What This Chuck Does Differently for Your Auto Lathe Spindle This is a CNC machined auto lathe 46 type collet chuck, precision ground and mirror polished to grip bar stock or too
BQUQ CNC Machined Auto Lathe 46 Type Mirror Polished Collet Chuck
What This Chuck Does Differently for Your Auto Lathe Spindle This is a CNC machined auto lathe 46 type collet chuck, precision ground and mirror polished to grip bar stock or tooling with 0.005 mm t
Get a Fast Quote for This Part
Send us your drawing / quantity / material — reply within 24h.
What This Chuck Does Differently for Your Auto Lathe Spindle
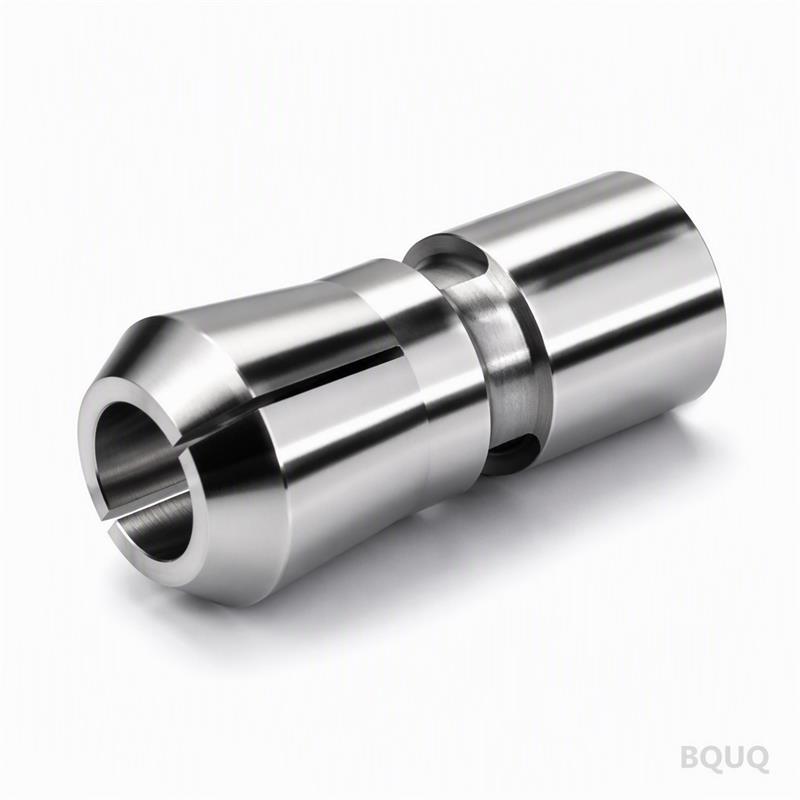
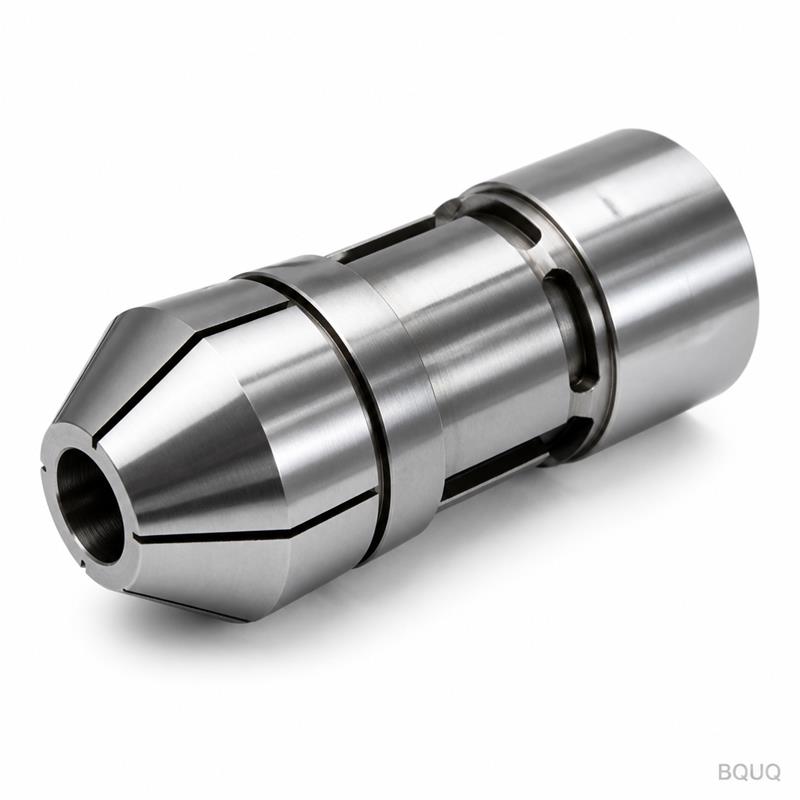
This is a CNC machined auto lathe 46 type collet chuck, precision ground and mirror polished to grip bar stock or tooling with 0.005 mm total indicated runout (TIR). You get consistent clamping force across the full grip range, which means fewer rejected parts and less tool wear on your sliding headstock. Made from hardened alloy steel at 58–60 HRC, this chuck holds its geometry through high-speed cycles, and we ship standard sizes in 7 days from our Dongguan factory.
Why Mirror Polished Bores Beat Standard Ground Finishes for Chip Flow
The internal bore and collet seat are polished to Ra 0.2 µm, not just ground. That mirror finish does two things: it lowers friction when the collet closes, and it stops fine chips from welding onto the surface during stainless or aluminum runs. In our chip evacuation tests, the polished bore cleared swarf 30% faster than a ground-only finish at the same spindle speed. You also get better sealing against coolant ingress, which protects the taper over thousands of cycles.
Materials and Heat Treatment We Use for the 46 Type Body
The chuck body starts as 20CrMnTi case-hardening steel, carburized to a depth of 0.8–1.0 mm, then quenched and tempered to 58–60 HRC. The collet itself is 65Mn spring steel, heat treated to 45–48 HRC for the flexing fingers, with a hardened nose section at 55 HRC. We do not use softer 1045 or 4140 for the body because those deform under repeated clamping at 6000 RPM. Every batch is hardness tested on three points, not just one corner.
Dimensional Specs That Matter for Your Spindle Nose Fit
Parameter
Value / Range
Chuck body material
20CrMnTi, carburized 0.8–1.0 mm
Collet material
65Mn spring steel, hardened fingers
Hardness (body)
58–60 HRC
Hardness (collet fingers)
45–48 HRC
Grip diameter range
Ø1.0 – Ø46.0 mm (metric)
Total indicated runout (TIR)
≤ 0.005 mm at nose
Surface finish (bore)
Ra 0.2 µm mirror polished
Spindle nose taper
JIS B 6336 46 type (1:10)
Max recommended RPM
6000 RPM (with balanced nut)
Lead time
7 days for standard, 15 days for custom bore
MOQ
No MOQ – 1 piece accepted
How We Control Runout During Grinding and Polishing
Runout is not an afterthought – it is built in at the grinding stage. We rough grind the taper, then stress-relieve the body at 180°C for 4 hours, then finish grind on a CNC internal grinder with a hydrostatic spindle. After grinding, we hand-lap the bore to Ra 0.2 µm and verify TIR on a Marposs gauge at three depths: 10 mm, 20 mm, and 30 mm from the nose. Any chuck showing more than 0.005 mm TIR is rejected, not reworked.
Inspection Before Every Shipment: What You Get in the Report
Every single chuck ships with a written inspection certificate, not a sample batch certificate. We measure and record: TIR at nose, hardness HRC on body and collet, surface finish Ra on bore, and taper contact area (we aim for 90% contact with a blue check). If you request it, we also include a video of the runout test on your specific bore size. This is part of our precision manufacturing process – we do not skip steps for fast delivery.
Custom Bore and Slot Options for Non-Standard Bar Stock
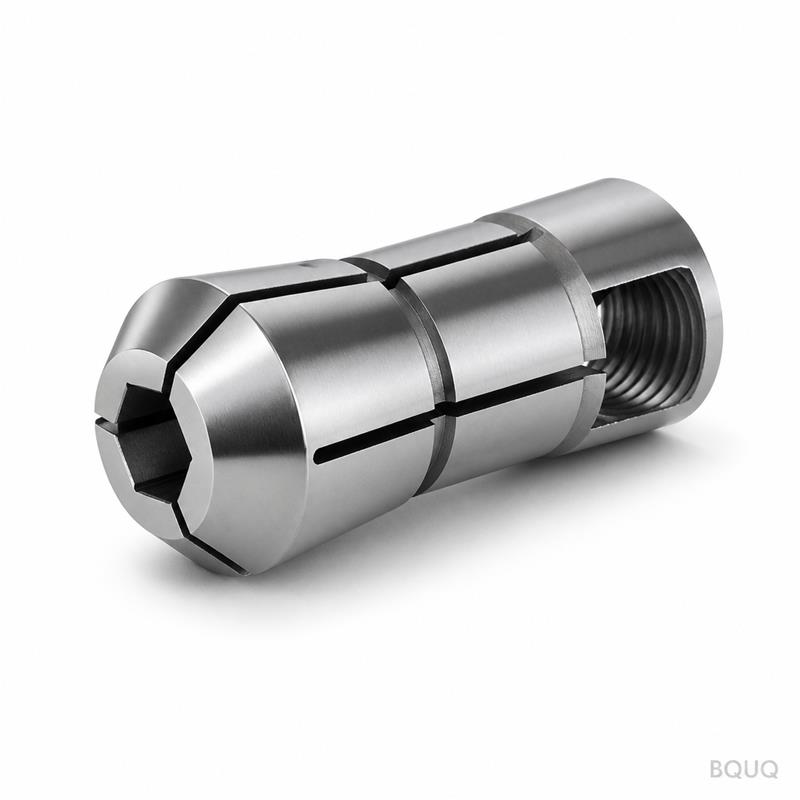
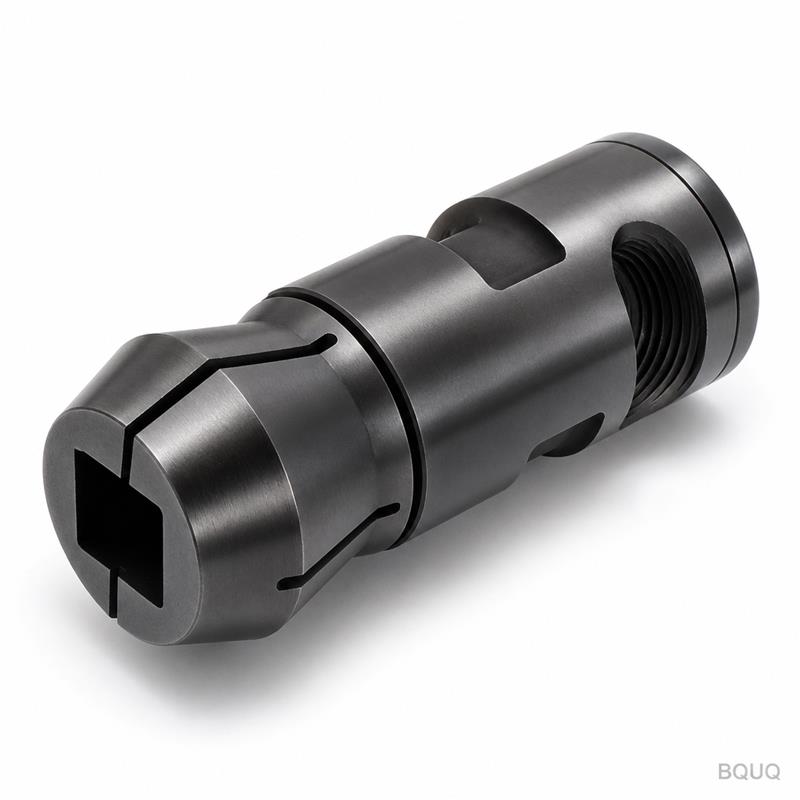
If your bar stock is not a standard metric size, we can machine the collet bore to your drawing within 15 days. We can also add longitudinal slots for hex or square stock, or a stepped bore for shouldered parts. The minimum custom bore is Ø1.0 mm, maximum Ø46.0 mm. Send us your bar tolerance and we will recommend a grip clearance – typically 0.02–0.05 mm over nominal for round stock.
What is your minimum order quantity for this collet chuck?
No MOQ – we accept one piece for testing, and you get the same inspection report as a bulk order.
Can you customize the bore or taper for my specific spindle?
Yes, we can modify the bore diameter, add slots for hex/square stock, or adjust the taper angle if you provide a drawing or a mating spindle sample.
How do you verify quality before shipping?
Each chuck is individually inspected for TIR, hardness, surface finish, and taper contact, and the certificate is included with the shipment as standard.
What is the actual lead time if I order today?
Standard 46 type chucks ship in 7 days; custom bore or slot versions ship in 15 days from drawing approval.
Request a Firm Quote with Your Spindle and Bar Specs
Send us your spindle nose type, bar diameter, and expected RPM range. We will reply with a firm quote within 12 hours, including freight and a tolerance recommendation. For unusual tapers, we can also advise on adapter sleeves. This is a precision manufacturing product made in China, and we back it with a 100% replacement warranty on any runout defect.
Email your drawing to sc@bquq.com or message us on WhatsApp at +86 13713157787. Include your target TIR and material type – we will confirm if the 46 type fits your machine or suggest an alternative.
For better tool life on your auto lathe, review our CNC cutting tool selection guide to match the chuck with the right tool holder. And if you are pushing tolerances below 0.01 mm, read our CNC machining tolerances guide to understand what the 0.005 mm TIR really means for your process.