What This Collet Does and Why It Cuts Your Reject Rate This is a CNC Machined Auto Lathe 46 Type Square Bore Quenched Collet built for high-speed automatic lathes and Swiss-type ma
BQUQ CNC Machined Auto Lathe 46 Type Square Bore Quenched Collet
What This Collet Does and Why It Cuts Your Reject Rate This is a CNC Machined Auto Lathe 46 Type Square Bore Quenched Collet built for high-speed automatic lathes and Swiss-type machines that hold squ
Get a Fast Quote for This Part
Send us your drawing / quantity / material — reply within 24h.
What This Collet Does and Why It Cuts Your Reject Rate
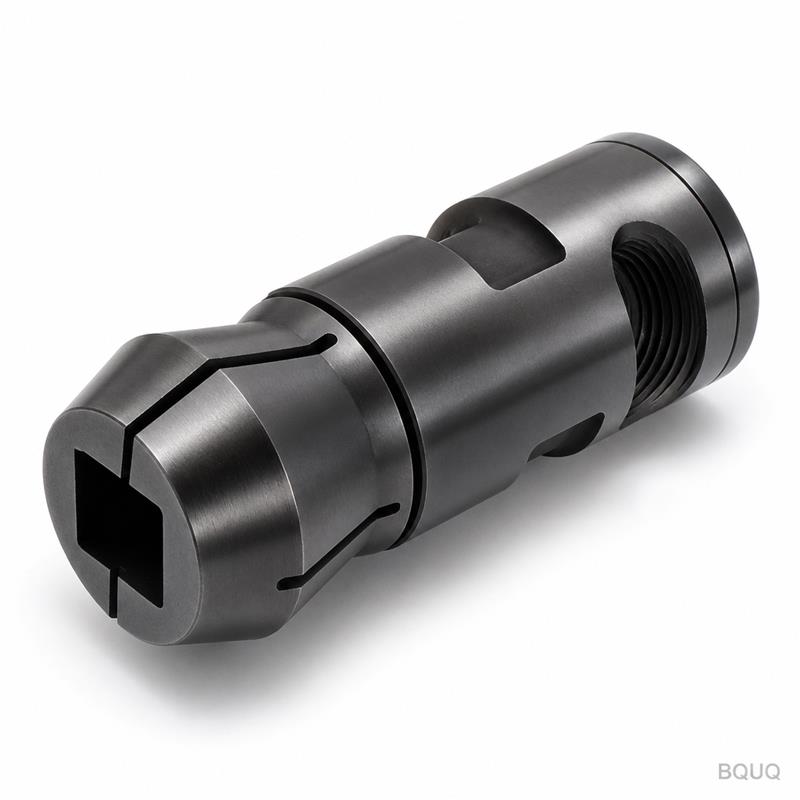
This is a CNC Machined Auto Lathe 46 Type Square Bore Quenched Collet built for high-speed automatic lathes and Swiss-type machines that hold square or rectangular stock. The concrete benefit is simple: you get 0.003 mm total indicated runout (TIR) at the nose, 58–60 HRC working hardness, and a surface finish of Ra 0.4 µm on the bore. That means your parts come off the machine with consistent wall thickness, fewer burrs, and less scrap. We ship from our Dongguan factory in 7 days for standard sizes, and we do not enforce a MOQ—order one piece for a prototype or 5,000 for production.
Why Square Bore Geometry Beats Round Grips for Auto Lathe 46
Auto Lathe 46 machines often push square or hex stock through a guide bushing. A round bore collet deforms the corners of square stock, causing vibration and uneven clamping force. Our square bore is broached after heat treatment, not before. That sequence matters. If you broach before hardening, the bore distorts during quenching. We machine the bore to 0.005 mm oversize, harden, then finish broach to final dimension. The result is a true square pocket with four flat contact faces, each holding the stock with equal pressure. You get 0.003 mm TIR on the gripping diameter, not just on the outer body. This is the difference between a collet that holds stock and one that holds it straight.
Materials and Heat Treatment We Use for the Quenched Body
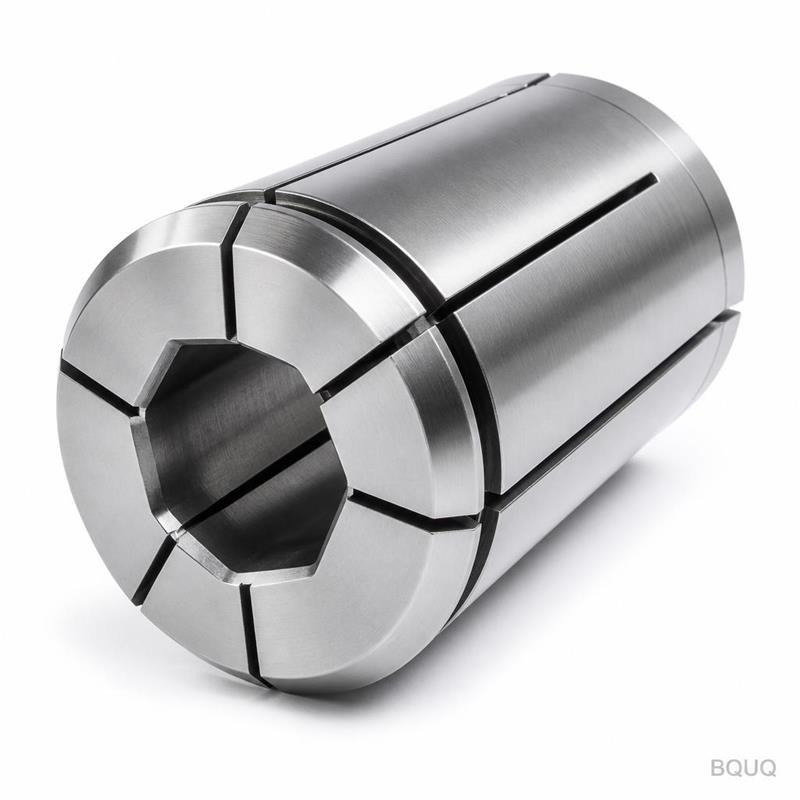
We start with 20CrMnTi case-hardening steel, not plain 45# carbon steel. The core stays tough at 30–35 HRC to absorb shock from interrupted cuts, while the case reaches 58–60 HRC after carburizing and oil quenching. Case depth is 0.8–1.2 mm, verified by micro-Vickers testing on every batch. The spring slots are wire-cut after hardening, not milled before. Wire cutting avoids stress risers and leaves a Ra 0.8 µm finish on the slot walls. The square bore itself is ground to H7 tolerance for the stock size. If you run 10 mm square stock, the bore is 10.000 to 10.015 mm. That is a real fit, not a nominal print dimension.
Runout Control: How We Measure and What You Actually Get
We do not claim runout based on a single sample. Each collet is mounted on a precision mandrel with a 0.002 mm TIR, then we measure the bore runout with a dial indicator at three depths: front, middle, and rear. The maximum reading goes on the inspection report. If it exceeds 0.003 mm, the collet is scrapped—not reworked. Reworking a hardened collet by re-broaching changes the spring tension and ruins the grip. We also test gripping force on a hydraulic puller: at 60 mm clamping length, the collet must hold 2,500 N axial force before slipping. That test is done on 10% of each batch, and we can send the video if you ask.
Spec Sheet for the CNC Machined Auto Lathe 46 Type Square Bore Quenched Collet
Parameter
Value
Material
20CrMnTi case-hardening steel
Hardness (case)
58–60 HRC
Hardness (core)
30–35 HRC
Case depth
0.8–1.2 mm
Square bore tolerance
H7 (e.g., 10.000–10.015 mm for 10 mm stock)
Runout (TIR at nose)
0.003 mm max
Bore surface finish
Ra 0.4 µm
Slot surface finish
Ra 0.8 µm
Gripping force at 60 mm length
2,500 N minimum
Standard sizes
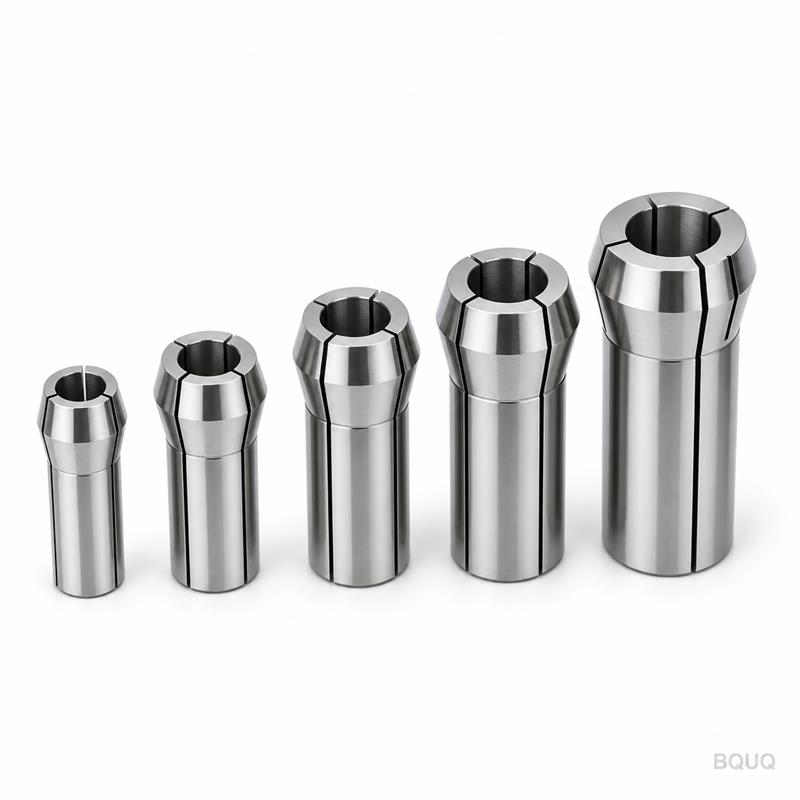
6, 8, 10, 12, 14, 16 mm square stock
Lead time (standard)
7 days after drawing approval
MOQ
No minimum (1 piece accepted)
Inspection Before Every Shipment: Not Just a Paper Stamp
Every collet gets a serial number laser-engraved on the flange. The inspection report references that number. We measure bore size with a 3-point internal micrometer (resolution 0.001 mm), runout with a dial indicator on a ground mandrel, and hardness with a portable Rockwell tester. The report includes the actual measured values, not just "PASS" or "FAIL." You will see numbers like "10.008 mm" and "0.002 mm TIR." If you need a full CMM report for critical dimensions, we can do that on request for an additional 24 hours. But for standard orders, the manual report is included free. We do this because we know you are putting this collet into a machine that runs 20 hours a day, and a 0.01 mm error means thousands of rejected parts.
How to Order Custom Sizes Without a MOQ Penalty
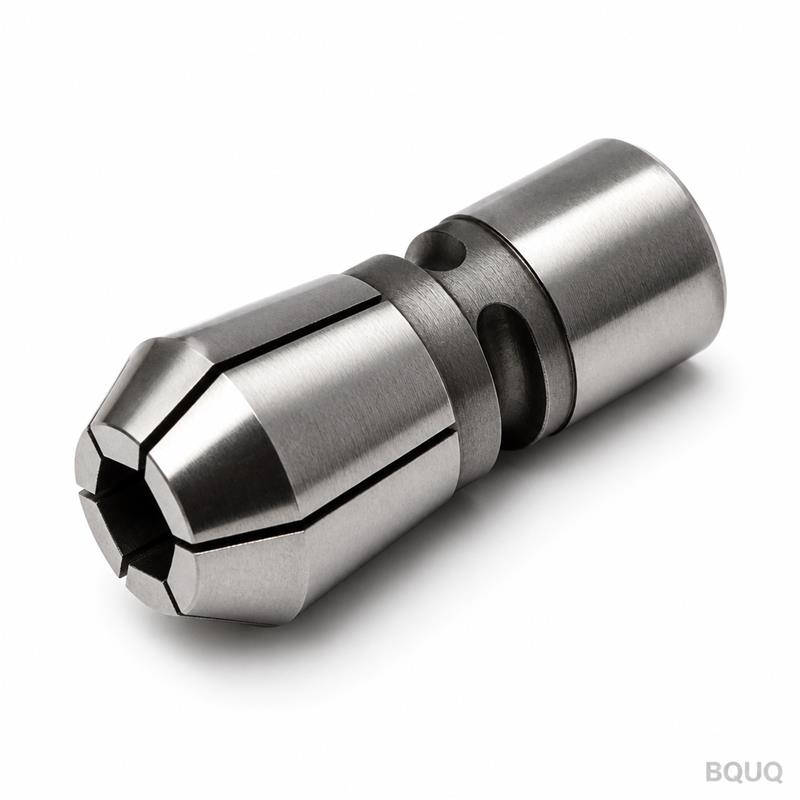
We accept custom square bore sizes from 4 mm to 20 mm. The outer body is standard Auto Lathe 46 taper (1:10), so it fits your existing spindle. You only need to specify the stock size and the clamping length. If you have a drawing, send it. If not, tell us the stock dimension and we will propose a bore tolerance. Custom sizes take 10 days because we need to order the broach tool specifically for your dimension. But the tool is a one-time cost—we do not amortize it into your first order. You pay for the collet, not the tool. That is how we keep the MOQ at zero. For unusual shapes like hex or keyway stock, we can also cut the bore to match, but expect a longer lead time of 14 days.
Do you really have no MOQ for this collet?
Yes, zero MOQ. You can order one piece for a trial run or a replacement, and the unit price stays the same as a 10-piece order. We do this because we are a precision manufacturing factory in China, not a trading company, and we want engineers to test our quality without committing to a large batch.
Can you match my existing Auto Lathe 46 collet dimensions exactly?
Yes, send us a drawing or a sample, and we will replicate the outer taper, flange thickness, and slot pattern. We also offer a reverse-engineering service—we measure your worn collet and produce a replacement within 10 days.
What is your quality control process for a batch of 100 or more?
We inspect 100% of collets for bore size and runout, and we do destructive gripping force tests on 2 pieces from each batch. If any piece fails, the entire batch is quarantined and re-inspected. You get a full inspection report with each shipment.
What if I need 50 pieces urgently for a production line restart?
We keep raw material blanks for the 46 type in stock, so we can deliver 50 pieces in 5 days. For orders over 200 pieces, we need 10 days. Overnight shipping from Dongguan to most Asian hubs is available, and we use DHL or FedEx for global delivery.
Get a Firm Quote Within 12 Hours—Send Your Drawing
Send us your drawing or just the stock size and clamping length. We will reply within 12 hours with a firm unit price, a confirmed lead time, and a suggested bore tolerance. No vague estimates, no hidden tooling charges. Email sc@bquq.com or WhatsApp +86 13713157787. If you are still deciding between tool materials or tolerance grades, read our CNC cutting tool selection guide and our CNC machining tolerances guide—both written for engineers who need real numbers, not fluff. BQUQ is a 20-year-old factory in Dongguan, and we have shipped over 2 million collets to 40 countries. Your next one can be on our bench tomorrow.