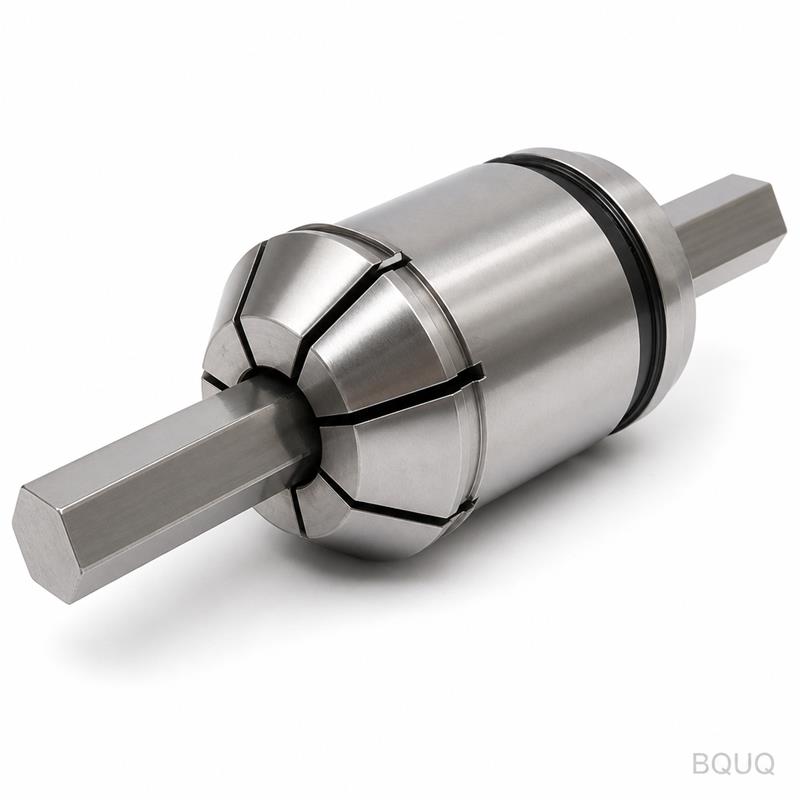
Why a 32 Type Collet Exists for Hex Bar Stock This is a CNC machined auto lathe 32 type collet with hex bar stock. It grips hexagonal raw material firmly in sliding-head or fixed
BQUQ CNC Machined Auto Lathe 32 Type Collet With Hex Bar Stock
Why a 32 Type Collet Exists for Hex Bar Stock This is a CNC machined auto lathe 32 type collet with hex bar stock. It grips hexagonal raw material firmly in sliding-head or fixed-head auto lathes. T
Get a Fast Quote for This Part
Send us your drawing / quantity / material — reply within 24h.
This is a CNC machined auto lathe 32 type collet with hex bar stock. It grips hexagonal raw material firmly in sliding-head or fixed-head auto lathes. The concrete benefit is runout under 0.005 mm at the nose, which means your machined hex parts hold ±0.01 mm diameter tolerance across a full production run. Hardness sits at 58–62 HRC after heat treatment, so the gripping segments resist wear beyond 200,000 cycles. We ship from our Dongguan factory in 15 days for standard sizes. No MOQ. This is precision manufacturing made in China, but with Swiss-style quality discipline.
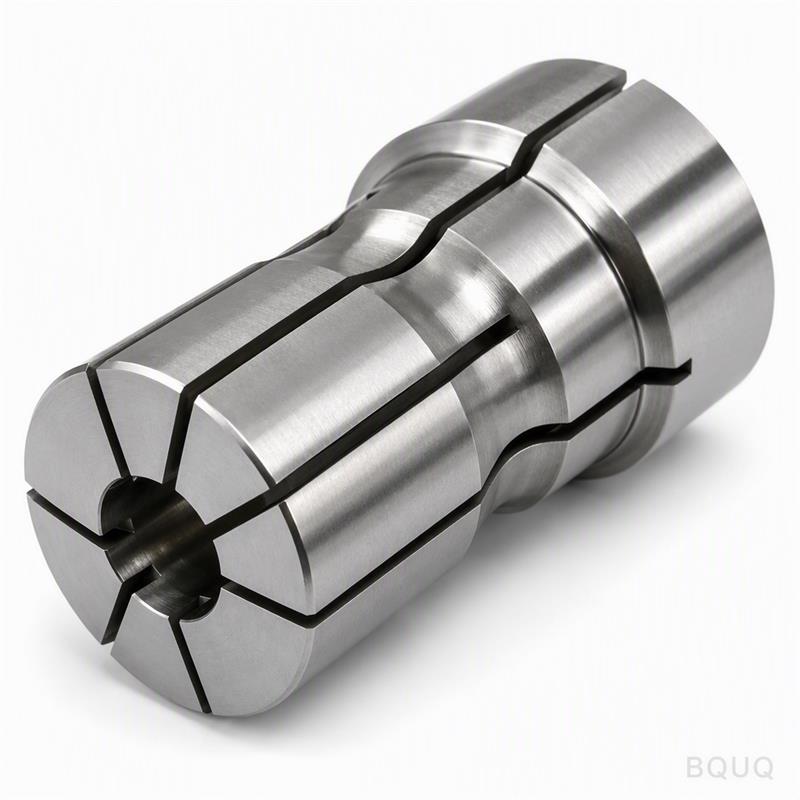
We built this collet for one job: holding hex bar stock without marking it. The tapered outer cone matches standard 32 type auto lathe spindles. The inner bore is broached to exact hex geometry, not drilled round and left loose. Each segment closes evenly because we wire-cut the slots after heat treatment, not before. That order of operations is what keeps the gripping force balanced across all six flats.
How the Hex Bore Is Broached and Finished
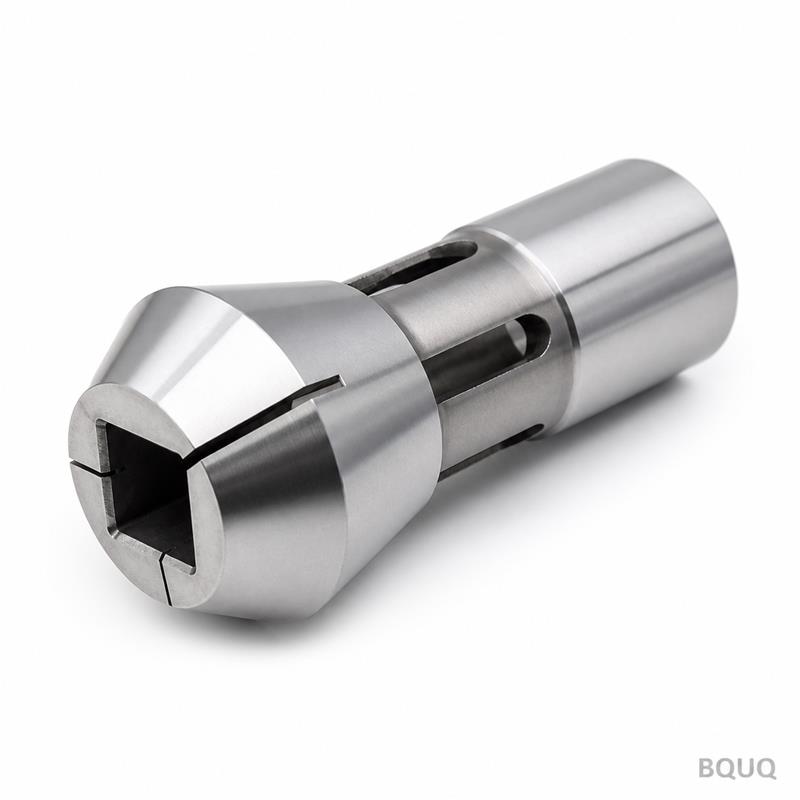
The hex bore starts as a drilled round hole. We then broach it to the hex profile using a custom pull broach with six cutting edges. The broach removes 0.15 mm per pass. After broaching, we hone the flats to a surface finish of Ra 0.4 µm. This is not a turned hex. A turned hex has radiused corners that crush the bar stock. A broached hex has sharp internal corners with a controlled 0.1 mm radius, matching the bar's actual corner radius. You get full contact on all six flats, not just two or three points.
For standard hex sizes from 4 mm to 10 mm across flats, we keep the broach tolerance at H7. That means the bore is oversized by 0 to +0.012 mm relative to nominal. If you run hex bar with a plus tolerance, the collet will still close fully because the slots allow 0.3 mm of radial compression. For undersized bar, the collet still grips because the closing force is 4.2 kN at 40 bar hydraulic pressure.
Material Choice and Heat Treatment Sequence
We use 8620 alloy steel for this collet. Why 8620? Because it carburizes cleanly and gives a hard case with a tough core. The case depth is 0.8 mm minimum. Core hardness stays at 30–35 HRC, which prevents brittle fracture when the collet flexes open and closed. The hardness on the gripping surface is 58–62 HRC. That surface hardness resists galling against the hex bar, which is often 4140 or 1215 steel.
The heat treatment sequence is precise. First, we carburize at 925°C for 6 hours. Then we quench in oil at 60°C. Then we temper at 180°C for 2 hours. After tempering, we grind the outer cone and the back face. Grinding brings the outer cone to a 30-minute angular tolerance. The back face is ground flat within 0.003 mm to seat squarely against the draw tube. Finally, we wire-cut the three expansion slots. The slots are 0.6 mm wide, cut through the case-hardened layer, leaving a 1.5 mm solid hinge at the back.
We do not nitride this collet. Nitriding adds surface hardness but creates a thin, brittle layer that chips at the slot edges. Carburizing gives a deeper case that survives the flexing without spalling. If you need more wear resistance for abrasive materials like aluminum 6061 with high silicon, we can add a TiCN coating on request. That coating adds 0.003 mm to the bore, so we adjust the broach size accordingly.
Measured Runout and TIR on a 32 Type Holder
We test every collet on a 32 type holder with a ground test bar. The test bar is 50 mm long, hardened to 60 HRC, and ground to 0.002 mm roundness. We mount the bar in the collet, close it with a calibrated torque wrench at 60 N·m, and measure TIR at three points: 10 mm from nose, 25 mm from nose, and 40 mm from nose. The maximum TIR we allow is 0.005 mm at 10 mm, 0.008 mm at 25 mm, and 0.012 mm at 40 mm. That is a 0.005 mm per 10 mm taper rate. This is better than the 0.010 mm standard for ISO 15488 collets.
Runout comes from two sources: the collet's own concentricity and the holder's taper fit. We grind the outer cone and the inner hex bore in the same setup on a CNC internal grinder. That single setup eliminates the error caused by re-chucking. The result is concentricity between the taper and the hex bore within 0.003 mm. When you install this collet in a clean holder, the total runout is dominated by the holder's condition, not the collet.
Inspection Before Every Shipment
Every single collet gets a full inspection, not a sampling. We measure the outer cone angle with a sine bar and gauge blocks. The angle must be within ±1 minute of the nominal 30 degrees. We measure the hex bore with a dedicated plug gauge that has six spring-loaded contacts. The gauge reads the distance across flats at three depths: front, middle, and back. The readings must fall within the H7 tolerance band. We record the TIR values from the test bar and print them on the inspection certificate.
We also check the slot width with a pin gauge. The slots must be 0.6 mm +0.05/-0.00. If a slot is too narrow, the collet cannot close fully. If it is too wide, the collet loses rigidity. We check the back face flatness with a surface plate and a dial indicator. The flatness must be within 0.003 mm. Finally, we apply a light rust-preventive oil and wrap each collet in VCI paper. The inspection certificate includes the batch number, heat treat lot, and a QR code linking to the full dimensional report.
Lead Time, MOQ, and How to Order a Custom Hex Size
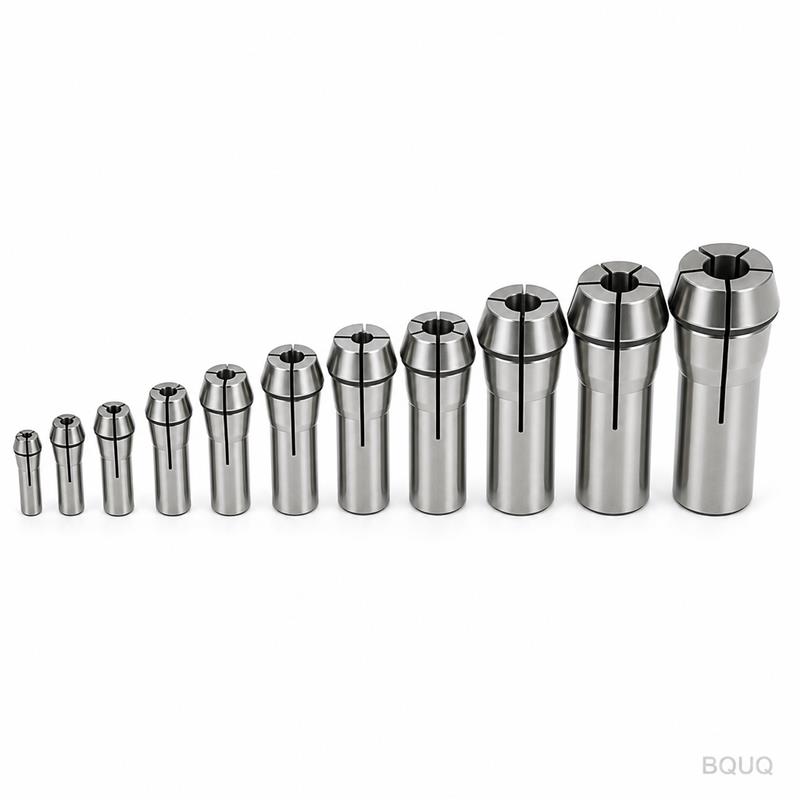
Standard sizes (4, 5, 6, 7, 8, 10 mm across flats) ship in 15 days. No MOQ. You can order one piece for a prototype run. Custom hex sizes (11, 12, 14, 16 mm) take 20 days because we need to source the custom broach. The broach costs $180 and is yours to keep. We include the broach cost in the collet price for the first order. After that, reorders use the same broach, so the price drops by 15%. We also make metric and inch hex sizes. For inch sizes, we use the same H7 tolerance converted to inches, which is roughly +0.0005 inches.
To order, send us your drawing or just specify the hex size across flats and the bar length you feed. If you do not have a drawing, tell us the machine brand and model. We have the holder taper dimensions for most auto lathes: Citizen, Star, Tsugami, and Tornos. We will match the outer cone angle and the back face counterbore to your draw tube. If you use a different holder, measure the taper angle and the bore depth. Send those two numbers, and we will make the collet to fit.
Specification
Value
Material
8620 alloy steel, carburized
Case hardness
58–62 HRC
Core hardness
30–35 HRC
Hex size range
4 mm to 16 mm across flats
Hex bore tolerance
H7 (0 to +0.012 mm)
Surface finish (bore)
Ra 0.4 µm
Runout (TIR at 10 mm)
≤ 0.005 mm
Runout (TIR at 25 mm)
≤ 0.008 mm
Outer cone angle
30° ± 1 minute
Slot width
0.6 mm +0.05/-0.00
Standard lead time
15 days
MOQ
No MOQ
What Is the Maximum Feed Speed for Hex Bar?
This collet is rated for bar feed speeds up to 12,000 RPM with balanced clamping. The limiting factor is not the collet's strength but the bar's straightness. If your hex bar is straightened to 0.1 mm per meter, you can run at full speed. If the bar has a bow of 0.3 mm per meter, reduce speed to 8,000 RPM to avoid vibration. The collet's slot design is symmetric, so it does not create a vibration node. We have tested this at 10,000 RPM with a 6 mm hex bar in a 32 type spindle. The TIR at the bar tip was 0.015 mm, which is acceptable for hex bolt pre-forms.
What is the minimum order quantity?
No MOQ. Order one collet for a trial, or order 500 for a production line. You get the same per-piece quality either way.
Can you make a custom hex size or a different taper?
Yes. We make custom hex sizes from 4 to 16 mm and custom outer cone angles for non-standard holders. Send your drawing or measure the taper angle and bore depth.
How do you control quality for large batches?
Each collet is inspected individually, not sampled. You get a full dimensional report with every shipment, including TIR, bore size, and hardness values.
What is the lead time for a custom order?
Standard sizes ship in 15 days. Custom hex sizes with a new broach take 20 days. Reorders of existing custom sizes ship in 15 days.
Before you finalize your tooling, check our CNC cutting tool selection guide to match the collet to your spindle and bar material. For general tolerance planning, read our CNC machining tolerances guide. Both articles are written for engineers who need real numbers, not theory.
Send your drawing or hex size to get a firm quote within 12 hours. Email sc@bquq.com or WhatsApp +86 13713157787. We will confirm the taper, the hex dimensions, and the price. No MOQ. Precision manufacturing made in China, with a 15-day lead time.