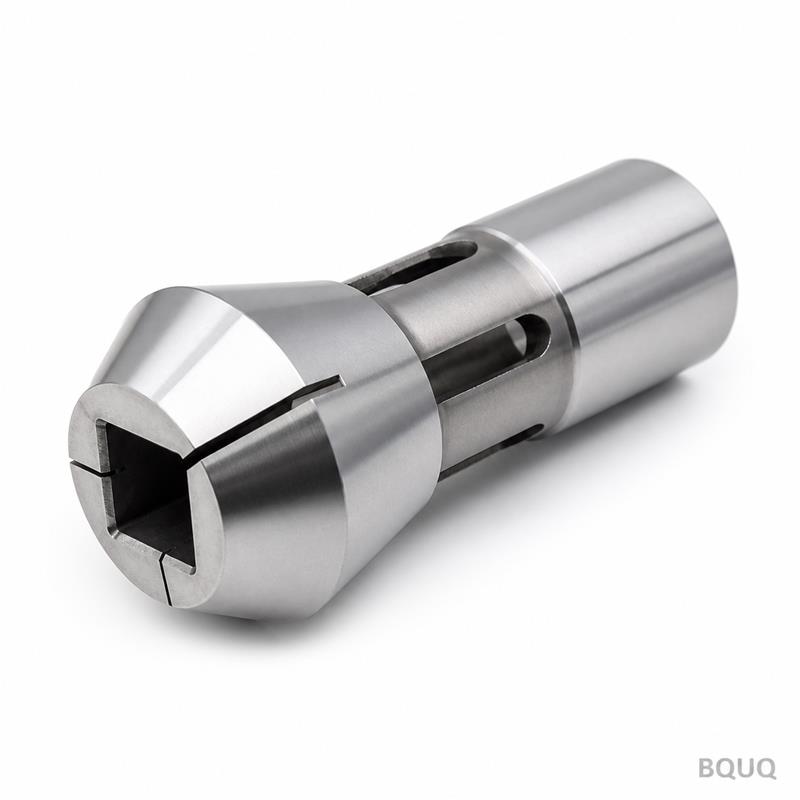
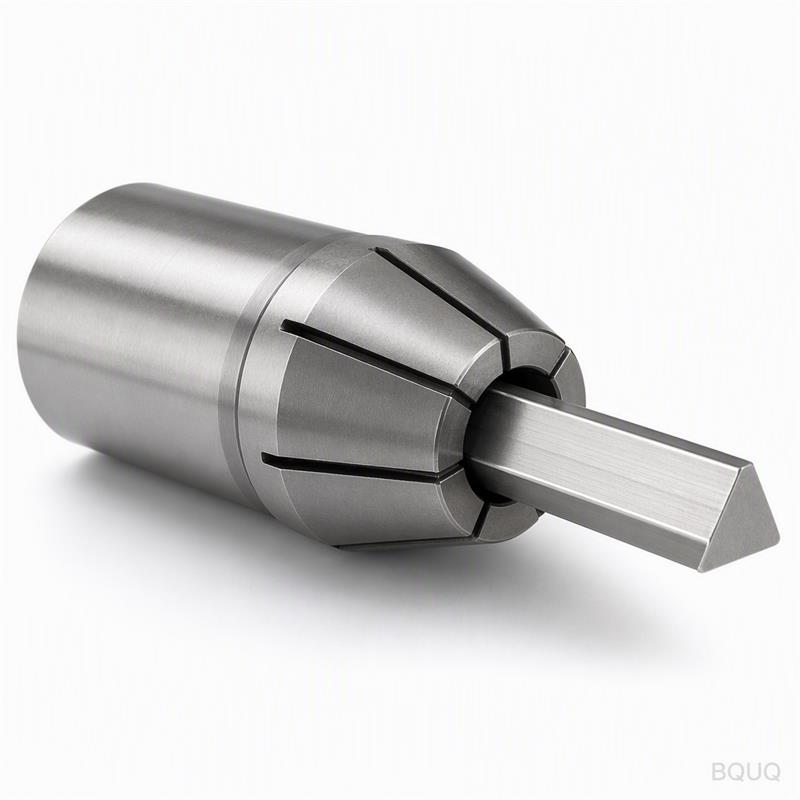
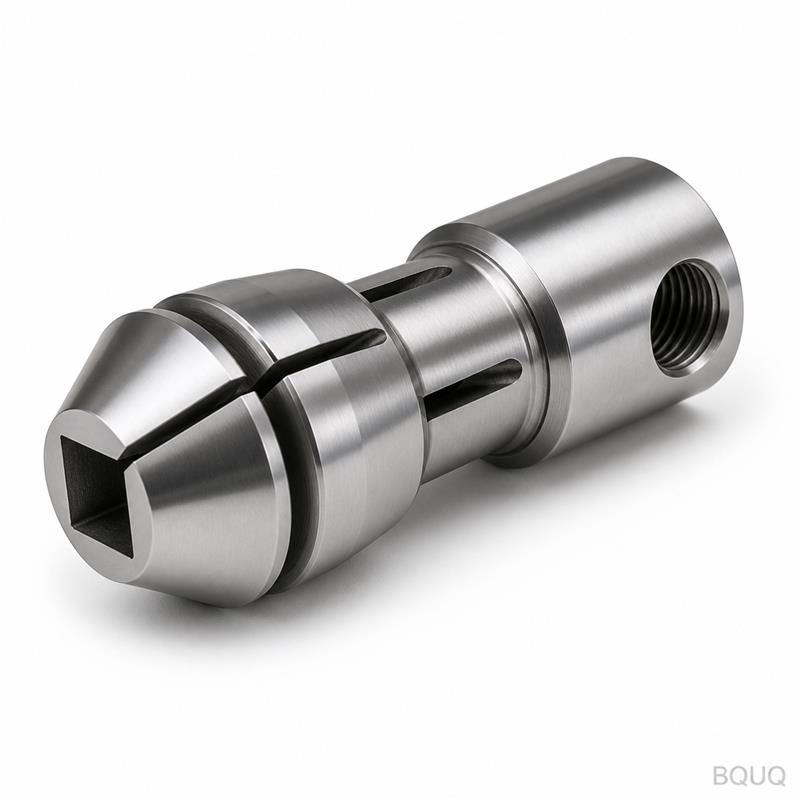
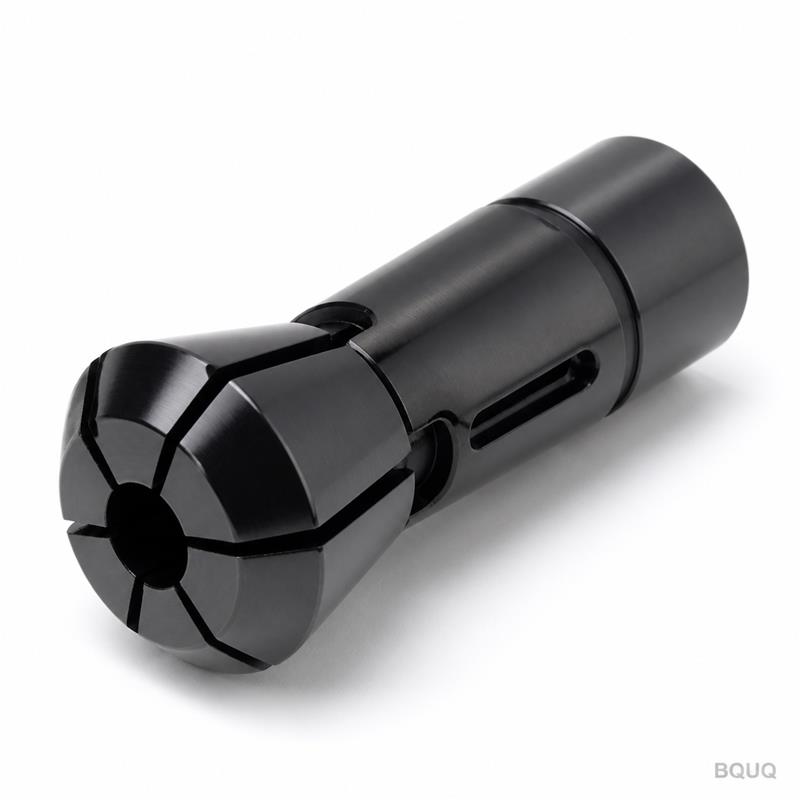
This is a CNC machined auto lathe 46 type square bore spring collet chuck, engineered to hold square, hex, or rectangular workpieces in sliding-head and fixed-head automatic lathes
BQUQ CNC Machined Auto Lathe 46 Type Square Bore Spring Collet Chuck
This is a CNC machined auto lathe 46 type square bore spring collet chuck, engineered to hold square, hex, or rectangular workpieces in sliding-head and fixed-head automatic lathes. It delivers a guar
Get a Fast Quote for This Part
Send us your drawing / quantity / material — reply within 24h.
This is a CNC machined auto lathe 46 type square bore spring collet chuck, engineered to hold square, hex, or rectangular workpieces in sliding-head and fixed-head automatic lathes. It delivers a guaranteed 0.005 mm TIR runout at the nose, a 58 HRC working hardness for extended wear life, and a standard 5-day lead time from drawing approval to shipment. This collet chuck converts raw bar stock into finished precision parts without secondary operations.
Why a Square Bore Instead of Round: Grip Geometry Explained
A square bore collet chuck does not mean the workpiece is square. It means the internal gripping surface is machined with four flat faces that form a square cross-section. This design provides 4-point contact on round stock, which is superior to a 3-jaw or 6-slot round collet for anti-rotation torque. When your part requires cross-drilling, milling, or flat broaching, the square bore prevents the bar from twisting under tangential cutting forces.
Our 46 type refers to the collet body diameter – 46 mm – which is the standard for Citizen, Star, and Tsugami sliding-head lathes with a 32 mm bar capacity. The square bore is wire-cut and then hand-lapped to a surface finish of Ra 0.2 µm. This lapping step is critical: it removes the recast layer from wire EDM and creates a mirror finish that reduces friction during bar pull-out.
Material Selection and Heat Treatment Cycle We Use
We start with either 8620 alloy steel or 9CrSi (equivalent to AISI L6). For standard production runs, 8620 is carburized to a case depth of 0.8–1.0 mm, then hardened to 58–60 HRC. For high-production orders exceeding 500 pieces, we switch to 9CrSi, which is oil-quenched and tempered twice to achieve a core hardness of 52 HRC and surface hardness of 60 HRC. The double tempering eliminates retained austenite, preventing dimensional drift during high-speed operation.
Every collet chuck is stress-relieved before final grinding. We do not skip this step. If you machine a collet from pre-hardened stock, you risk distortion when the gripping fingers are milled. Our process: rough turn, heat treat, stress relieve, grind OD, wire-cut square bore, lap, then final OD grind. This sequence holds the OD-to-bore concentricity within 0.003 mm.
Runout Control: How We Hold 0.005 mm TIR at the Nose
Runout is measured at three points: the collet nose, the gripping section, and the taper seat. Our 46 type collet chuck is ground in one setup between centers on a Studer S33 cylindrical grinder. The taper seat (16° included angle) is ground first, then the nose diameter is ground using the same centerline. This eliminates the error stack-up you see with multi-fixture grinding.
We test every collet chuck with a certified test bar before shipping. The test bar is ground to 0.002 mm roundness and inserted to a depth of 20 mm. We measure TIR with a 0.001 mm resolution dial indicator. If the reading exceeds 0.005 mm, the collet is rejected and reground. Our reject rate on this step is less than 2% – those are reworked, not scrapped.
Specifications for the Auto Lathe 46 Square Bore Collet Chuck
Parameter
Value
Collet Body Diameter
46 mm (type 46)
Square Bore Size Range
3 mm to 25 mm (custom sizes available)
Workpiece Shape Compatibility
Round, square, hex, rectangular
Material
8620 alloy steel or 9CrSi (AISI L6)
Hardness
58–60 HRC surface, 52 HRC core
Runout (TIR at nose)
0.005 mm max
Concentricity (bore to OD)
0.003 mm
Surface Finish (bore)
Ra 0.2 µm (lapped)
Taper Angle
16° included
Lead Time
5 days for standard sizes, 10 days for custom bores
MOQ
No MOQ – single piece order accepted
Spring Grip Force and Release Mechanism Tuning
The "spring" in spring collet chuck refers to the slotted fingers that flex under axial drawbar force. We machine 6 slots for bores up to 12 mm, and 8 slots for larger bores. Slot width is 0.5 mm, cut with a 0.4 mm carbide slitting saw. The slot depth is calculated to leave a hinge thickness of 1.5 mm – this gives a spring rate of approximately 80 N/mm per finger. Too thick, and the collet won't close fully; too thin, and it will fatigue crack.
We also control the slot root radius. A sharp corner here creates a stress riser that leads to premature cracking at 100,000 cycles. We use a 0.2 mm radius at the root, which extends fatigue life to over 500,000 cycles. If you need higher grip force for heavy interrupted cuts, we can adjust the hinge thickness to 1.8 mm, but this reduces the clamping range by 0.1 mm.
Inspection Before Every Shipment: Not Just a Paper Certificate
Each collet chuck is individually serialized and comes with a full inspection report. We measure and record: OD, bore size, taper angle (using a sine bar and gauge balls), TIR at three positions, surface finish (with a Mitutoyo SJ-210 profilometer), and hardness (with a Rockwell tester on the nose face). We also perform a functional test – the collet is mounted on a test fixture and cycled 50 times to verify grip force consistency.
The inspection report is emailed to you with the tracking number. If you request a third-party inspection (SGS, TUV, or Bureau Veritas), we will hold the shipment and coordinate the visit. This adds 2 days to lead time, but the cost is zero – we do not mark up third-party inspection fees.
Tool Life and Lubrication Recommendations for Extended Use
To maximize the life of your 46 type collet chuck, use a chlorine-free cutting oil with a viscosity of 32–46 cSt at 40°C. Do not use water-soluble coolant inside the collet bore – it will wash away the protective film and cause micro-welding between the fingers and the workpiece. For stainless steel bars (304, 316), apply a molybdenum disulfide paste to the bore before each bar change. This reduces friction by 40% and prevents galling.
You should also check the drawbar pull force. Our collet chucks are designed for a maximum pull force of 15 kN. If your machine applies more than this, the fingers will over-flex and take a permanent set. We recommend a pull force of 8–12 kN for most applications. The correct pull force ensures the collet releases cleanly – otherwise, the bar will drag on retraction.
Custom Square Bore Profiles and Special Slot Configurations
We can machine your square bore to a tolerance of +0.005 / -0.000 mm. This is a press-fit clearance for round stock that is pre-ground to size. If you need a clearance fit for hot-rolled bar, we can open the bore to +0.02 mm. For hex stock, we machine a hexagonal bore with the same 4-slot configuration – the slots align with the flats, not the corners.
We also offer a modified slot design for deep-hole drilling. The standard 6-slot collet has slots that run full length. For deep-hole drilling, we stop the slots 5 mm short of the back face. This creates a solid ring at the rear that prevents coolant from leaking out the back. This is a common modification for Swiss-type lathes running 20 mm diameter bars with 10D depth drilling.
FAQ: Answers Engineers Ask Before Ordering
What is the minimum order quantity?
No MOQ – we accept single-piece orders, but the unit price for one piece is 15% higher than for 10 pieces due to setup cost.
Can you machine a custom square bore size that is not listed?
Yes, any bore size from 3 mm to 25 mm is machinable, and we will hold a tolerance of +0.005 mm on the bore width.
How do you verify quality before shipping?
Every collet chuck is 100% inspected with a full dimensional report, runout test with a certified test bar, and a 50-cycle functional grip test.
What is the typical lead time for a custom order?
Standard sizes ship in 5 days, custom bores and special slot configurations ship in 10 days from drawing approval.
Related Reading for Your Precision Machining Setup
Before you finalize your tooling, review our CNC cutting tool selection guide to match the collet chuck with the correct tool holders and inserts. For setting realistic tolerances on your workpiece, our CNC machining tolerances guide explains what is achievable in production versus prototype runs.
This collet chuck is manufactured using precision manufacturing techniques in our Dongguan factory, made in China, with full material traceability. We export to 40+ countries and ship via DHL, FedEx, or UPS. Send us your drawing and we will confirm the bore size, slot configuration, and price within 12 hours.
Request a firm quote within 12 hours. Email sc@bquq.com or WhatsApp +86 13713157787. Send your drawing in STEP, IGES, or PDF format and we will return a complete quotation with a DFM review.