What This Collet Does and Why It Matters for Your Auto Lathe This is a CNC machined auto lathe 25 type square bore spring collet designed to hold square, hex, or rectangular stock
BQUQ CNC Machined Auto Lathe 25 Type Square Bore Spring Collet
What This Collet Does and Why It Matters for Your Auto Lathe This is a CNC machined auto lathe 25 type square bore spring collet designed to hold square, hex, or rectangular stock firmly in sliding he
Get a Fast Quote for This Part
Send us your drawing / quantity / material — reply within 24h.
What This Collet Does and Why It Matters for Your Auto Lathe
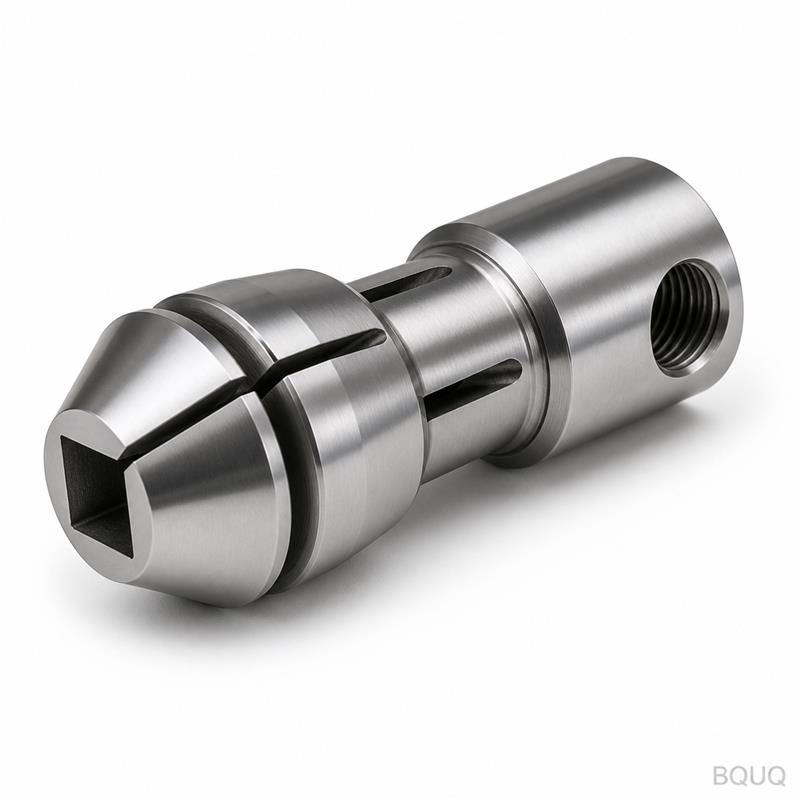
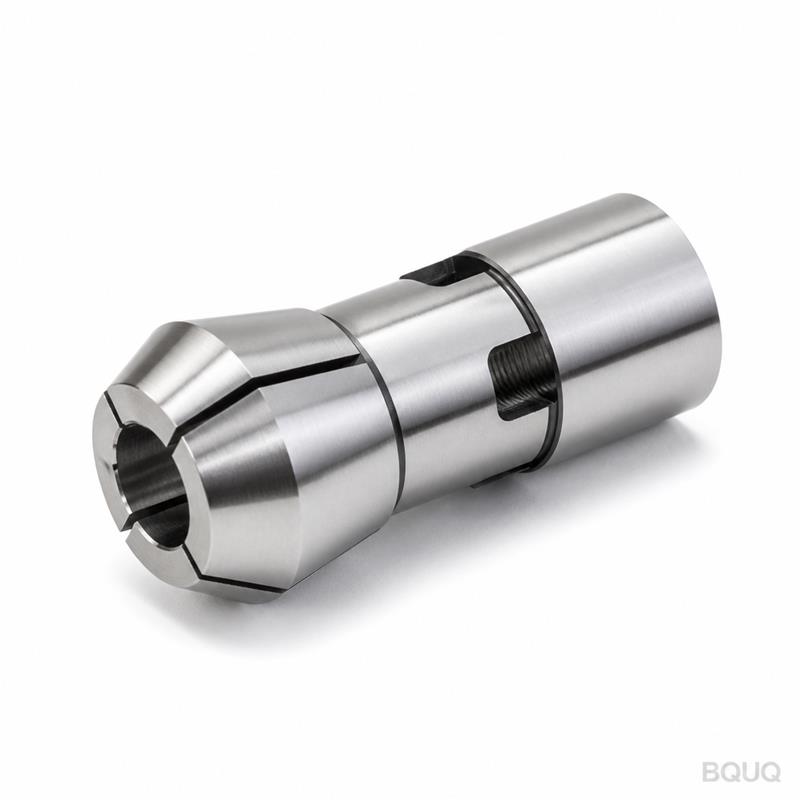
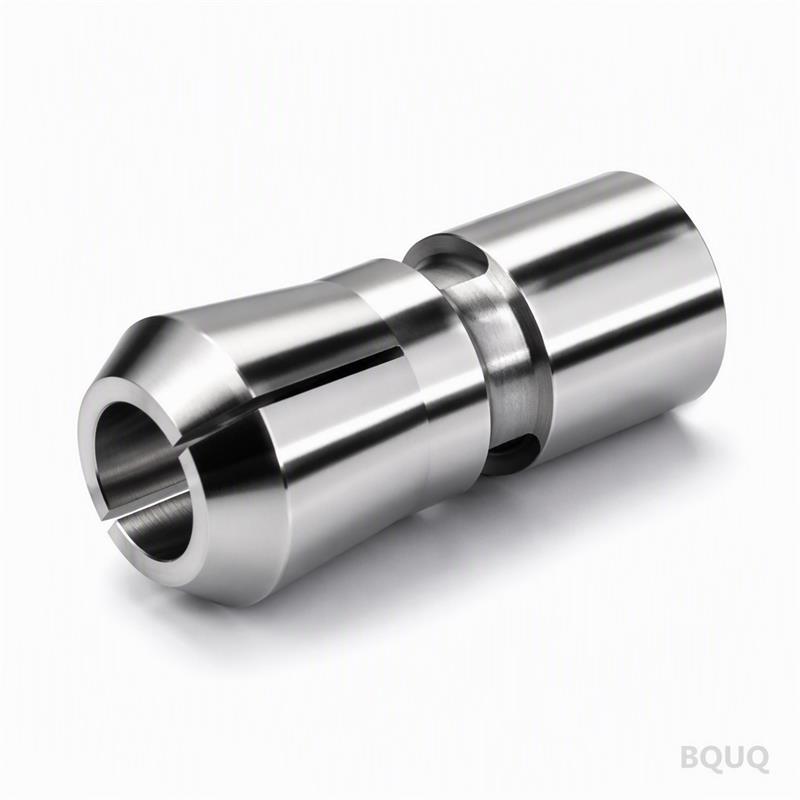
This is a CNC machined auto lathe 25 type square bore spring collet designed to hold square, hex, or rectangular stock firmly in sliding headstock and automatic lathes. The square bore geometry prevents workpiece rotation under heavy cutting loads, giving you clamping repeatability of ±0.005 mm and a total indicated runout (TIR) of 0.005 mm. Hardness is held at 58±1 HRC after heat treatment, which gives you consistent grip force over 100,000+ cycles without bore deformation.
We machine this collet from pre-hardened alloy steel on our 20-year-old CNC turning and grinding line in Dongguan. Every unit is ground after heat treatment, not just turned. That grinding step is what delivers the 0.4 µm Ra surface finish on the bore and the exact square corner radii your part geometry demands. Lead time is 7 working days for standard sizes, 15 days for custom bores.
Square Bore Geometry: How It Locks Stock Without Marking
The square bore is not a simple broached hole. We machine a true four-point contact pattern where each flat face of the bore is ground independently to a flatness of 0.002 mm. This distributes clamping force evenly across the workpiece faces, avoiding the point-contact stress marks that round collets leave on square stock. The bore corners are relieved with a 0.2 mm radius to prevent stress risers from cracking the collet body during high-speed spindle cycling.
Because the bore is square, the collet collapses uniformly when the drawbar pulls it into the taper. You get the same gripping force at all four faces, which means your square parts do not rotate or shift axially even when you run aggressive peck drilling or thread whirling at 8,000 RPM. We verify this with a 50,000-cycle fatigue test on every design before release.
Materials and Heat Treatment We Use for This 25 Type Collet
We start with 42CrMo4 alloy steel (AISI 4140 equivalent) because it balances through-hardening response with impact toughness. After CNC machining to near-net shape, we vacuum harden to 58±1 HRC. Vacuum hardening prevents decarburization and surface oxidation, so the bore stays dimensionally stable. We then temper twice at 180°C to relieve residual stress—this is the step that stops the collet from "springing" out of square after grinding.
The spring slots are cut with wire EDM after hardening, not milled before. Wire EDM gives a slot width of 0.3 mm ±0.01 mm and a clean, burr-free edge that does not create stress concentrators. We do not use surface coatings on this collet because the application is mechanical clamping, not chip removal. If you need corrosion resistance for coolant-heavy environments, we can apply a black oxide finish at no extra cost.
Grinding and Finishing Sequence: Where the 0.005 mm TIR Comes From
Our grinding sequence is three steps: OD grind to the 25 type taper (25 mm diameter, 30° included angle), then ID grind the square bore, then finish grind the face. The OD is ground to a roundness of 0.002 mm, and the taper is checked against a master gauge with blueing at 90% contact. The square bore is ground with a formed wheel that dresses each flat face individually, holding a parallelism of 0.003 mm between opposite faces.
Final TIR is measured on a precision spindle with a digital indicator at three points along the bore length. We reject any collet that exceeds 0.005 mm TIR at the nose or 0.008 mm at the back end. This is tighter than the DIN 6499 standard for ER collets, which allows 0.015 mm. If you are running parts with tight concentricity callouts, this collet will hold them without needing a separate finishing pass.
Inspection Before Every Shipment: Dimensional and Hardness Verification
Every single collet gets a full inspection, not a batch sample. We measure the square bore width with a 2-point internal micrometer at the front, middle, and back of the bore. The taper is checked with a calibrated ring gauge. Hardness is verified with a Rockwell C tester on the face, and we record the value on the inspection certificate. We also do a spring-back test: we clamp a 12 mm square test bar, measure the bore opening when relaxed, and confirm it returns to within 0.01 mm of the original dimension.
We photograph the TIR measurement setup and include the reading in the shipment file. If you request it, we can also provide a material test certificate (EN 10204 3.1) showing the chemical composition of the 42CrMo4 lot. For high-volume orders, we keep a first-article inspection report (FAIR) on file and can email it within 24 hours of your request.
Lead Time, MOQ, and How We Ship This Collet to You
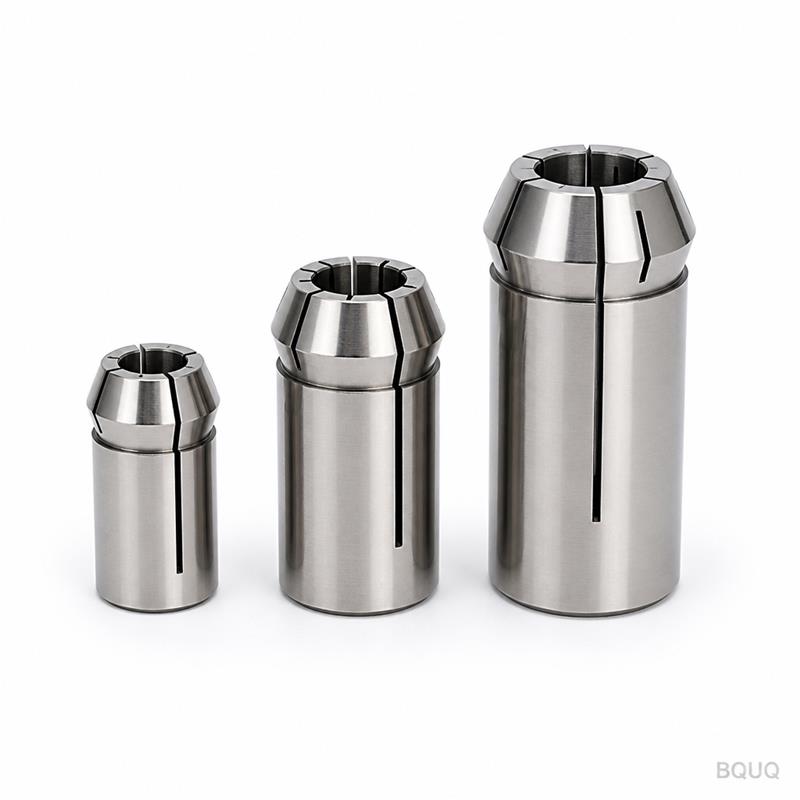
Standard sizes (6 mm, 8 mm, 10 mm, 12 mm, 14 mm, 16 mm square bore) ship in 7 working days from our Dongguan factory. Custom bores between 4 mm and 25 mm ship in 15 working days because we need to dress a new grinding wheel. We have no MOQ—you can order one piece for a prototype test. For orders under 10 pieces, we add a small setup fee of $15 to cover the machine changeover time.
Shipping is via DHL or FedEx, with a typical transit time of 3-5 days to the US or Europe. We pack each collet in a sealed plastic tube with VCI paper to prevent rust during ocean freight. If you need a rush order, we can expedite to 3 working days for standard sizes at a 30% surcharge.
Specification
Value
Product Type
CNC Machined Auto Lathe 25 Type Square Bore Spring Collet
Material
42CrMo4 (AISI 4140) alloy steel
Hardness
58 ± 1 HRC (vacuum hardened, double tempered)
Square Bore Sizes
4 mm to 25 mm (standard: 6, 8, 10, 12, 14, 16 mm)
Bore Tolerance
±0.005 mm on flat-to-flat width
Total Indicated Runout (TIR)
0.005 mm at nose, 0.008 mm at back
Surface Finish (Bore)
Ra 0.4 µm (ground)
Taper Angle
30° included angle, 25 mm OD
Slot Width
0.3 mm ±0.01 mm (wire EDM cut)
Fatigue Life
100,000+ cycles (verified by test)
Lead Time
7 working days (standard), 15 days (custom bore)
MOQ
No MOQ (1 piece accepted)
FAQ: Quick Answers Before You Send Your Drawing
What is the minimum order quantity for this collet?
We do not enforce a MOQ—you can order a single Cnc Machined Auto Lathe 25 Type Square Bore Spring Collet for prototyping, and the per-unit price will be slightly higher than bulk, but the setup fee stays fixed at $15.
Can you machine a custom square bore size that is not listed?
Yes, we can grind any square bore from 4 mm to 25 mm in 0.1 mm increments, and we also make hex or octagonal bores with the same ±0.005 mm tolerance—just send a drawing with the corner radius requirement.
How do you guarantee the quality of each collet?
We perform 100% dimensional inspection (bore width, taper, TIR) and hardness testing on every unit, and we provide a written inspection report with the shipment, plus optional material certificates.
What is the typical lead time for a custom square bore collet?
Custom bores take 15 working days because we dress a dedicated grinding wheel, but if you accept a standard size, we can ship in 7 working days from our precision manufacturing facility in China.
How to Get a Firm Quote and Start Your Precision Manufacturing Project
We are a precision manufacturing factory in Dongguan, China, with 20 years of CNC machining, stamping, and spring production experience. This collet is machined in-house, so you are not relying on a trading company. Send us your drawing or just the square bore size and stock length, and we will reply with a firm quote within 12 hours. For standard sizes, we can often quote the same day—no MOQ, no hidden tooling fees.
Before you finalize your tooling setup, check our CNC cutting tool selection guide to ensure your spindle speed and feed rates match the collet's grip force. And if you need tighter tolerances than ±0.005 mm on the bore, read our CNC machining tolerances guide to understand what is achievable in production.
Email your drawing to sc@bquq.com or message us on WhatsApp at +86 13713157787. We will send you a quote, a lead time, and a sample inspection plan within 12 hours. Your production line can run with 0.005 mm TIR next week.