What This 46 Type Collet Chuck Actually Does for Your Spindle This is a CNC machined auto lathe 46 type mirror polished collet chuck, built for automatic lathes and Swiss-type tur
BQUQ CNC Machined Auto Lathe 46 Type Mirror Polished Collet Chuck
What This 46 Type Collet Chuck Actually Does for Your Spindle This is a CNC machined auto lathe 46 type mirror polished collet chuck, built for automatic lathes and Swiss-type turning centers that us
Get a Fast Quote for This Part
Send us your drawing / quantity / material — reply within 24h.
What This 46 Type Collet Chuck Actually Does for Your Spindle
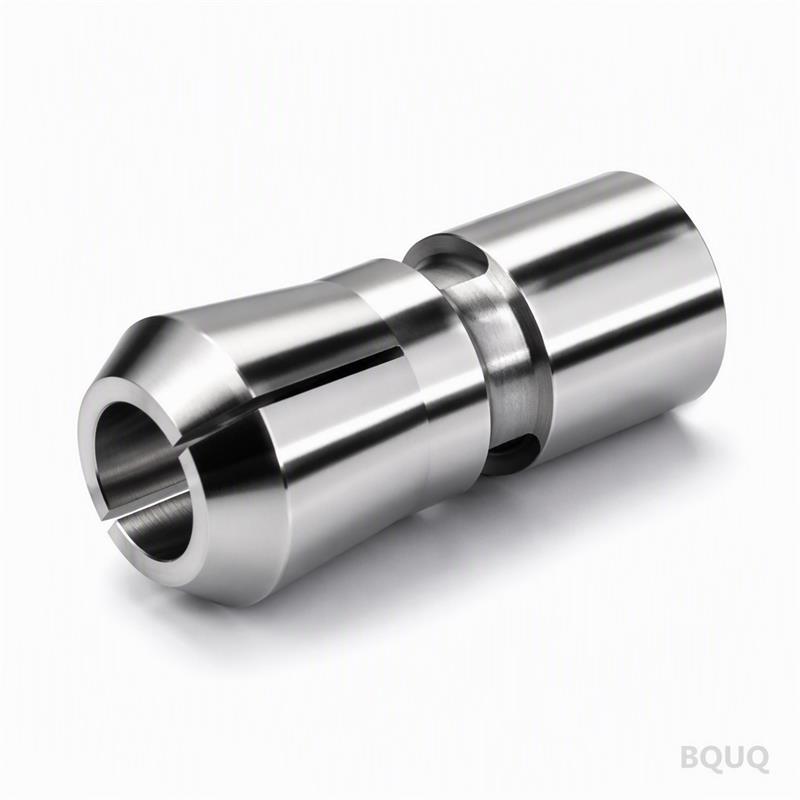
This is a CNC machined auto lathe 46 type mirror polished collet chuck, built for automatic lathes and Swiss-type turning centers that use the 46 series taper. The concrete benefit is gripping consistency: we hold concentric runout to 0.005 mm TIR or better, which means your machined part diameter stays within ±0.01 mm across a full production run. Hardness is 58-60 HRC after heat treatment, so the gripping surface resists wear past 100,000 cycles without measurable loss of clamping force. Lead time is 7 days for standard sizes, and we ship from our Dongguan factory.
Geometry of the 46 Type Taper: Why It Locks Without Chatter
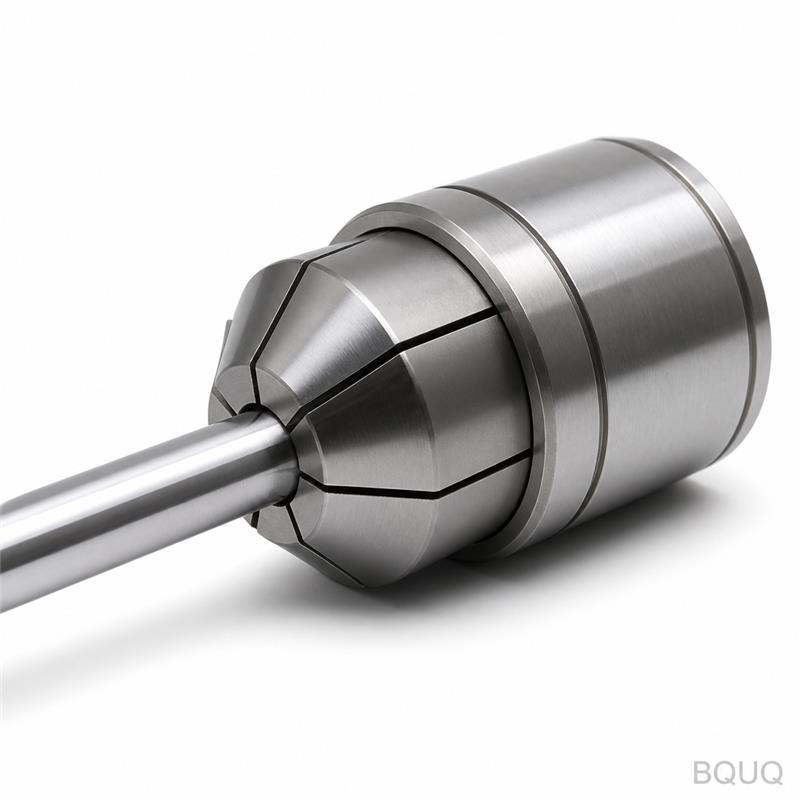
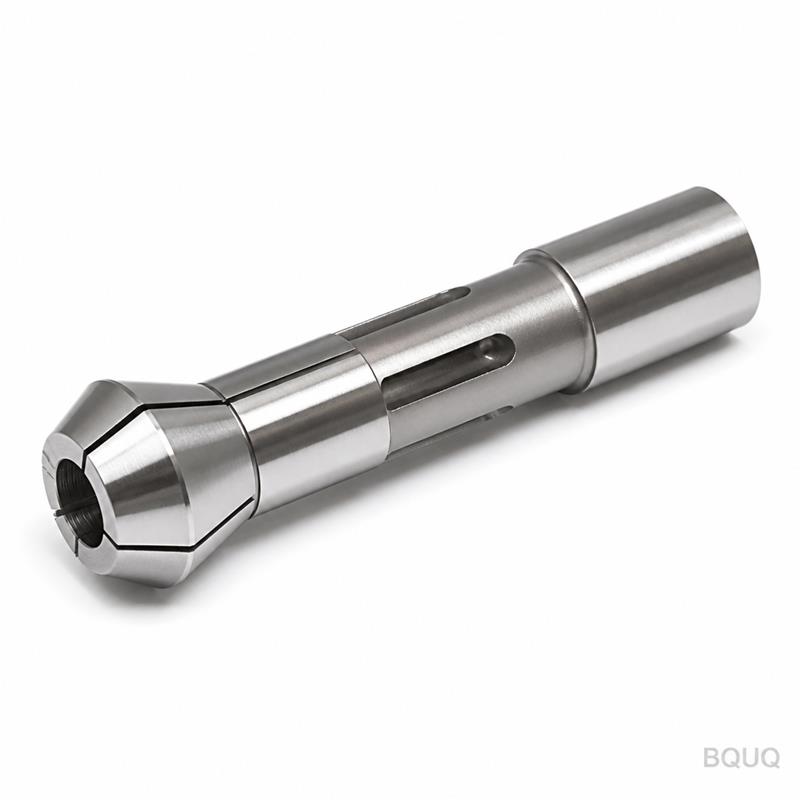
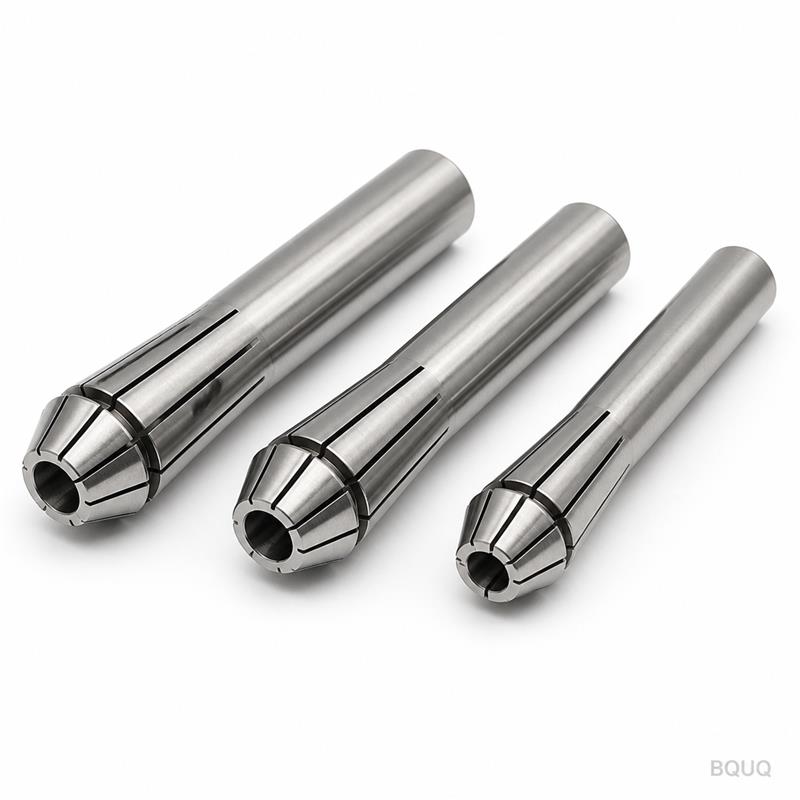
The 46 type collet uses a 16-degree included angle on the closing taper, which is steeper than an ER collet's 8-degree cone. That steep angle converts axial drawbar force into radial clamping force at a ratio of roughly 3.2:1, giving you high grip rigidity without needing extreme drawbar pressure. Our CNC machined auto lathe 46 type mirror polished collet chuck is cut from a single billet of 42CrMo alloy steel, not welded or brazed. The slot pattern—three full slots and three relief slots—is wire-cut after heat treatment to prevent distortion. Each slot edge is deburred to 0.05 mm radius, so thin-walled tubing (down to 0.5 mm wall) does not collapse when clamped.
Mirror Polish: The Surface Finish That Prevents Workpiece Slippage
We polish the bore and the gripping surface to Ra 0.1 µm, which is a mirror finish. Why does that matter for a collet? A rougher surface (Ra 0.8 µm, typical of ground collets) creates micro-interlocking with the workpiece, but it also creates micro-scratches that transfer to your finished part. The mirror polish eliminates those scratches and actually increases friction coefficient on smooth bar stock—hardened steel on hardened steel at Ra 0.1 µm grips better than ground surfaces because the contact area is larger. You get a polished finish on your turned parts without secondary buffing. For this specific product, the mirror polish is not cosmetic; it is a functional requirement for high-speed machining at 6,000 to 8,000 RPM where slip is the main cause of scrap.
Materials and Heat Treatment We Use for the 46 Type Collet
The base material is 42CrMo (AISI 4140 equivalent), vacuum-degassed to remove inclusions. We rough machine the collet body, then heat treat in a sealed quench furnace to 58-60 HRC, followed by double tempering at 180°C to relieve stress. After heat treatment, we grind the taper and bore on a CNC internal grinder with a CBN wheel. The mirror polish is applied using a two-step process: first a 9 µm diamond paste, then a 3 µm diamond paste on a felt wheel. This is the same process used for optical mold components. Every collet is magnetic particle inspected after grinding to catch any micro-cracks from the heat treat cycle—rejects are scrapped, not reworked.
Inspection Before Every Shipment: Runout, Hardness, and Surface Profile
We do not do batch sampling. Every CNC machined auto lathe 46 type mirror polished collet chuck goes through a 3-point inspection before packing. First, we mount the collet on a test mandrel and measure TIR at the nose and at 20 mm depth using a dial indicator with 1 µm resolution—acceptable limit is 0.005 mm at both points. Second, we check hardness on a Rockwell tester at three positions around the circumference; the spread cannot exceed 1 HRC. Third, we measure surface finish with a profilometer on the gripping bore, and record the Ra value on the inspection certificate. The certificate is included in the shipping box, with the actual measured numbers, not a template. If any dimension fails, the collet is marked with red dye and discarded.
Table: Full Specifications for the CNC Machined Auto Lathe 46 Type Mirror Polished Collet Chuck
Parameter
Specification
Type
Auto lathe 46 type (16° included taper)
Material
42CrMo (AISI 4140), vacuum-degassed
Hardness
58-60 HRC (double tempered)
Gripping bore diameter range
Ø3 mm to Ø46 mm (custom bore sizes available)
Concentric runout (TIR)
≤ 0.005 mm at nose, ≤ 0.008 mm at 20 mm depth
Surface finish (gripping bore)
Ra 0.1 µm (mirror polished)
Slot pattern
3 full slots + 3 relief slots, wire-cut post-heat-treatment
Max recommended RPM
8,000 RPM (balanced)
Lead time
7 days for standard sizes, 15 days for custom bore
MOQ
No MOQ (single piece accepted)
Country of manufacture
Made in China (Dongguan factory, 20 years)
How to Match This Collet Chuck to Your Auto Lathe Spindle
The 46 type collet fits spindles with a 46 mm nose diameter and a 16-degree seat angle. Before ordering, measure your draw tube thread pitch and the distance from the nose face to the thread start—we can supply a collet with a shorter or longer threaded section to match your drawbar stroke. If you are retrofitting from an ER collet, note that the 46 type gives about 30% higher clamping force at the same drawbar pressure, but the stroke is shorter. For bar stock above Ø30 mm, we recommend a serrated bore (optional, no extra cost) to prevent rotation under heavy cutting loads. Our engineers can confirm fitment if you send a photo of your current collet and the spindle nose dimensions. This precision manufacturing process is covered in our CNC machining tolerances guide for reference on achievable limits.
FAQ: CNC Machined Auto Lathe 46 Type Mirror Polished Collet Chuck
What is the minimum order quantity for this collet chuck?
No MOQ—we accept a single piece order for testing, and the per-unit price stays the same for quantity 1 or 100.
Can you customize the bore diameter and slot depth for my specific workpiece?
Yes, we can wire-cut a custom bore to your exact diameter (tolerance ±0.005 mm) and adjust slot depth for thin-wall or hex stock—custom bore lead time is 15 days.
How do you guarantee the 0.005 mm runout on every unit?
We measure TIR on a test mandrel individually for each collet, and the inspection certificate with actual measured values is shipped with the part.
What is the realistic lead time if I need a rush order for production downtime?
For standard 46 type sizes, we can ship within 72 hours on a rush basis (extra 10% fee), and regular lead time is 7 days from order confirmation.
Ordering and Technical Support for Your Precision Manufacturing Line
For a firm quote within 12 hours, send your drawing or a simple note with the required bore diameter and workpiece material. Email sc@bquq.com or WhatsApp +86 13713157787. We respond during China business hours (GMT+8), which overlaps with US East Coast mornings and European afternoons. If you are selecting cutting tools for the parts you will produce with this collet, see our CNC cutting tool selection guide to avoid tool deflection issues at high spindle speeds. For cycle time reduction on your auto lathe, our CNC programming optimization guide covers toolpath strategies that pair well with the high rigidity of this collet system. Every collet is packed in acid-free paper and a foam-lined box to prevent rust during shipping. We have exported to 40+ countries, and our factory is ISO 9001:2015 certified. Send your drawing today, and we will confirm the taper angle, thread size, and bore diameter within one working day.