What This Chuck Does Differently in Your Auto Lathe Spindle This is a CNC machined collet chuck built for auto lathe 36 type spindles. It grips round bar stock with an extended n
BQUQ CNC Machined Auto Lathe 36 Type Round Bore Extended Collet Chuck
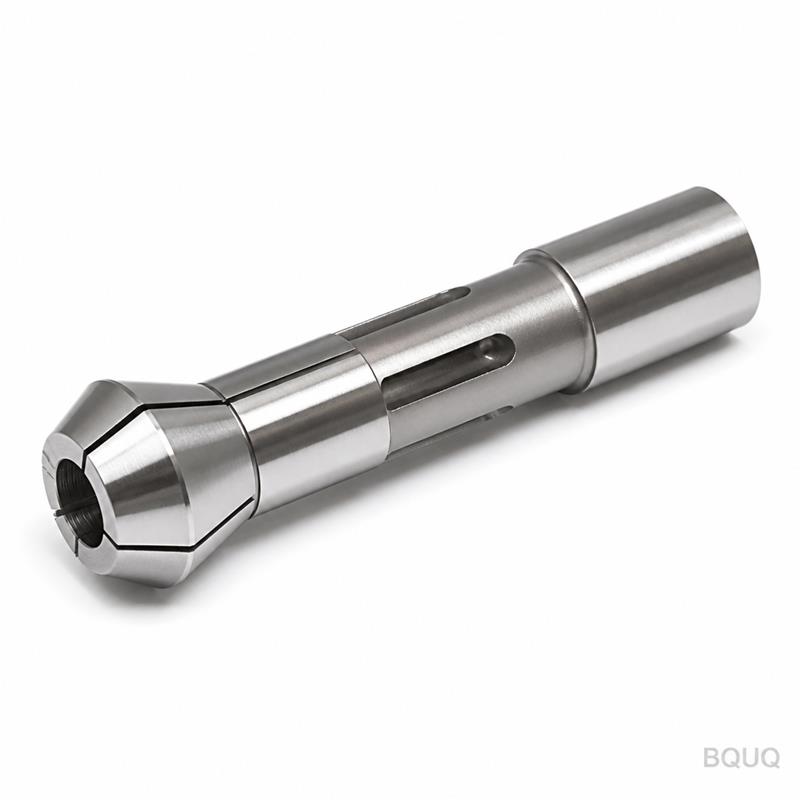
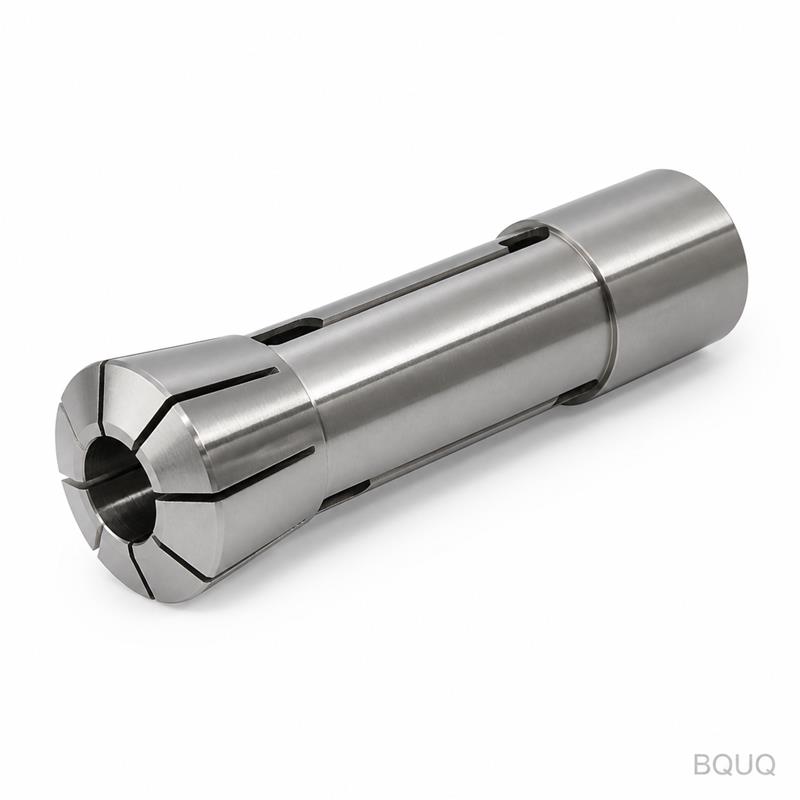
What This Chuck Does Differently in Your Auto Lathe Spindle This is a CNC machined collet chuck built for auto lathe 36 type spindles. It grips round bar stock with an extended nose for deeper reach
Get a Fast Quote for This Part
Send us your drawing / quantity / material — reply within 24h.
What This Chuck Does Differently in Your Auto Lathe Spindle
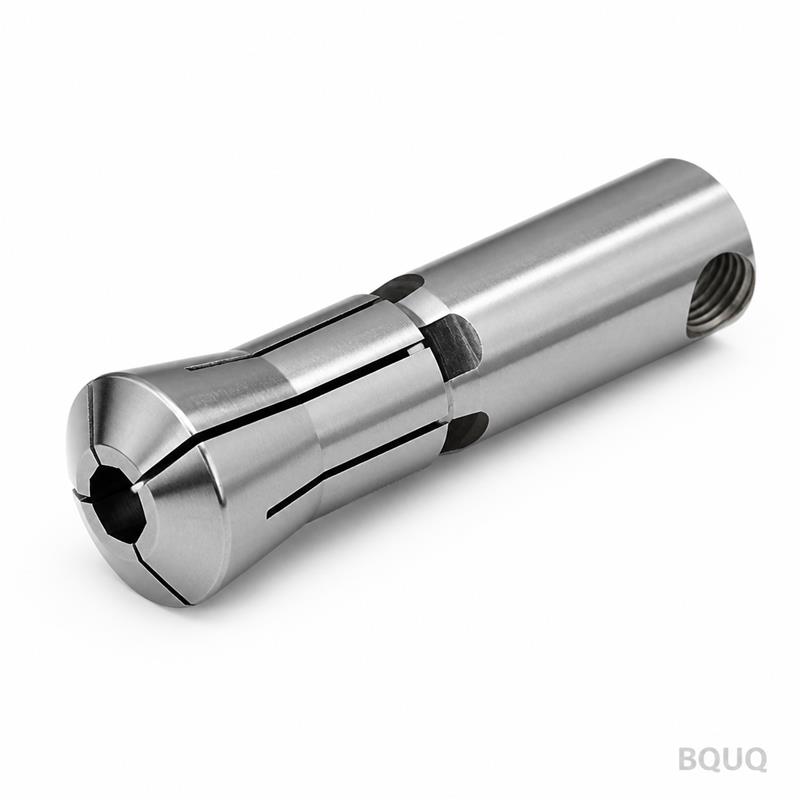
This is a CNC machined collet chuck built for auto lathe 36 type spindles. It grips round bar stock with an extended nose for deeper reach into the work zone. The bore is round, not tapered at the mouth, so you load bar stock without friction marks. Runout is held to ≤0.005 mm at the nose. Hardness is 58-62 HRC on the gripping surface. Lead time is 10 working days for standard sizes. This chuck converts your spindle into a rigid, repeatable gripping system for high-speed turning and milling. Made in China, but inspected to ISO 2768-mK standards before shipment.
Why Extended Nose Geometry Reduces Tool Interference on 36 Type Lathes
The extended nose adds 25 mm of reach beyond a standard chuck face. On a 36 type auto lathe, this clears the spindle nose bearing housing. You can bring the cutting tool closer to the collet face. That reduces tool overhang by up to 40% compared to using a standard chuck with a spacer. Less overhang means less vibration. Less vibration means better surface finish on long, slender parts. The round bore is ground after heat treatment, not just turned. That removes the heat distortion from hardening. You get a bore that stays round under clamping pressure.
Materials and Heat Treatment We Use for the 36 Type Round Bore Chuck
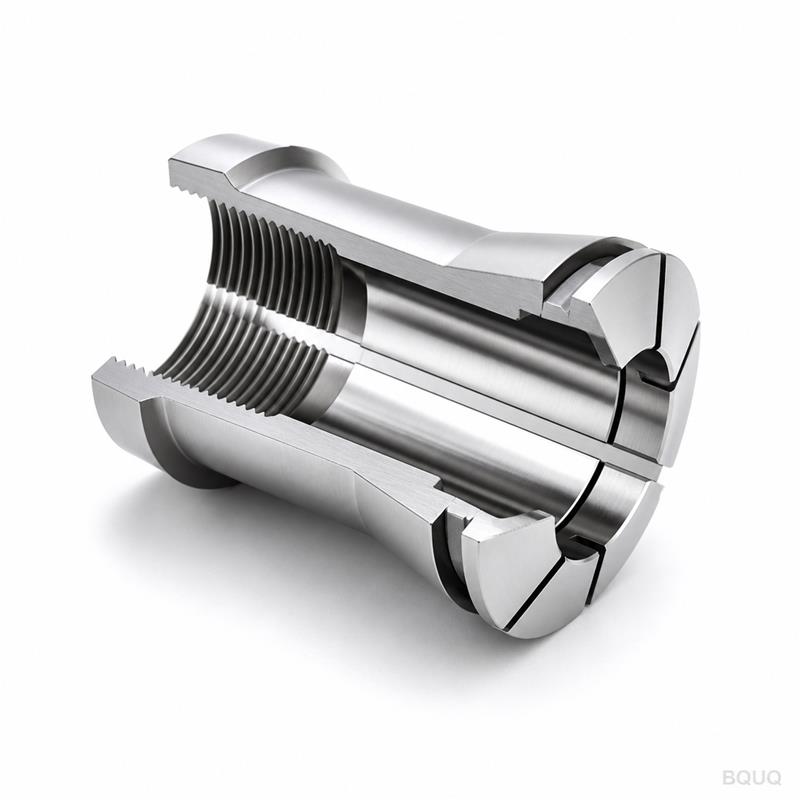
We start with 20CrMnTi alloy steel. This grade carburizes well and holds a sharp edge. The body is turned, then milled for the keyway and thread reliefs. After machining, we carburize to a case depth of 0.8-1.2 mm. The gripping surface is hardened to 58-62 HRC. The nose section is induction hardened separately to avoid drawing the temper of the main body. The back plate is 40Cr, hardened to 42-46 HRC. We do not use 45# plain carbon steel. It deforms under repeated clamping cycles. Our chuck body is stress-relieved before final grinding. This prevents the bore from drifting out of round after a few thousand cycles.
How We Achieve ≤0.005 mm Runout on the Collet Seat and Bore
Runout is a stack-up of three surfaces: the spindle taper, the chuck back face, and the collet seat. We machine the back face and the collet seat in one setup on a jig grinder. That eliminates the error from re-chucking the part. The seat is ground to a 0.001 mm tolerance on diameter. The round bore is honed after grinding to remove the feed marks. We then assemble the chuck with a test collet and measure runout at the nose and at 50 mm from the nose. Both points must be ≤0.005 mm. We record this on the inspection sheet that ships with each chuck.
Specifications for the CNC Machined Auto Lathe 36 Type Round Bore Extended Collet Chuck
Parameter
Value
Spindle type
Auto lathe 36 type (A2-5 or A2-6 back plate)
Collet type
Round bore, extended nose (ER 32 or 5C compatible)
Inspection Before Every Shipment — What You Receive in the Report
Every chuck gets a full inspection, not a spot check. We measure runout with a dial indicator at 0.001 mm resolution. Hardness is tested on the gripping surface with a Rockwell tester. The bore is checked with an air gauge for roundness and taper. We also test the axial clamping force with a torque wrench on the drawbar. The report includes: measured runout, bore diameter, hardness value, and a photo of the chuck mounted on a test spindle. If any value exceeds the spec, the chuck is scrapped. It never ships. You get the report in the box. For critical orders, we can also provide a CMM measurement report at no extra cost.
How to Match This Chuck with Your Existing Drawbar and Collets
Check your drawbar thread pitch and stroke. The 36 type auto lathe uses a standard M20 x 1.5 drawbar thread. Our chuck has the mating thread on the back. If you use ER collets, the chuck comes with a nut that seats against the extended nose. If you use 5C collets, the chuck has a threaded nose for a collet closer. We can also machine the back plate to match your spindle nose if you give us the drawing. The extended nose does not change the collet closing stroke. Your existing drawbar travel will work. If you are unsure, send us your spindle drawing and we will verify the fit.
What is the MOQ for this collet chuck?
No MOQ — you can order a single piece for testing or a full production run.
Can you customize the back plate or the extended nose length?
Yes, we can machine the back plate, nose length, and bore to your drawing with a 3-day lead time increase.
How do you ensure quality control for each chuck?
We run a 100% inspection on runout, hardness, and bore geometry, and ship the report with every unit.
What is the lead time for a standard 36 type round bore chuck?
Standard sizes ship in 10 working days; custom back plates or nose lengths add 3-5 days.
Get a Firm Quote Within 12 Hours — Send Your Drawing
Send us your spindle drawing, collet type, and bar stock size. We will reply with a firm quote, a CAD model of the chuck, and a suggested clamping force. Email sc@bquq.com or WhatsApp +86 13713157787. We answer within 12 hours on working days. For design tips, read our CNC cutting tool selection guide and CNC machining tolerances guide to see how we hold these numbers. This is precision manufacturing, made in China, with no MOQ. Send your drawing today.