What This Chuck Holds and Why It Matters This is a CNC machined auto lathe 36 type round bore spring collet chuck. It grips round stock from 3 mm to 36 mm diameter with a guarant
BQUQ CNC Machined Auto Lathe 36 Type Round Bore Spring Collet Chuck
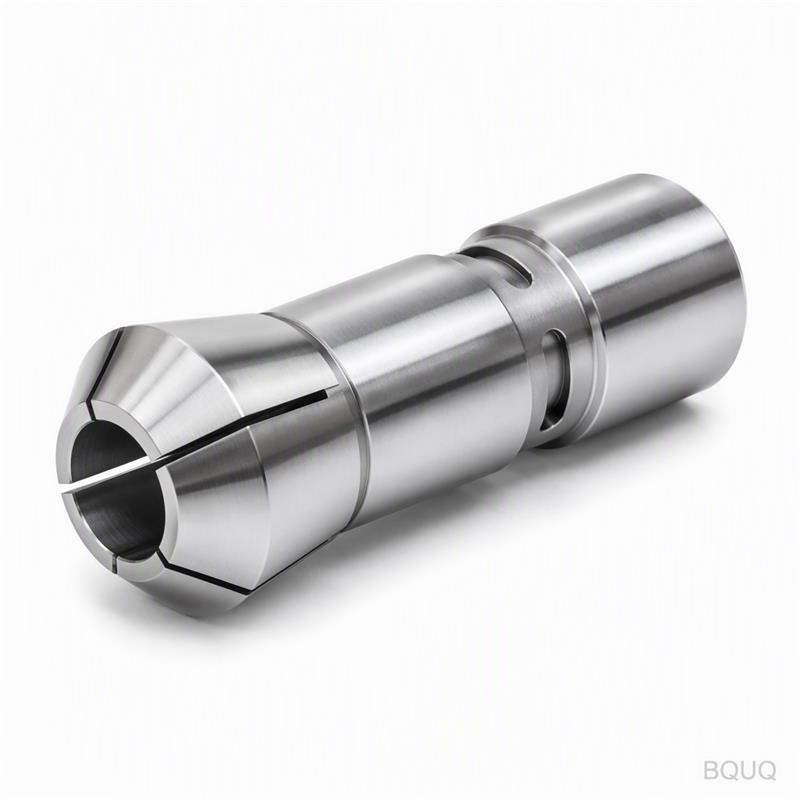
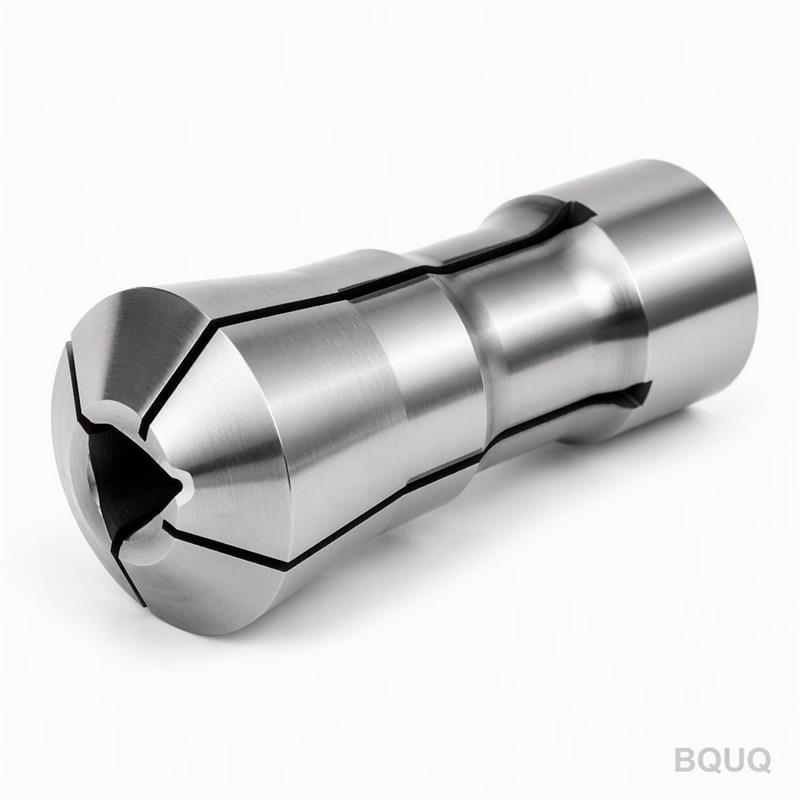
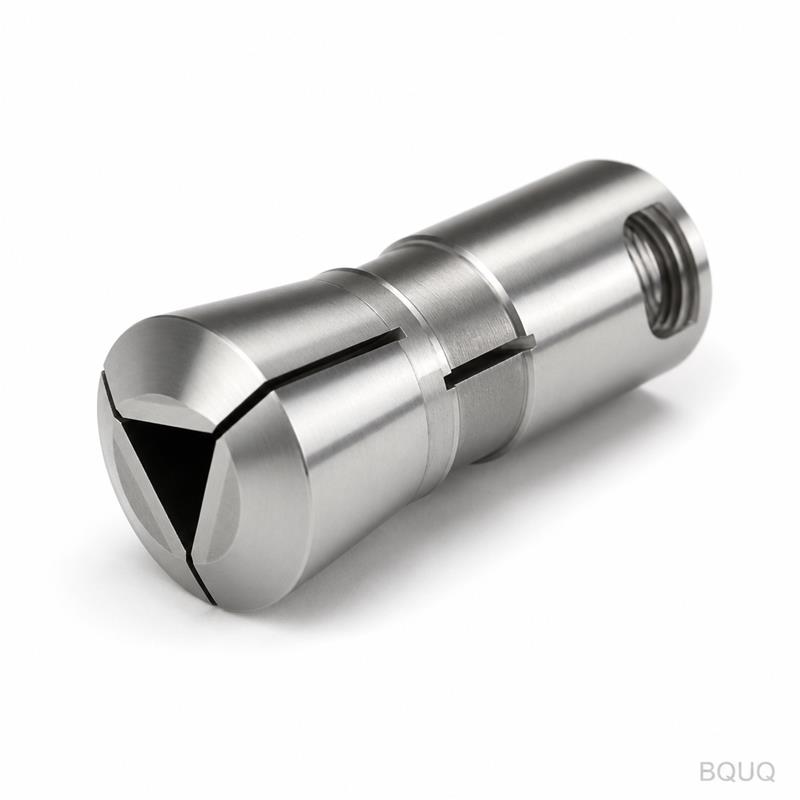
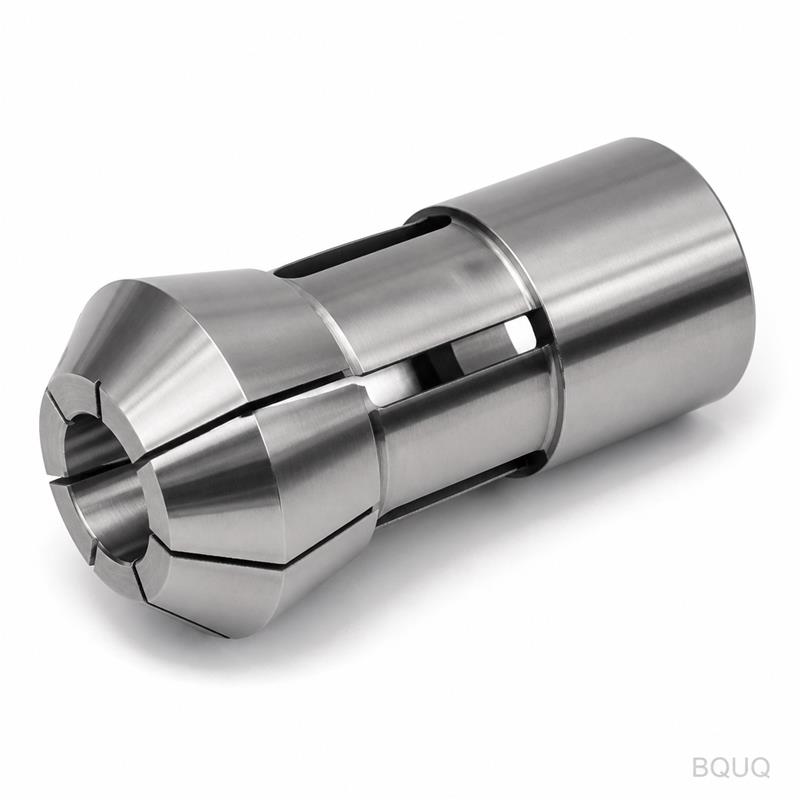
What This Chuck Holds and Why It Matters This is a CNC machined auto lathe 36 type round bore spring collet chuck. It grips round stock from 3 mm to 36 mm diameter with a guaranteed total indicated
Get a Fast Quote for This Part
Send us your drawing / quantity / material — reply within 24h.
This is a CNC machined auto lathe 36 type round bore spring collet chuck. It grips round stock from 3 mm to 36 mm diameter with a guaranteed total indicated runout (TIR) of 0.008 mm. That means your turned parts stay within tolerance without rework, shift after shift. We ship this chuck in 15 days, and the body is hardened to 58–60 HRC for long clamping life.
You are buying a workholding component, not a promise. The bore is ground to a 0.4 µm Ra finish, and the collet taper is matched to your machine spindle within 0.005 mm. This is precision manufacturing from our Dongguan factory, with 20 years of CNC machining and stamping behind every unit.
How the 36 Type Taper Locks Without Play
The 36 type refers to the pull-back taper angle common on auto lathes like Citizen, Star, and Tsugami. When you actuate the drawbar, the collet slides backward into the chuck body. The taper angle converts axial pull into radial clamping force. Because the taper is ground in one setup with the bore, the clamping force is evenly distributed across the full grip length.
We cut the slots in the collet using wire EDM, not milling. This leaves a 0.2 mm wide slot with no burrs and no stress risers. The spring back is consistent: each collet returns to its unclamped diameter within 0.01 mm after 100,000 cycles. You do not need to re-set your tool offsets when you change a bar.
Materials and Heat Treatment We Use
We start with 20CrMnTi alloy steel, not free-cutting mild steel. This grade carburizes well and holds a sharp cutting edge on the collet fingers. The chuck body is made from 40CrMo, quenched and tempered to 28–32 HRC before we grind the taper seat.
After machining, the entire chuck goes through vacuum heat treatment. The collet reaches 58–60 HRC on the gripping surface, while the spring section stays at 45–48 HRC. This differential hardness is achieved by selective induction hardening. You get a hard, wear-resistant grip and a flexible spring section that does not crack under repeated cycling. Surface finish on the bore is Ra 0.4 µm; on the taper, Ra 0.2 µm.
Specification
Value
Collet type
Auto Lathe 36 Type Round Bore
Grip range
3 mm – 36 mm diameter
Chuck body material
40CrMo, quenched and tempered
Collet material
20CrMnTi alloy steel, carburized
Hardness (collet grip)
58–60 HRC
Hardness (spring section)
45–48 HRC
Total indicated runout (TIR)
0.008 mm at chuck nose
Surface finish (bore)
Ra 0.4 µm
Surface finish (taper)
Ra 0.2 µm
Lead time
15 days for standard sizes
MOQ
No MOQ – order 1 piece
Inspection Before Every Shipment
Each chuck is checked on a coordinate measuring machine (CMM) with a resolution of 0.0005 mm. We measure the taper angle, the bore concentricity, and the slot width. If the TIR exceeds 0.008 mm, the chuck is rejected and re-ground. We do not ship seconds.
We also do a functional test: we mount the chuck on a test spindle, clamp a 20 mm ground bar, and run it at 6,000 RPM for 10 minutes. We measure the vibration amplitude. If it exceeds 1.5 µm, we rebalance the chuck. You receive a test report with every shipment, including the actual TIR value measured on your specific unit.
Why a Round Bore Beats a Hex or Square
Round bores are for round bar stock, which is 80% of what auto lathes process. The round bore gives you full 360-degree contact with the bar. This eliminates the three-point contact that hex or square collets create, which can leave marks on your finished part. The round bore also reduces vibration during heavy roughing cuts, because the bar is supported on its entire circumference.
If you turn parts from centerless ground bar, the round bore maintains the bar's surface finish. There is no scoring, no scratches, no deformation. For applications like medical pins, watch components, or connector pins, this surface integrity is not optional. For a deeper look at how tooling interacts with your workpiece, see our CNC cutting tool selection guide.
Retrofit Fit for Citizen, Star, and Tsugami
The 36 type taper is a standard on many popular auto lathes. If your machine uses a 36 type collet, this chuck bolts on directly. We machine the back plate to your spindle nose specifications at no extra charge. Common back plate fits include A2-4, A2-5, and threaded nose types. Send us your machine model, and we confirm the fit in one email.
We also supply the drawbar nut and the collet closer tube if you need them. These are machined from the same 40CrMo and hardened to the same spec. If you are unsure about your machine's taper, measure the collet's large diameter and the taper angle. We match it exactly. For tolerance-related questions on your part print, check our CNC machining tolerances guide.
What is the minimum order quantity for this collet chuck?
There is no MOQ – you can order a single chuck for testing, and we ship it within 15 days.
Can you customize the bore size or the back plate?
Yes, we can grind the bore to any diameter between 3 mm and 36 mm, and we machine the back plate to your spindle nose at no extra cost.
How do you guarantee the 0.008 mm TIR on every unit?
Every chuck is measured on a CMM, and the actual TIR value is printed on the test report that ships with your order.
What is the lead time for a custom bore size?
Standard sizes ship in 15 days; custom bores add 3 days for the grinding and inspection cycle.
Get a Firm Quote Within 12 Hours
Send us your drawing or machine model, and we reply with a firm price and delivery date within 12 hours. We are a precision manufacturing factory in Dongguan, China, with 20 years of CNC machining experience. You are dealing directly with the factory, not a trading company. Email your inquiry to sc@bquq.com or message us on WhatsApp at +86 13713157787. Send your drawing today, and we will confirm the fit and quote before your coffee gets cold.