What This Chuck Does Differently on Your Auto Lathe This is a CNC machined pneumatic collet chuck with a 3-jaw through-hole design, built for auto lathes that run unattended cycl
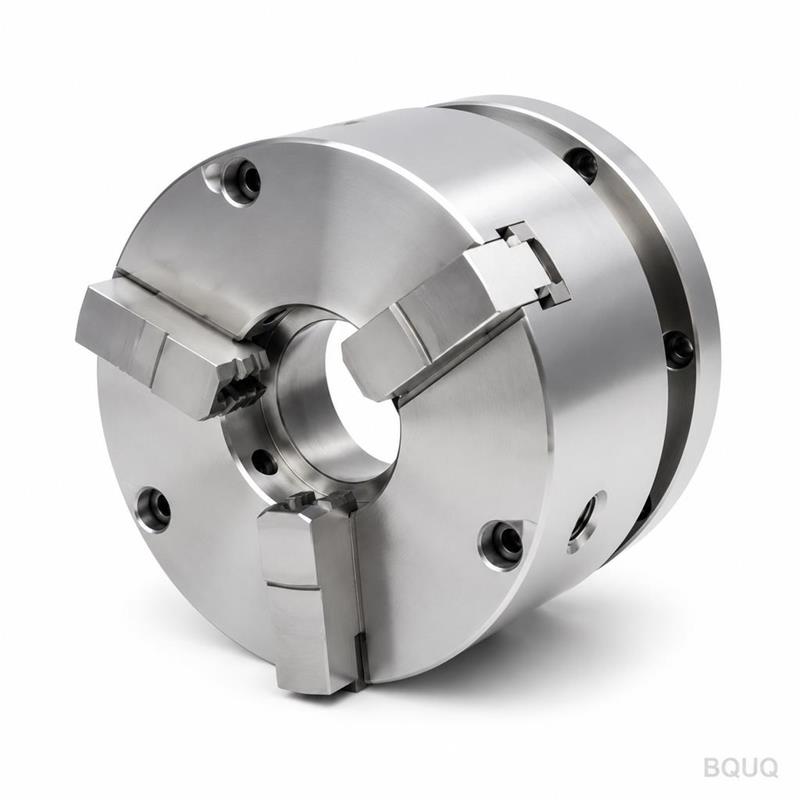
BQUQ CNC Machined Pneumatic Collet Chuck 3 Jaw Through Hole Auto Lathe
What This Chuck Does Differently on Your Auto Lathe This is a CNC machined pneumatic collet chuck with a 3-jaw through-hole design, built for auto lathes that run unattended cycles. It grips bar sto
Get a Fast Quote for This Part
Send us your drawing / quantity / material — reply within 24h.
What This Chuck Does Differently on Your Auto Lathe
This is a CNC machined pneumatic collet chuck with a 3-jaw through-hole design, built for auto lathes that run unattended cycles. It grips bar stock from 3 mm to 42 mm diameter without manual re-clamping, and the through hole lets coolant and chips pass straight out the back. You get 0.005 mm TIR runout at the gripping zone, a surface finish of Ra 0.4 µm on all mating faces, and a case hardness of HRC 58-62 on the jaw guides. We ship from our Dongguan factory in 7 working days, and there is no MOQ—order one piece for a prototype or 500 for production.
This is not a cast body. We start from solid 4140 pre-hardened steel, CNC machine every pocket, slot, and thread, then grind the critical bores. The result is a chuck that holds repeatability under 0.01 mm across 10,000 cycles, which is why it works on Swiss-type lathes and multi-spindle automatics where stop-to-stop accuracy matters.
How the 3-Jaw Through-Hole Design Cuts Cycle Time
Standard collet chucks grip from the outside and block the spindle bore. This one uses three hardened jaws that move radially inward, leaving a 26 mm clear through hole. You feed long bars continuously—no need to cut and re-chuck for second operations. On a typical auto lathe running 20 mm round stock, this eliminates 15 seconds per part compared to a solid collet. Over an 8-hour shift, that is roughly 200 extra parts per machine.
The pneumatic actuation uses a single air port at the rear. Apply 4 to 6 bar pressure, and the jaws close with 12 kN of clamping force. Release pressure, and springs push the jaws open automatically. There is no hydraulic unit, no drawbar adjustment, and no manual torque wrench. Your operators just load the bar, press start, and the machine runs until the bar feeder signals empty.
We machine the jaw slots with a 0.003 mm positional tolerance relative to the chuck centerline. That is what keeps the three jaws synchronized—each one moves the same distance, so round bar stock stays centered within 0.005 mm TIR. If you are machining hex or square stock, the same jaws grip flats without marking the surface, because we grind a micro-serrated pattern on the gripping face.
Materials and Heat Treatment We Use for Long Life
We make the chuck body from AISI 4140, pre-hardened to 28-32 HRC before machining. After CNC cutting, we case-harden the jaw guide surfaces to 58-62 HRC with a case depth of 0.8 mm. The jaws themselves are made from 8620 alloy steel, carburized to 60-64 HRC, then ground to a final tolerance of 0.005 mm on the OD and ID. This combination gives you a chuck that resists wear from abrasive 304 stainless steel or 6061 aluminum running at 6,000 RPM.
The through-hole liner is a separate part, made from hardened 52100 bearing steel. It is replaceable—when it wears after roughly 200,000 cycles, you swap the liner in 10 minutes instead of replacing the whole chuck. We also nitride the body bore to 70 HRC equivalent for corrosion resistance when running coolant-heavy jobs.
All fasteners are grade 12.9 socket head cap screws, zinc-nickel plated to resist rust. The air piston is anodized 7075 aluminum, so it is light enough to reduce inertia during high-frequency clamping cycles. We balance the entire assembly to G2.5 at 6,000 RPM, so you can run it without vibration marks on your finished parts.
Inspection Before Every Shipment
Every single chuck goes through a 12-point inspection in our QC lab before it leaves Dongguan. We measure runout on a precision mandrel with a 0.001 mm dial indicator—if it reads above 0.005 mm TIR, we reject it and rework it. We check jaw parallelism with a CMM at 20°C, verify the air cylinder stroke at 6 bar, and test 100 open-close cycles under load. The final report includes a printed chart of runout at 3 positions along the jaw length.
We also test the through hole with a go/no-go pin gauge to confirm that 26 mm bar stock passes freely. For custom bore sizes—say 32 mm or 40 mm—we machine the liner to your drawing and verify it with the same gauge. Each chuck ships with a calibration certificate that lists the measured values, the heat treatment lot number, and the date of final inspection.
If you need a tighter runout spec, we can grind the jaws to 0.003 mm TIR, but that adds 3 days to the lead time. For 99% of auto lathe work, 0.005 mm is sufficient—it holds a ±0.01 mm tolerance on turned parts without issue.
Specs That Matter for Your Machine Integration
Parameter
Value
Body Material
AISI 4140 pre-hardened steel
Jaw Material
8620 alloy steel, carburized
Through-Hole Liner
52100 bearing steel, replaceable
Gripping Range
3 mm – 42 mm (round stock)
Through-Hole Diameter
26 mm standard (up to 40 mm custom)
Clamping Force
12 kN at 6 bar air pressure
Hardness (Jaw Guides)
HRC 58-62, case depth 0.8 mm
Runout (TIR)
0.005 mm at gripping zone
Surface Finish
Ra 0.4 µm on mating faces
Max RPM
6,000 RPM (balanced G2.5)
Lead Time
7 working days (standard), 5 days (rush)
MOQ
No MOQ—1 piece accepted
All dimensions are in metric. We can adapt the rear flange to fit your specific auto lathe spindle nose—just send us your spindle drawing or the machine model. Common mounts include A2-5, A2-6, and flat back plate with pilot bore.
How to Order a Custom Version for Your Bar Feeder
If your auto lathe uses a magazine bar feeder, the standard chuck works with a straight-through liner. But if you use a hydrodynamic bar feeder with a guide tube, we can machine a tapered entry on the liner to reduce vibration. We can also add a pressure sensor port to monitor clamping force in real time—that requires a 2 mm hole drilled through the body and a threaded M8 port on the rear cap.
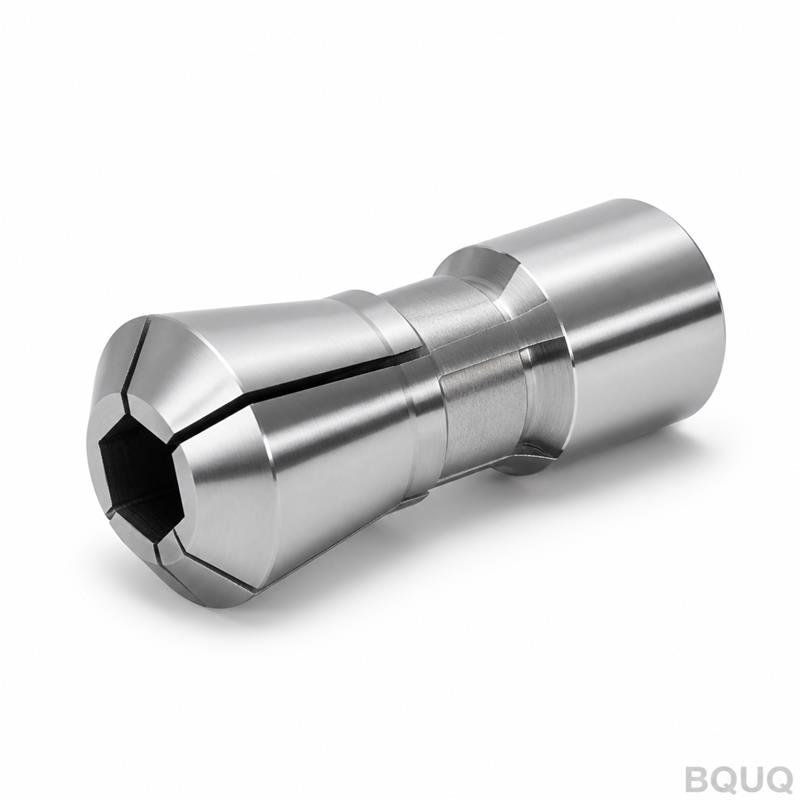
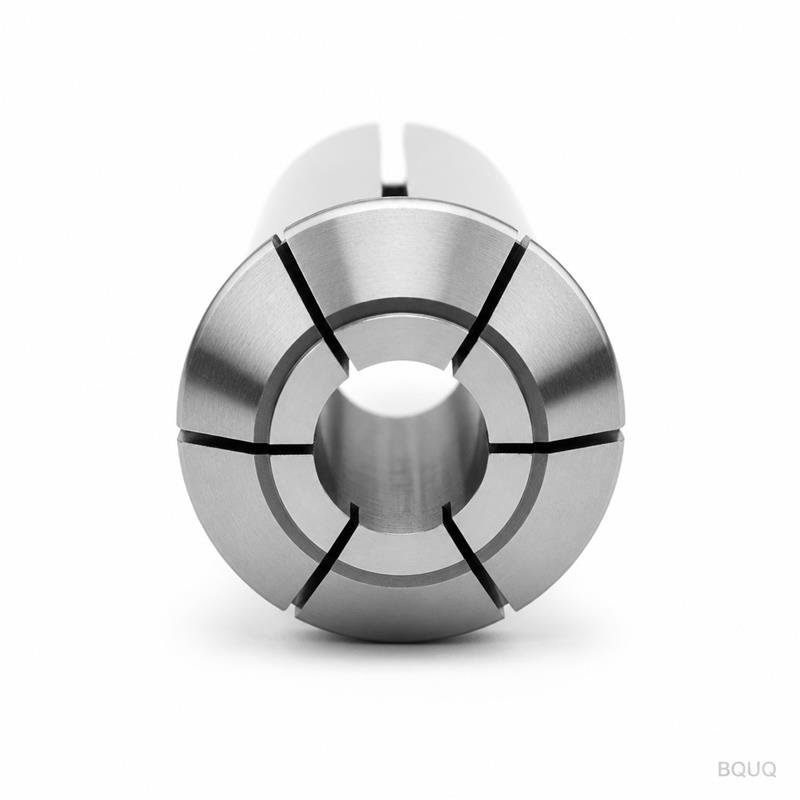
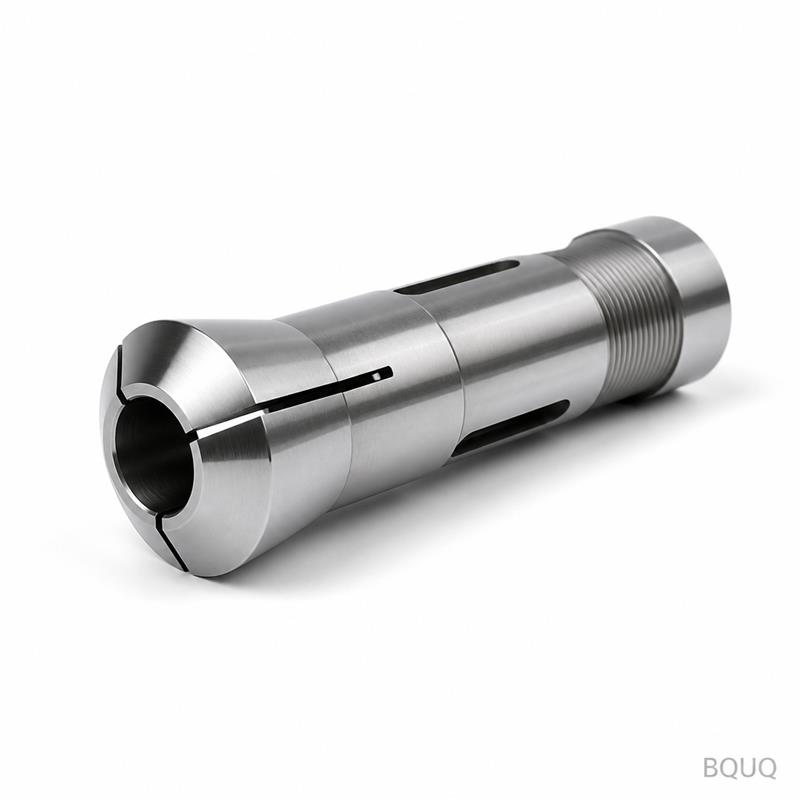
For small diameters (under 8 mm), we offer a precision collet adapter that fits inside the 3-jaw chuck, giving you an interchangeable collet system. This is common for Swiss lathes running 3 mm to 6 mm pins. The adapter is ground to 0.003 mm runout and costs 15% more than the base chuck. For larger stock (over 42 mm), we machine a custom jaw set with a wider grip radius—lead time extends to 10 working days.
We also offer a spring-loaded version for machines without pneumatic supply. It uses a mechanical drawbar with a Belleville washer stack, providing the same 12 kN force but requiring a manual or hydraulic puller. Tell us your actuation method when you send the inquiry, and we will recommend the right variant.
For cutting parameters and tool selection on your auto lathe, see our CNC cutting tool selection guide to avoid chatter and tool wear. If you are pushing tight tolerances on the parts you produce with this chuck, our CNC machining tolerances guide explains how to spec GD&T on your drawings for best results.
Frequently Asked Questions
What is your minimum order quantity for this chuck?
No MOQ—we accept a single piece for prototyping or trial, and you get the same per-unit price as a 100-piece order.
Can you modify the chuck for a non-standard spindle nose?
Yes, we can machine any rear flange or pilot bore to match your lathe—just send the spindle drawing or machine make and model.
How do you guarantee quality before shipping?
Every chuck is individually inspected with a CMM and runout test, and we include a signed calibration certificate with measured values.
What is the fastest lead time for a custom version?
Standard 7 working days, 5 days if you pay for rush machining, and 3 days for an off-the-shelf standard unit.
Get a Firm Quote Within 12 Hours
Send us your drawing (STEP, PDF, or even a hand sketch) to sc@bquq.com, and we will reply with a firm quote—material, machining time, heat treatment, and shipping cost—within 12 business hours. For urgent inquiries, WhatsApp us at +86 13713157787. We are a precision manufacturing company made in China, with 20 years of CNC machining experience, and we do not upcharge for small orders.
Include your spindle type, bar diameter, and expected cycle time in the email. We will confirm the chuck fits your machine and recommend the right jaw configuration. No MOQ, no design fees, no obligation—just a straight answer on price and delivery.