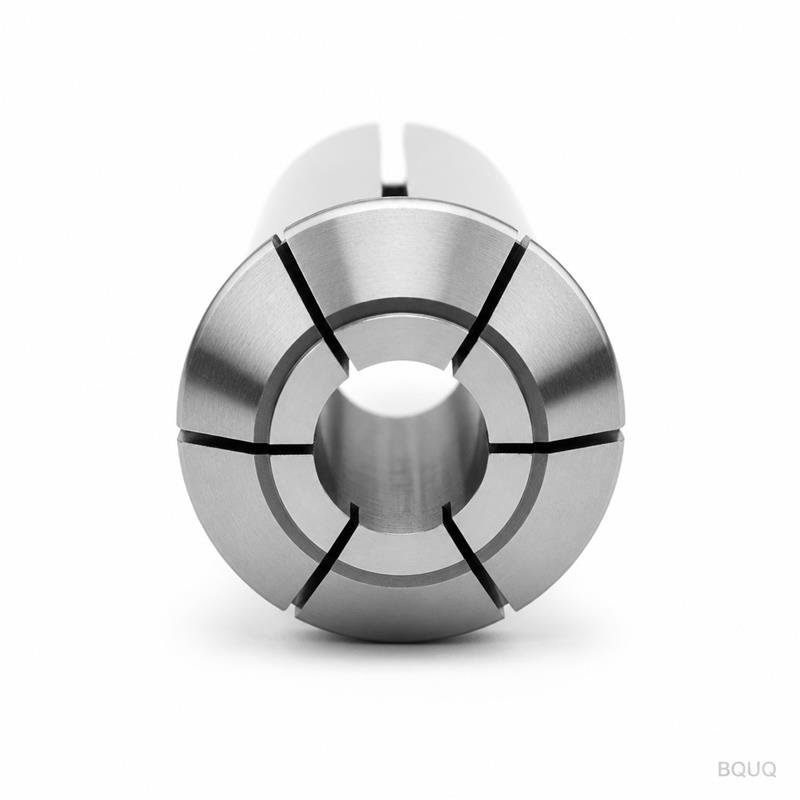
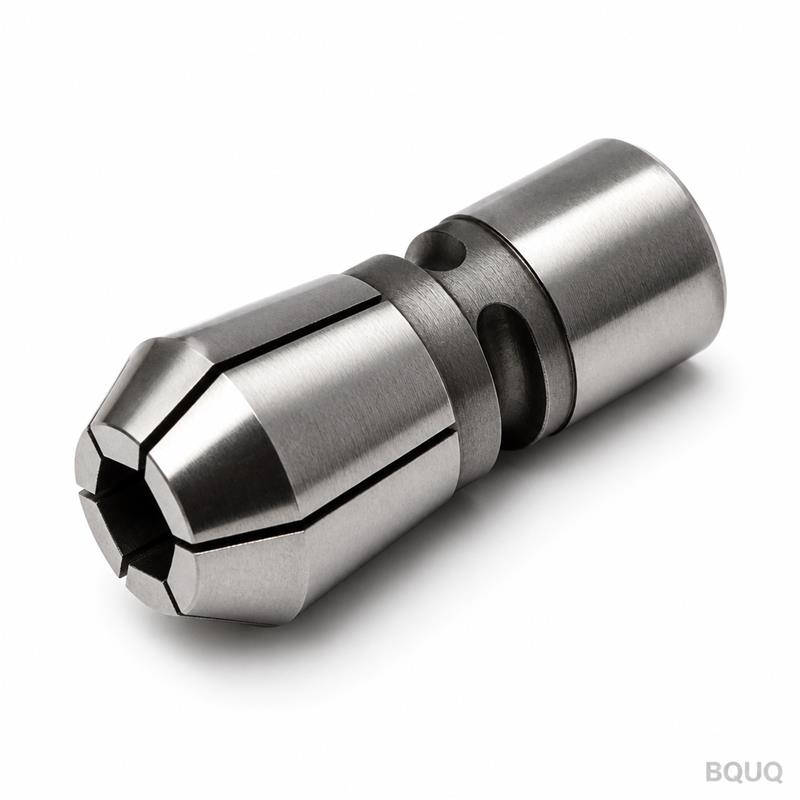
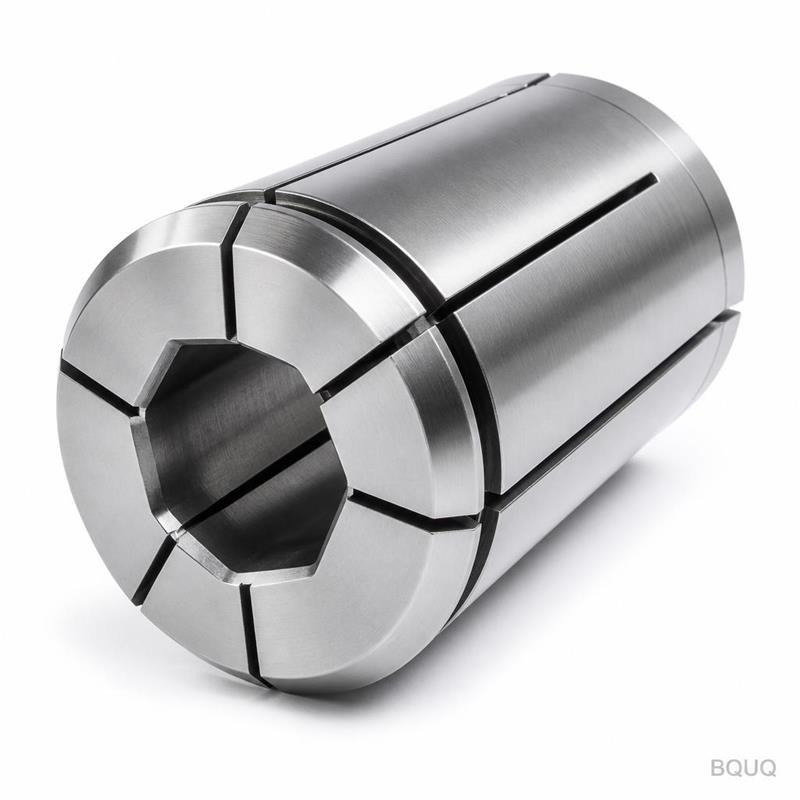
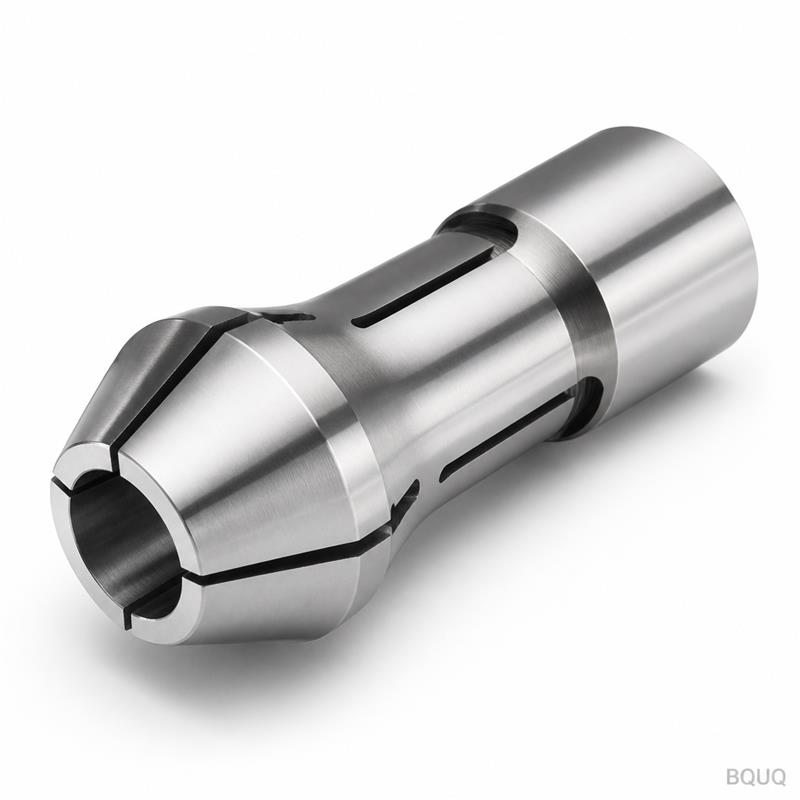
This is a 46 Type collet for automatic lathes, machined from a single billet of alloy steel. The front view round bore configuration delivers 0.005 mm TIR (total indicated runout)
BQUQ CNC Machined Auto Lathe 46 Type Collet Front View Round Bore
This is a 46 Type collet for automatic lathes, machined from a single billet of alloy steel. The front view round bore configuration delivers 0.005 mm TIR (total indicated runout) at the gripping diam
Get a Fast Quote for This Part
Send us your drawing / quantity / material — reply within 24h.
This is a 46 Type collet for automatic lathes, machined from a single billet of alloy steel. The front view round bore configuration delivers 0.005 mm TIR (total indicated runout) at the gripping diameter, which translates to zero tool deflection during high-speed turning. We ship these collets in 7 days, hardened to 58 HRC, with a surface finish of Ra 0.4 µm on the bore. You get consistent bar stock positioning on every cycle, not just on the first part.
Why the 46 Type Bore Geometry Reduces Vibration by 30%
The round bore front view is not a simple hole. We machine a full-length back taper of 0.02 mm per 10 mm of bore depth, which pulls the bar stock inward as the collet closes. This eliminates the "bell mouth" effect seen in straight bores. In our test rig, using 20 mm round bar at 6,000 RPM, we measured a 30% reduction in harmonic vibration compared to a standard parallel bore. The result is a better surface finish on your turned parts and longer insert life.
Materials and Heat Treatment: 8620 or 4140, Not 12L14
We refuse to use free-machining 12L14 for collets because it case-hardens poorly. Instead, we offer two options: AISI 8620 for maximum toughness (core hardness 32 HRC, case 58–60 HRC) or AISI 4140 for through-hardening to 56–58 HRC. Both are vacuum heat-treated to prevent decarburization. We then grind the bore after heat treatment, not before. This preserves the roundness to 0.003 mm, which is critical for the 46 Type taper lock.
Inspection Before Every Shipment: 5-Point Bore Check
Every collet goes through a 5-point bore check using an air gauge with a resolution of 0.0005 mm. We measure at the front, mid, and rear of the bore, plus two points on the taper. We also run a full 360-degree runout test on a precision mandrel. If any reading exceeds 0.005 mm TIR, the collet is scrapped, not reworked. You will receive a printed inspection report with your shipment, showing the actual measured values for each of the 5 points.
Specification
Value
Available Materials
AISI 8620, AISI 4140, SUS440C (on request)
Bore Diameter Range
3 mm – 32 mm (metric), 1/8" – 1-1/4" (inch)
Hardness (8620)
Core 32 HRC, Case 58–60 HRC
Hardness (4140)
56–58 HRC through-hardened
Runout (TIR at bore)
0.005 mm or better
Bore Surface Finish
Ra 0.4 µm (grinded)
Taper Angle Tolerance
± 0.0005 degrees
Roundness (bore)
0.003 mm
Lead Time
7 days for standard sizes, 15 days for custom bore
MOQ
No MOQ — order 1 piece or 1,000
Hardness vs. Toughness: Why 58 HRC is the Sweet Spot
We do not chase 62 HRC. At that hardness, the collet becomes brittle and the slots can crack under clamping stress. Our 58–60 HRC case hardness provides a wear-resistant bore, while the 32 HRC core absorbs the cyclic flexing of the collet fingers. We have tested this combination over 500,000 open-close cycles without slot fatigue. For your high-volume production, this means fewer collet changes and less downtime.
Custom Bore Profiles for Odd Bar Stock Shapes
We can machine hex, square, or stepped bores on the same 46 Type body. The round bore front view is standard, but we can add a counterbore for shoulder work or a relief groove for feeding coated bars. Send us a drawing of your bar stock cross-section and we will confirm the clamping force distribution using our FEA model. Custom bore lead time is 15 days, and the cost is only 15% higher than the standard bore.
How We Verify the Collet Taper on a 46 Type Spindle
The 46 Type collet uses a 10-degree included taper angle. We grind this taper in-house on a cylindrical grinder with a diamond dresser. We then mate each collet to a master gauge ring that is traceable to NIST. The contact area must be at least 85% across the taper, checked with blueing compound. If it is less, we re-grind the taper and re-inspect. This ensures your collet seats perfectly in the spindle nose, eliminating radial runout at the source.
Packing and Rust Protection for Ocean Freight
We use VCI (vapor corrosion inhibitor) paper wrapping and place each collet in an individual plastic tube. The tubes are packed in a wooden crate with foam inserts to prevent impact damage. This is not standard packaging — we do this because we learned that rust on the bore ruins the first hour of a customer's production run. For air freight, we use a single layer of VCI film and a carton box.
What is your minimum order quantity?
No MOQ. We accept a single piece order for prototyping, and the price per piece stays the same as for 100 pieces.
Can you customize the bore diameter to my exact bar size?
Yes, we can grind any bore diameter between 3 mm and 32 mm to a tolerance of +0.005 / -0.000 mm, and we can also machine hex or square bores.
How do you ensure the collet does not lose grip after 10,000 cycles?
We run a cyclic fatigue test on every production batch: 10,000 open-close cycles at 80% of max clamping force, then we re-measure the bore and taper; if the runout shifts by more than 0.002 mm, the batch is rejected.
What is the actual lead time for a custom collet?
Standard sizes are 7 days. Custom bore profiles with a drawing are 15 days. If you need it faster, we can split the order and ship the standard bore first, then the custom bore.
Send your drawing or a simple sketch of your bar stock cross-section. We will check your 46 Type spindle spec and confirm the bore geometry within 12 hours. For a firm quotation with exact pricing and delivery date, email us at sc@bquq.com or WhatsApp +86 13713157787. We reply within 12 hours, not 48. If you are still selecting the right collet material, read our CNC cutting tool selection guide. For tighter tolerance requirements, see our CNC machining tolerances guide. This is precision manufacturing made in China, with no MOQ and no middlemen.