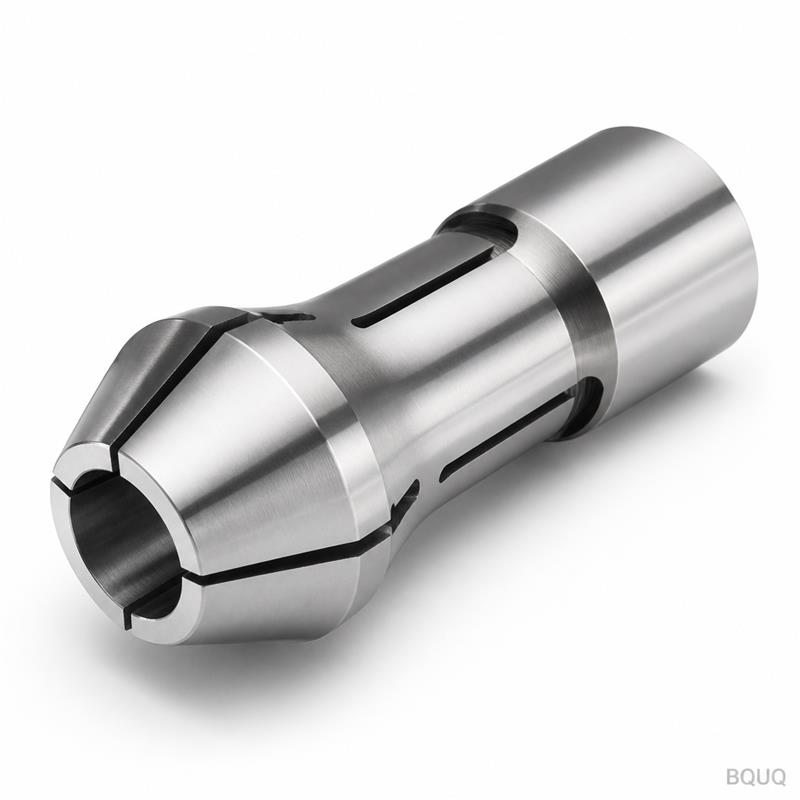
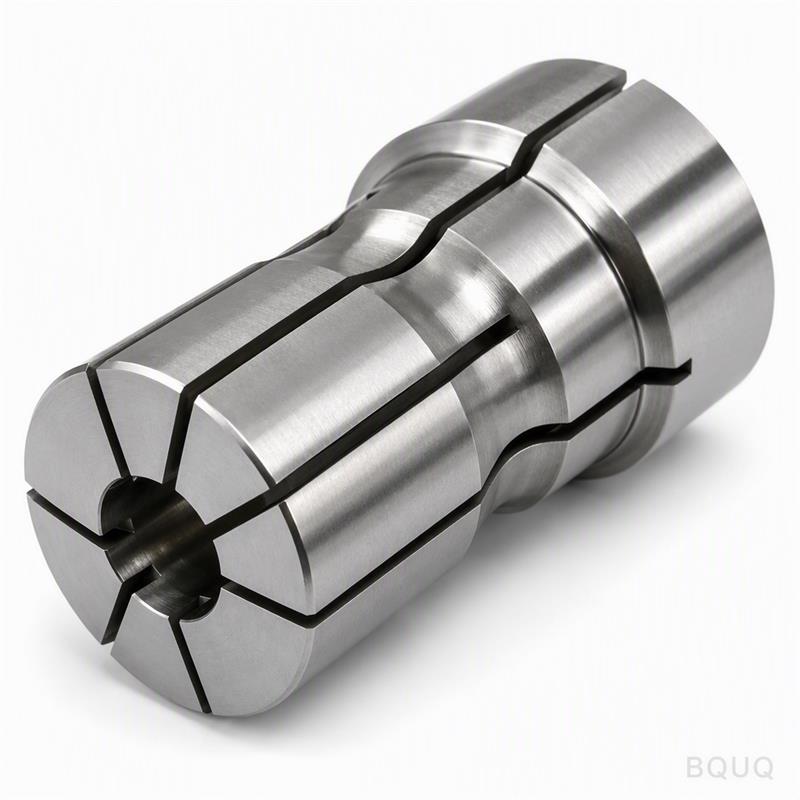
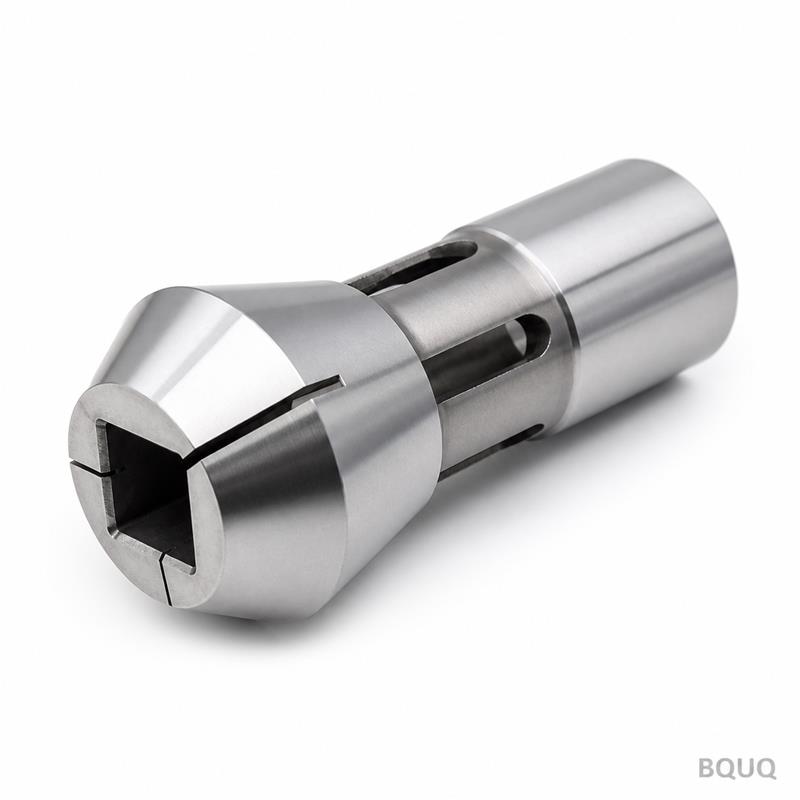
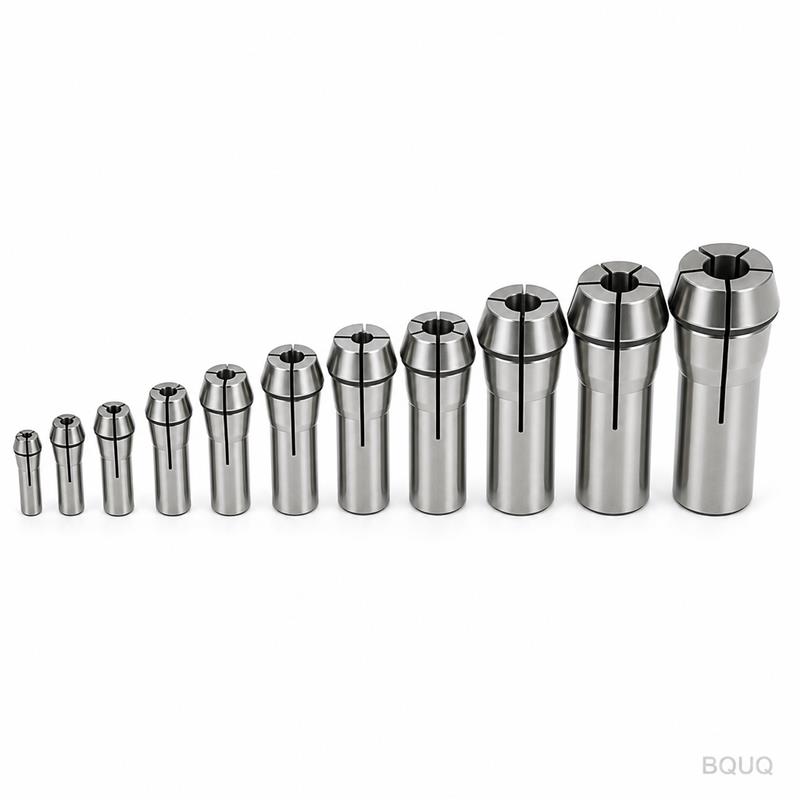
What This Collet Chuck Actually Does for Your Auto Lathe The Cnc Machined Auto Lathe 60 Type Round Bore Spring Collet Chuck is a precision workholding component designed for slidin
BQUQ CNC Machined Auto Lathe 60 Round Bore Spring Collet Chuck
What This Collet Chuck Actually Does for Your Auto Lathe The Cnc Machined Auto Lathe 60 Type Round Bore Spring Collet Chuck is a precision workholding component designed for sliding-head and automatic
Get a Fast Quote for This Part
Send us your drawing / quantity / material — reply within 24h.
What This Collet Chuck Actually Does for Your Auto Lathe
The Cnc Machined Auto Lathe 60 Type Round Bore Spring Collet Chuck is a precision workholding component designed for sliding-head and automatic lathes. It grips round bar stock from 3 mm to 60 mm diameter, holding it concentric to the spindle axis. The concrete benefit is repeatable gripping force with 0.005 mm total indicated runout (TIR) at the nose, measured on a calibrated test bar. This eliminates bar pushback and vibration during high-speed turning, which means fewer rejected parts and longer tool life on your existing CNC machine.
We machine the body from 40CrMo alloy steel, then heat-treat the gripping segments to 58–60 HRC. The bore is ground and honed to a surface finish of Ra 0.2 µm. Lead time is 15 working days for standard sizes, and we offer no MOQ — order one piece if that is what your test requires. This is precision manufacturing made in China, but with the same quality documentation you expect from a European or Japanese supplier.
Why the 60 Type Bore Geometry Prevents Bar Slippage
The "60 type" refers to the 60° internal taper angle machined into the chuck body. This is not a cosmetic detail. The taper angle controls the radial clamping force vector. When the draw tube pulls the collet back, the 60° taper converts axial pull into radial compression. The round bore then contacts the bar stock along its full circumference, not just at three or six points like a jaw chuck.
Full circumferential contact distributes the clamping force evenly. This prevents the bar from being marked or deformed — a critical factor when you are machining finished shaft surfaces in a single pass. The spring collet segments are slotted to allow 0.5 mm radial compression range. This means one collet can handle bar diameter variations up to ±0.25 mm without losing grip accuracy. For your CNC lathe, this reduces setup time because you do not need to change collets for every batch of slightly different stock.
We also grind the bore parallel to the body centerline within 0.003 mm over the full gripping length. This is what keeps your drilled holes and turned diameters concentric to the bar centerline, even at spindle speeds above 6000 RPM.
Materials and Heat Treatment We Use for Long Service Life
The body and collet segments are made from 40CrMo (AISI 4140 equivalent) chromium-molybdenum steel. This alloy was chosen for its high fatigue strength — the collet segments flex millions of times during their service life, and a lower-grade steel would crack at the slot roots. We pre-heat treat the material to 28–32 HRC for machining, then perform the final vacuum hardening to 58–60 HRC after all cutting operations are complete.
Vacuum hardening is important. It prevents surface decarburization and oxidation, which would leave a soft, brittle skin on the gripping surfaces. After hardening, we temper twice to relieve internal stress. This ensures the collet does not distort when you mount it on your machine spindle. The final grinding operation removes 0.1 mm of material to achieve the specified bore tolerance of H7 for the gripping diameter.
For corrosive or stainless steel bar stock, we offer an optional titanium nitride (TiN) coating on the bore. This coating has a hardness of 2300 HV and a friction coefficient of 0.4 against steel. It prevents galling and extends the service interval between re-grinds by three times compared to uncoated bores.
How the Spring Mechanism Maintains Consistent Grip Force
This is a spring collet chuck, not a hydraulic or pneumatic chuck. The gripping force comes from a set of six helical compression springs mounted between the collet segments and the chuck body. When the draw tube releases, the springs push the collet segments radially outward, opening the bore. When the draw tube pulls, it overcomes the spring force and closes the bore onto the bar.
The spring force is calibrated at our factory to 120 N per segment, giving a total radial force of 720 N on a 20 mm diameter bar. This is enough to hold the bar against the cutting forces of a roughing pass at 0.5 mm depth of cut, but not so high that it marks soft aluminum or brass stock. You can adjust the draw tube pressure on your machine to fine-tune the grip, but the springs ensure a baseline force even if your machine's hydraulic pressure fluctuates.
Each spring is compressed and tested 10,000 cycles before assembly. We measure the force at the start and end of the test. The allowable drop is 3%. If a spring loses more than that, it is rejected. This is what gives you consistent part-to-part concentricity over long production runs.
Inspection Before Every Shipment: What We Measure
Every Cnc Machined Auto Lathe 60 Type Round Bore Spring Collet Chuck is inspected individually, not batch-tested. We use a Zeiss Contura coordinate measuring machine (CMM) with a resolution of 0.0001 mm to verify critical dimensions. The inspection report is included in every shipment, even for a single-piece order.
Here is what we measure and the limits we enforce:
Bore diameter: verified with a bore gauge, tolerance H7 (e.g., 20.000 mm +0.021 / -0.000 mm).
Bore taper angle: measured with a sine bar and gauge balls, tolerance ±0.5 arc-minute.
Runout: measured on a test bar mounted in the chuck, TIR not to exceed 0.005 mm.
Hardness: tested on the body and one segment with a Rockwell C tester, reading must be 58–60 HRC.
Surface finish: measured with a Taylor Hobson profilometer, Ra 0.2 µm on the bore, Ra 0.8 µm on the body.
Spring force: tested on a custom rig, each spring must measure 120 N ±5 N.
We also do a 100% visual inspection under a magnifying lamp for burrs, edge breaks, or tool marks. Any part with a scratch deeper than 0.05 mm on the bore is scrapped. This is not optional — it is how we maintain a defect rate of less than 0.1% on shipped parts.
Specifications for the 60 Type Round Bore Collet Chuck
Parameter
Value
Notes
Product Type
Cnc Machined Auto Lathe 60 Type Round Bore Spring Collet Chuck
For sliding-head and automatic lathes
Bar Stock Capacity
3 mm – 60 mm diameter
Round bore, other shapes on request
Body Material
40CrMo (AISI 4140 equivalent)
Chromium-molybdenum alloy steel
Hardness (Body & Segments)
58–60 HRC
Vacuum hardened, double tempered
Bore Tolerance
H7 (e.g., +0.021 / -0.000 mm for 20 mm)
Ground and honed
Bore Surface Finish
Ra 0.2 µm
Measured with profilometer
Runout (TIR)
0.005 mm max
Checked on test bar
Taper Angle
60° ±0.5 arc-minute
Internal taper
Spring Force per Segment
120 N ±5 N
6 springs total, 720 N radial force on 20 mm bar
Coating Option
TiN (titanium nitride)
2300 HV, for stainless or corrosive stock
Lead Time
15 working days
Standard sizes, custom on request
MOQ
No MOQ
Single piece orders accepted
Country of Origin
Made in China
Dongguan factory, 20 years experience
Why Our 20 Years in Dongguan Matters for Your Delivery Schedule
We are BQUQ, a factory in Dongguan, China, that has been machining precision components since 2004. Our 20 years of experience with CNC machining, stamping, and spring manufacturing means we control the entire production chain for this collet chuck in-house. We do not outsource the grinding, heat treatment, or spring winding. This is why our standard lead time is 15 working days, not the 6–8 weeks you might get from a trading company.
We have 12 CNC lathes and 4 cylindrical grinders dedicated to collet chuck production. The heat treatment line is on-site, so we do not wait for a third-party vendor to return parts. If you need a custom bore diameter, we can typically add 3 working days to the lead time. For urgent orders, we can expedite to 7 working days for standard sizes, subject to our current production load.
When you order from us, you are working directly with the manufacturer. There is no middleman markup, and no language barrier on technical drawings. Our engineers read GD&T (Geometric Dimensioning and Tolerancing) per ISO 2768 and ASME Y14.5. If you have a specific requirement for your auto lathe spindle, send us your drawing or your spindle nose specification, and we will confirm fitment before we start production.
What is your MOQ for this collet chuck?
There is no MOQ — we accept single-piece orders because we know you need to test the chuck on your own machine before committing to a larger production batch.
Can you customize the bore diameter or the taper angle?
Yes, we can grind any bore diameter from 3 mm to 60 mm, and we can alter the taper angle to match non-standard spindle noses, provided you send us the relevant dimensional data.
How do you control quality on each collet chuck?
Every chuck is inspected with a Zeiss CMM for bore tolerance, taper angle, and runout, plus a Rockwell hardness test and a 10,000-cycle spring force test, with the full report included in your shipment.
What is your actual lead time from order to delivery?
Standard sizes ship in 15 working days, custom bores take 18 working days, and urgent orders can be expedited to 7 working days — all confirmed in writing when you place the order.
Request a Firm Quote Within 12 Hours
Send us your drawing or your spindle nose dimensions, and we will return a firm quote with a confirmed delivery date within 12 hours. We will include the inspection report template and our payment terms (T/T or PayPal) so you know exactly what to expect. If you are unsure about the bore size or taper angle, send us your bar stock diameter and your machine model — our engineers will recommend the correct collet configuration.
Email your drawing to sc@bquq.com or reach us on WhatsApp at +86 13713157787. We typically respond within one business hour during China working hours (GMT+8). If you are evaluating tooling for a new job, also check our CNC cutting tool selection guide and our CNC machining tolerances guide to ensure your entire setup is optimized. Send your drawing today — we are ready to start machining your collet chuck tomorrow morning.