What This BT40 ER20 Collet Chuck Does for Your Spindle This is a CNC machined BT40 ER20 collet chuck tool holder for CNC milling. It grips ER20 collets (1–13 mm shank range) with a
What This BT40 ER20 Collet Chuck Does for Your Spindle This is a CNC machined BT40 ER20 collet chuck tool holder for CNC milling. It grips ER20 collets (1–13 mm shank range) with a maximum TIR (total
Get a Fast Quote for This Part
Send us your drawing / quantity / material — reply within 24h.
What This BT40 ER20 Collet Chuck Does for Your Spindle
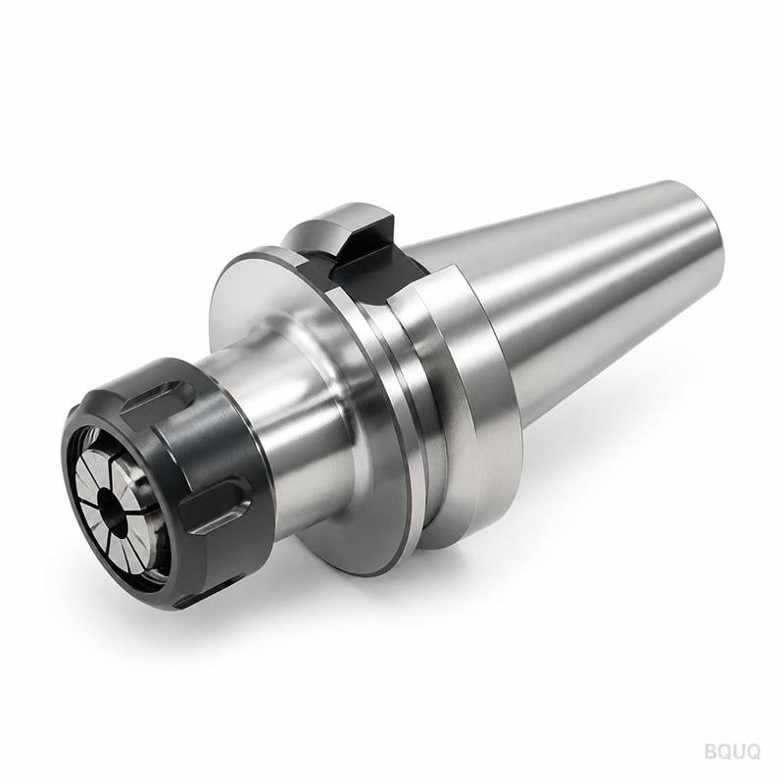
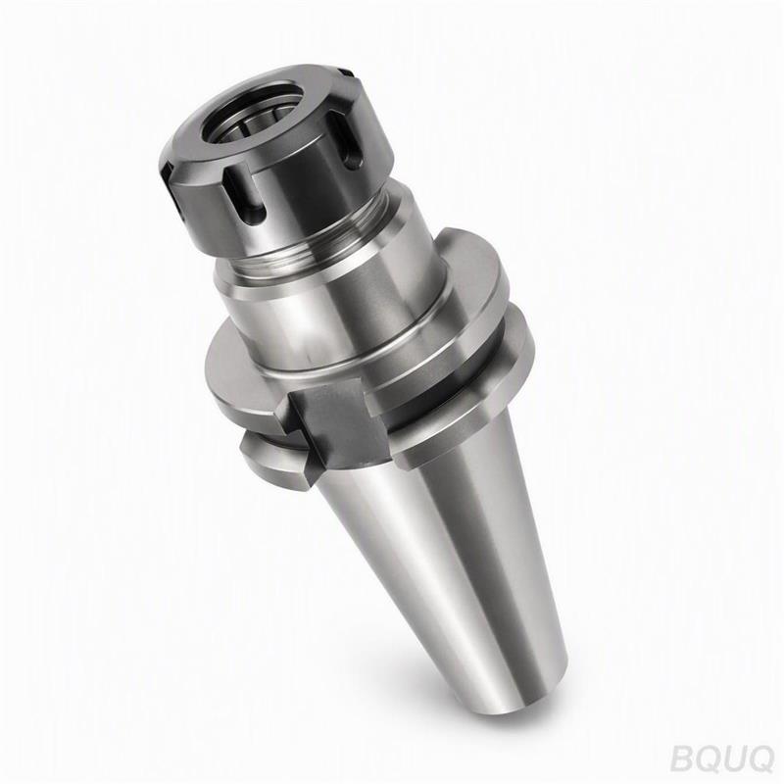
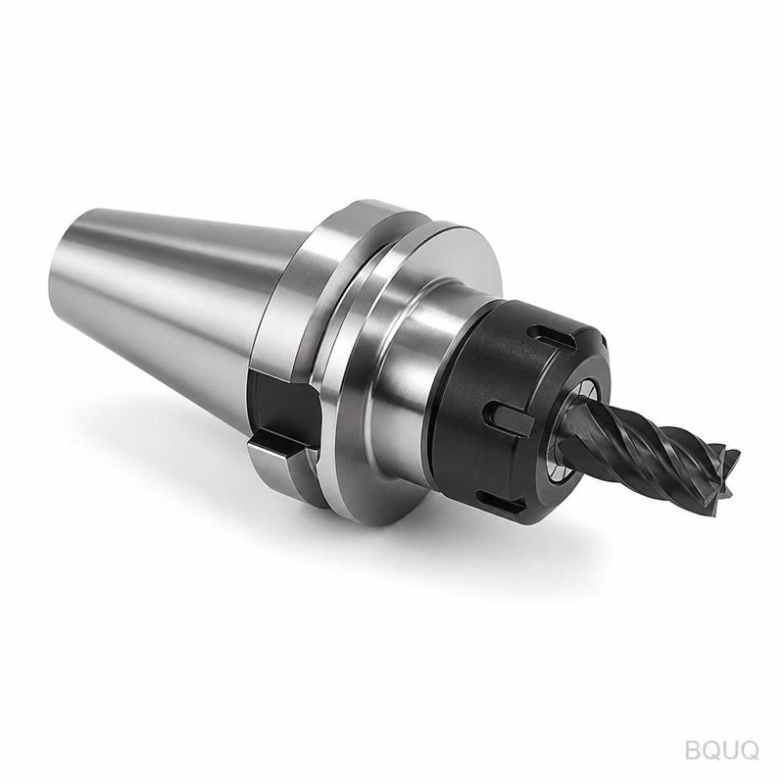
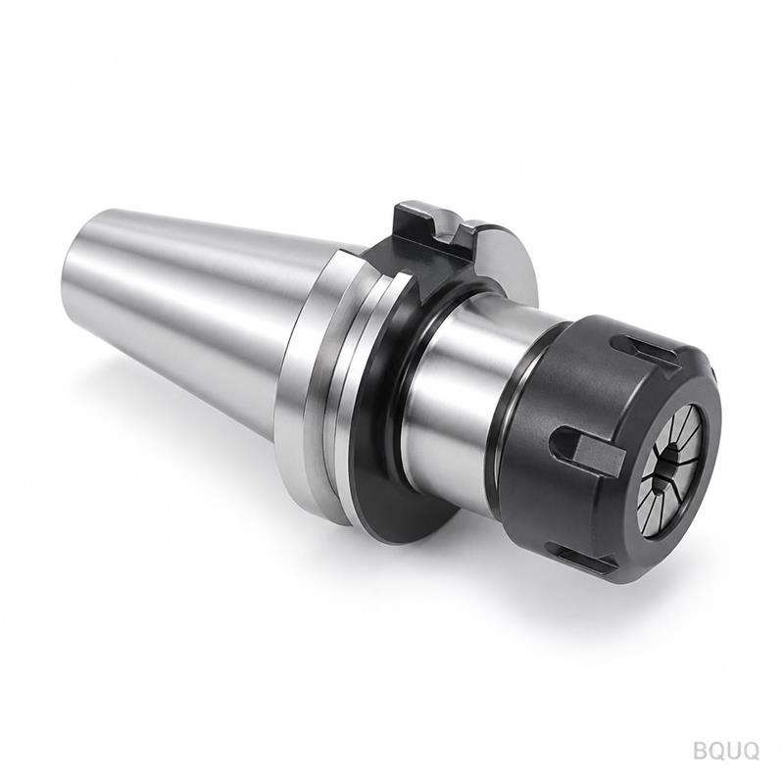
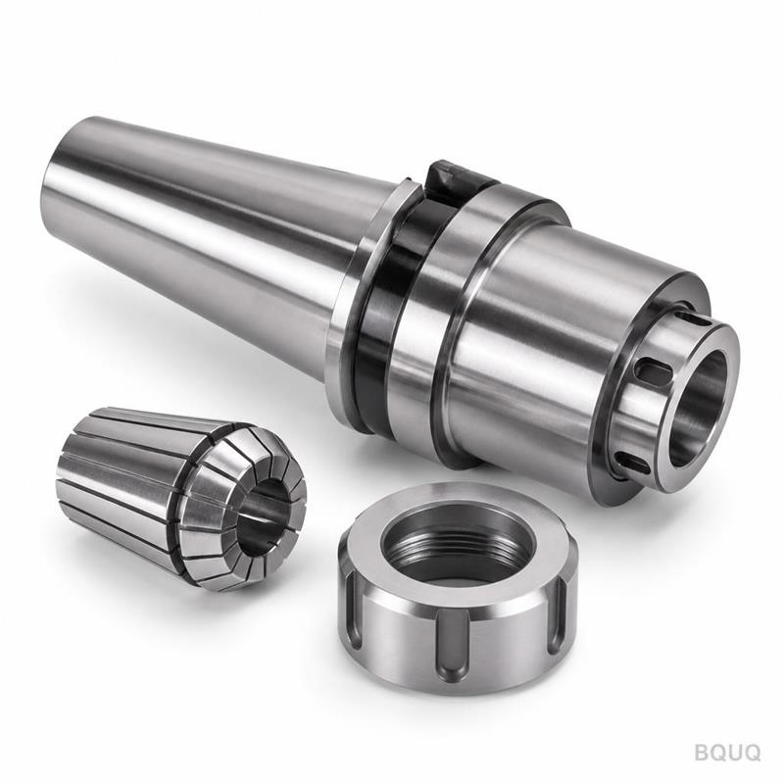
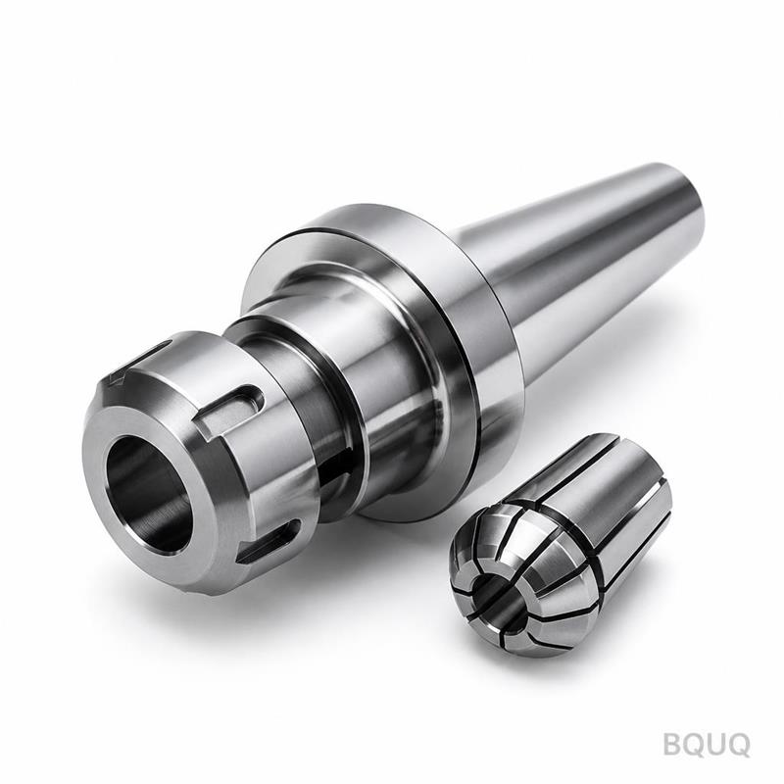
This is a CNC machined BT40 ER20 collet chuck tool holder for CNC milling. It grips ER20 collets (1–13 mm shank range) with a maximum TIR (total indicated runout) of 0.005 mm at the nose, measured after assembly. You get faster tool changes, less vibration at 12,000 RPM, and a repeatability of ±0.002 mm on the collet seat — enough for finishing passes without re-touching offsets.
We machine these from 8620 steel, carburized to a case hardness of HRC 58–60, then grind the taper and bore on a Studer S41. Lead time is 15 days for standard sizes, 20 days for custom lengths. This part is made in China, but the QC process follows ISO 9001:2015 and ASME B5.50 for BT40 tapers.
Why ER Collet Chucks Beat End Mill Holders for Runout Control
An ER chuck uses a taper (8° per side) to squeeze the collet around the tool shank. The BT40 taper itself is 7/24 (16.26° included angle), which self-centers in the spindle. Combined, these two tapers cancel out most clamping distortion. End mill holders rely on a setscrew, which pushes the tool off-center by 0.01–0.03 mm. Our ER chuck holds the tool in full contact around the circumference.
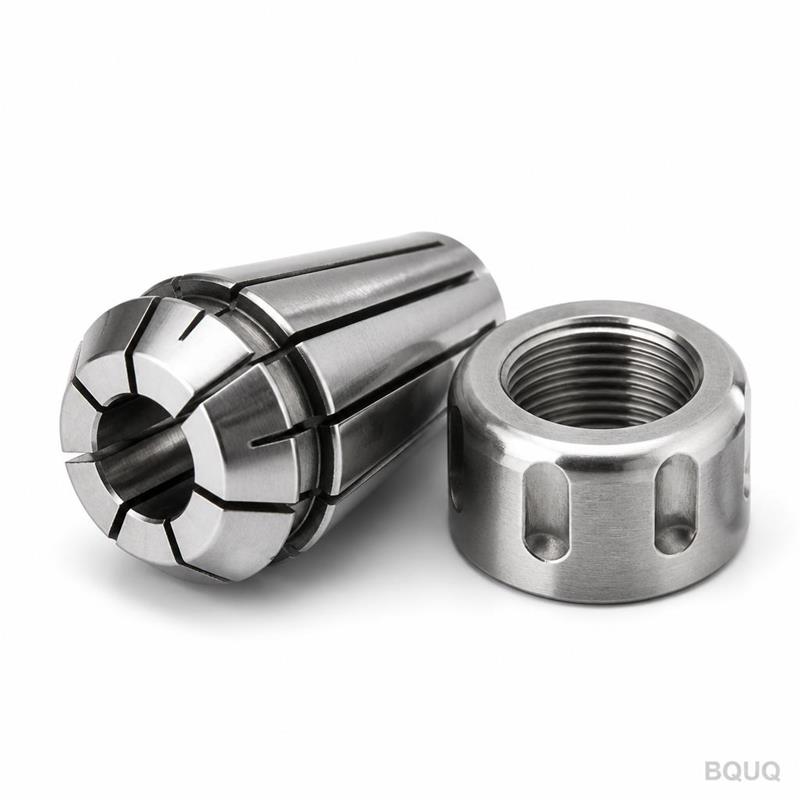
The ER20 collet range covers 1–13 mm — that’s #0–#8 end mills, most drills, and reamers. One chuck replaces five end mill holders. The clamping nut is hardened to HRC 50 and has a serrated back face to lock against the chuck body, preventing loosening under heavy interrupted cuts.
For deeper insight on matching tool holders to your cutters, read our CNC cutting tool selection guide — it covers ER vs. hydraulic vs. shrink-fit for different spindle speeds.
Materials and Heat Treatment We Use for BT40 Tool Holders
We start with AISI 8620 alloy steel (0.18% C, 0.55% Ni, 0.50% Cr, 0.20% Mo). This is not cheap 1045. 8620 carburizes deeply and evenly, giving a wear-resistant case (0.8–1.2 mm deep) with a tough core at HRC 30–35. The core absorbs shock; the case resists fretting from tool changes.
Heat treatment sequence: carburize at 925°C for 6 hours, oil quench, temper at 180°C for 2 hours. Final hardness HRC 58–60 on the taper and collet pocket. The pull stud (MAS BT-403) is hardened separately to HRC 42–45 — it must bend slightly, not snap, under drawbar force.
Surface finish on the taper is Ra 0.2 µm (ground), and the collet pocket is Ra 0.4 µm (lapped). The outside body is black oxide, 2–3 µm thick, for corrosion resistance without adding dimensional build-up.
Machining Sequence — How We Hold 0.005 mm Runout
Step 1: CNC turning of the blank, leaving 0.5 mm stock on all critical surfaces. Step 2: Drill and tap the pull stud hole (M16). Step 3: Carburize and harden. Step 4: Rough grind the BT40 taper (7/24) to within 0.02 mm. Step 5: Stress relieve at 150°C for 4 hours. Step 6: Finish grind the taper on a CNC cylindrical grinder with in-process gauging — this is where the 0.005 mm runout is locked in. Step 7: Wire EDM the collet pocket with a +0.005 mm tolerance, then hand-lap the seat.
Every step is on a calibrated machine. Our CMM (Zeiss Contura) checks the taper angle to ±2 arc-seconds. If you need tighter than 0.005 mm, we can grind to 0.003 mm on request — but that adds 3 days to lead time and 15% cost.
Inspection Before Every Shipment — Not Just a Sample Report
Each chuck gets a full inspection, not a batch average. We check: BT40 taper with a precision air gauge (0.002 mm resolution), collet pocket diameter with a bore mic, runout by mounting the chuck on a test mandrel at 0.3 N·m clamping torque, and hardness on a Rockwell tester (three points: taper, pocket, body).
The pull stud is torqued to 35 N·m and marked with a paint dot. We also test balance — standard is G6.3 at 12,000 RPM; G2.5 is available for high-speed machining. You receive a signed inspection certificate with serial number and actual measured values.
If you're designing a fixture or tool path with tight limits, check our CNC machining tolerances guide to see how these numbers fit into your overall tolerance stack-up.
4 Common Questions Engineers Ask Before Ordering This Chuck
Is the MOQ really zero?
Yes — we ship a single BT40 ER20 chuck as a sample, no minimum order quantity, because we know you need to test it on your spindle before committing to a batch.
Can you customize the gauge length or balance class?
Yes — we offer 70, 100, 120, and 150 mm lengths, and can add G2.5 balancing (with 6 set screws for fine tuning) if you run above 12,000 RPM.
How do you guarantee the 0.005 mm runout on every unit?
We measure each chuck on a calibrated test mandrel with a 0.001 mm indicator, and if it reads over 0.005 mm, it goes back to the grinder — no exceptions.
What is the realistic lead time for a custom order?
Standard 15 days from drawing approval; custom lengths or special coatings add 5 days — and we send you a tracking number once it leaves Dongguan.
Get a Firm Quote Within 12 Hours — Send Your Drawing
Send us your drawing or just a sketch with your required gauge length and balance class. We will reply within 12 hours (usually faster, during China business hours) with a firm price, lead time, and a 3D PDF for confirmation. No vague estimates — the quote is locked for 30 days.
Email: sc@bquq.com — WhatsApp: +86 13713157787. Mention "BT40 ER20" in the subject line, and we will prioritize your inquiry. This is precision manufacturing, made in China, with the QC paperwork to prove it.