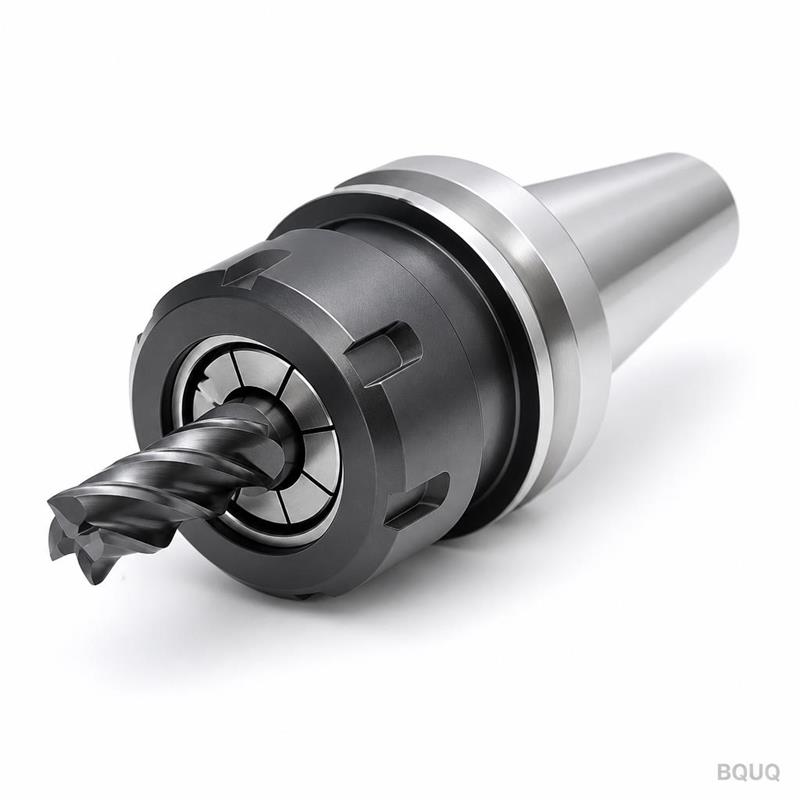
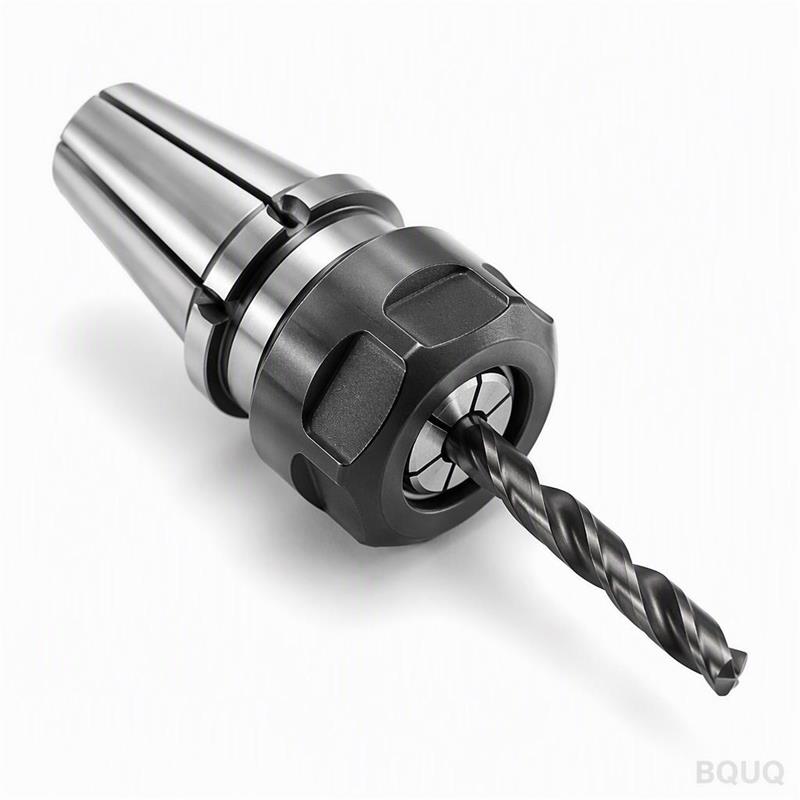
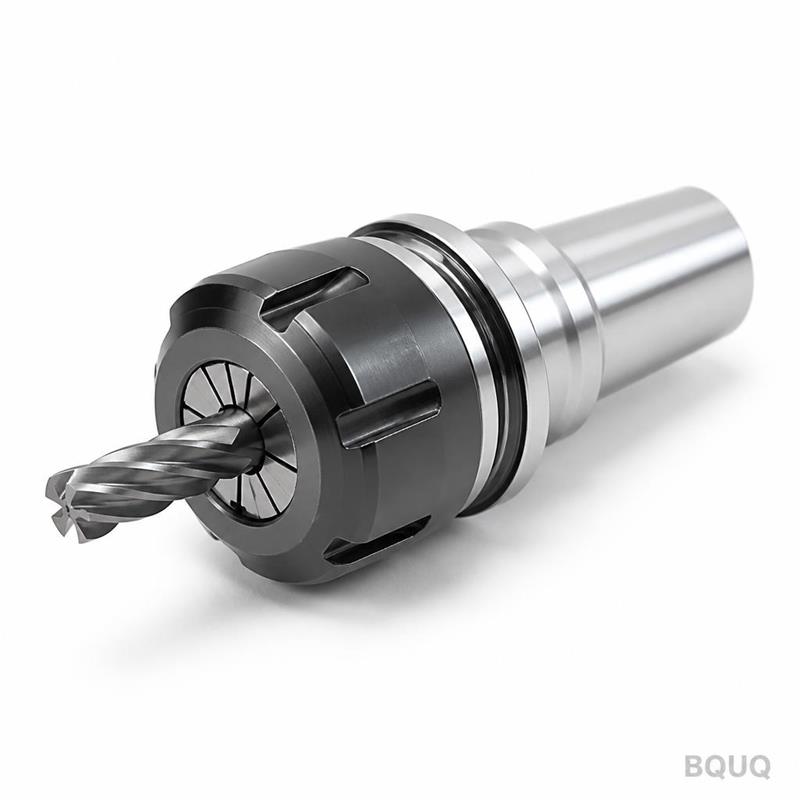
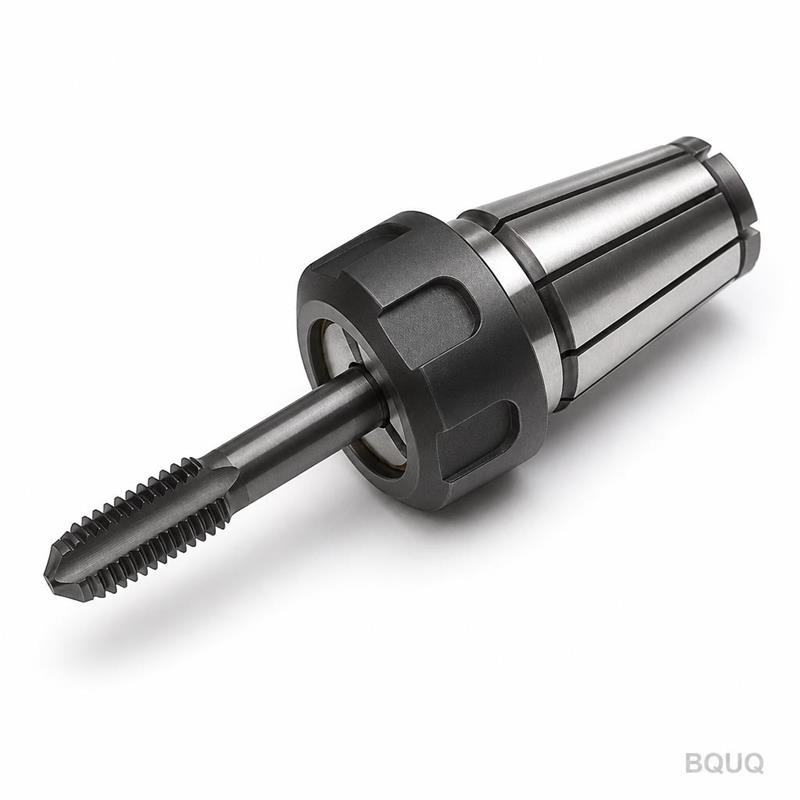
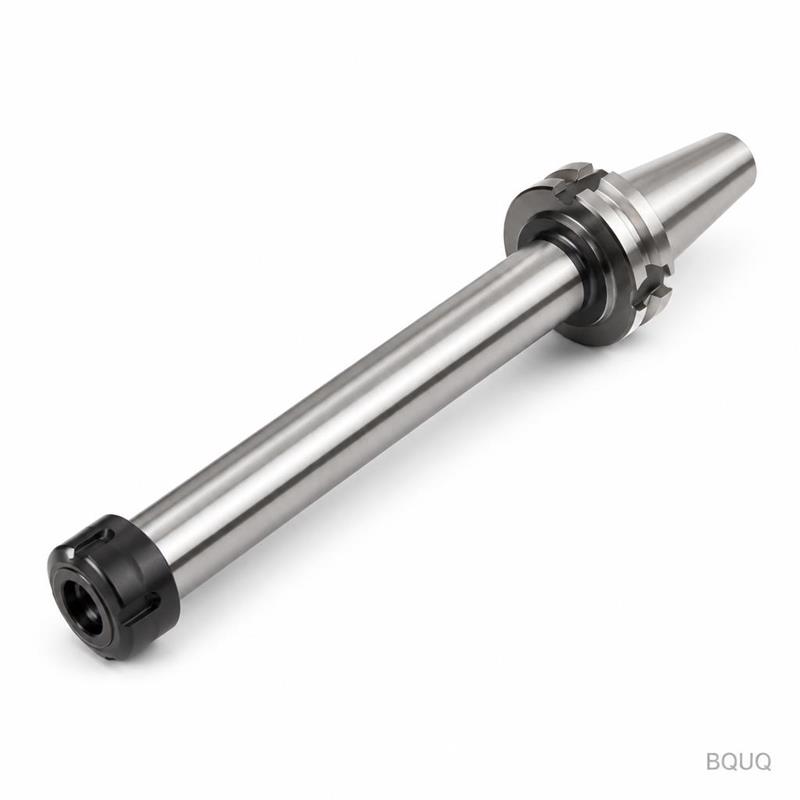
This is a CNC machined ER40 spring collet chuck with an end mill collet, built for high-speed milling centers. It delivers a TIR (total indicated runout) of 0.005 mm at the nose,
BQUQ CNC Machined ER40 Spring Collet Chuck with End Mill Cnc Milling
This is a CNC machined ER40 spring collet chuck with an end mill collet, built for high-speed milling centers. It delivers a TIR (total indicated runout) of ≤0.005 mm at the nose, hardness of HRC 58-6
Get a Fast Quote for This Part
Send us your drawing / quantity / material — reply within 24h.
This is a CNC machined ER40 spring collet chuck with an end mill collet, built for high-speed milling centers. It delivers a TIR (total indicated runout) of ≤0.005 mm at the nose, hardness of HRC 58-60, and a surface finish of Ra 0.4 µm on the taper. You get a rigid, repeatable tool-holding solution that cuts vibration and extends tool life — ready for shipment in 7-10 days.
How an ER40 Collet Chuck Achieves Sub-5-Micron Runout
The ER40 chuck uses a 8-degree taper on the collet seating surface, machined in a single clamping operation to eliminate concentricity errors. The collet is compressed radially by the nut, which is hardened and ground to a precision of H6 tolerance on its thread. This design pulls the tool shank axially and radially simultaneously, locking it without deflection. In our shop, we verify every chuck with a dial indicator at 30 mm from the nose; the maximum deviation we accept is 0.005 mm. That is the difference between a clean finish and a scrapped part.
Materials and Heat Treatment We Use for Long-Term Grip
The body is made from AISI 4140 chromium-molybdenum steel, pre-hardened to HRC 28-32 before machining. After CNC roughing and finishing, we gas nitride the entire body to a case depth of 0.3-0.5 mm, achieving a surface hardness of HRC 58-60. The collet nut is made from 20CrMnTi, carburized to a depth of 0.8 mm, then hardened to HRC 58-62. The spring collet itself is 65Mn spring steel, heat treated to HRC 44-48 for the flexible slits, which gives a clamping range of 1 mm per collet. This combination prevents thread galling, reduces wear on the taper, and maintains grip force after thousands of cycles.
End Mill Compatibility and Clamping Range Table
ER40 collets accept tool shank diameters from 3 mm to 26 mm. For end mills, we recommend using a collet that matches the shank diameter exactly — not a reduced range. The table below shows the standard spec you receive from BQUQ for a bare chuck body (without collet), but we can supply matched collets with a 1 mm range. We also offer a custom bore option if you have a non-standard shank size.
Parameter
Value
Collet type
ER40 (ISO 15488)
Shank diameter
1.0 inch (25.4 mm) or 32 mm
Chuck body material
AISI 4140 (pre-hardened)
Body hardness (after nitride)
HRC 58-60
Nut hardness
HRC 58-62 (carburized)
TIR at nose (30 mm from collet face)
≤0.005 mm
Taper concentricity
≤0.003 mm
Surface finish (taper and bore)
Ra 0.4 µm
Thread tolerance (nut)
H6
Clamping range per collet
1 mm (e.g., 8-9 mm, 9-10 mm)
Lead time (standard size)
7-10 days
MOQ
No MOQ (single piece accepted)
Marking
Laser engraved – BQUQ, size, date code
Packaging
Foam-lined plastic box, export carton
Inspection Before Every Shipment: What We Measure and Why
Every ER40 chuck goes through a 5-point inspection before it leaves our factory. First, we check the taper angle with a precision air gauge — it must be within ±0.0005 degrees. Second, we mount the chuck on a test mandrel and measure the TIR at the nose and at a 50 mm projection; both must pass the 0.005 mm limit. Third, we test the nut’s axial play by torquing it to 120 N·m and measuring the gap — it must be less than 0.02 mm. Fourth, we measure the surface finish on the taper with a profilometer, rejecting anything above Ra 0.4 µm. Finally, we run a dynamic balance check at 15,000 RPM; acceptable imbalance is G2.5 grade. You receive a signed inspection report with the shipment, including the serial number of your chuck.
Why Choose a CNC Machined Collet Chuck Over a Milled or Cast One
A cast or simply milled collet chuck often has hidden porosity or residual stress that shows up as runout drift after a few months. Our chucks are fully CNC machined from solid bar stock — no weld, no casting. This gives a uniform grain structure, which means the taper stays true under repeated clamping. We also stress-relieve the part after roughing and before finish machining, so the geometry does not move when you mount it on your spindle. If you are running end mills at 10,000 RPM or above, the difference between a CNC machined chuck and a cheap alternative is visible in the surface finish of your parts and the life of your bearings. For a deeper look at how to pair this chuck with the right tooling, see our CNC cutting tool selection guide. And if you are designing a part that depends on this chuck’s accuracy, check our CNC machining tolerances guide to set realistic spec limits.
Balancing and High-Speed Performance for Milling Centers
For high-speed milling, unbalance in the tool holder causes chatter and poor finish. We dynamically balance every ER40 chuck to G2.5 at 15,000 RPM as standard. This means the residual unbalance is under 2.5 mm/s, which is acceptable for most CNC machining centers. If you need higher speeds, we offer an optional balancing service to G1.0 at 20,000 RPM for an additional cost and 2 days extra lead time. The nut has four relief slots that are milled with a 0.5 mm radius to reduce windage and keep the assembly cool at speed. The chuck body has a through-bore of 18 mm for coolant flow, which helps flush chips when drilling or milling deep cavities.
Thread and Nut Wear: How We Prevent Galling and Loosening
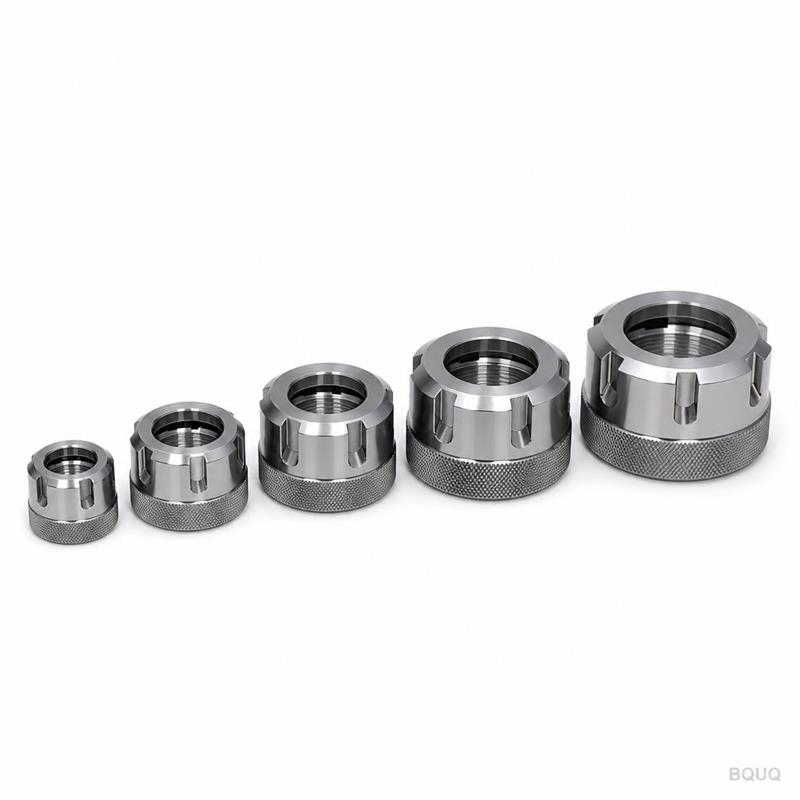
The nut thread is the most stressed part of any collet chuck. We use a trapezoidal thread profile with a 30-degree flank angle, machined to H6 tolerance. The nut is carburized to HRC 58-62, and the body thread is nitride-hardened to HRC 58-60. We also apply a dry-film molybdenum disulfide lubricant during assembly — this reduces friction coefficient to 0.08, preventing galling even after 5000 clamp cycles. The nut has a knurled outer ring with a 0.8 mm pitch for a firm grip with a torque wrench. We recommend re-torquing to 120 N·m for ER40; our chuck is designed to withstand up to 150 N·m without thread deformation.
Shipping and Packaging for Tool Holders
Each chuck is individually wrapped in anti-corrosion VCI paper, placed in a foam-lined plastic box, and then packed in a strong 5-layer export carton. We use silicone gel packs inside the box to control humidity during sea freight. For air freight, we add extra bubble wrap and a wooden pallet if the order is over 10 pieces. Standard lead time is 7-10 days for a bare chuck body or chuck with collet. For bulk orders (50+ pieces), we can reduce lead time to 5 days by running them in parallel on two CNC lathes. Shipping is via DHL, FedEx, or UPS for small orders (1-3 days), or sea freight for bulk (20-30 days). All chucks are made in China at our Dongguan factory, with full export documentation including material certificates and inspection report.
What About Custom Shank Sizes and Collet Sets
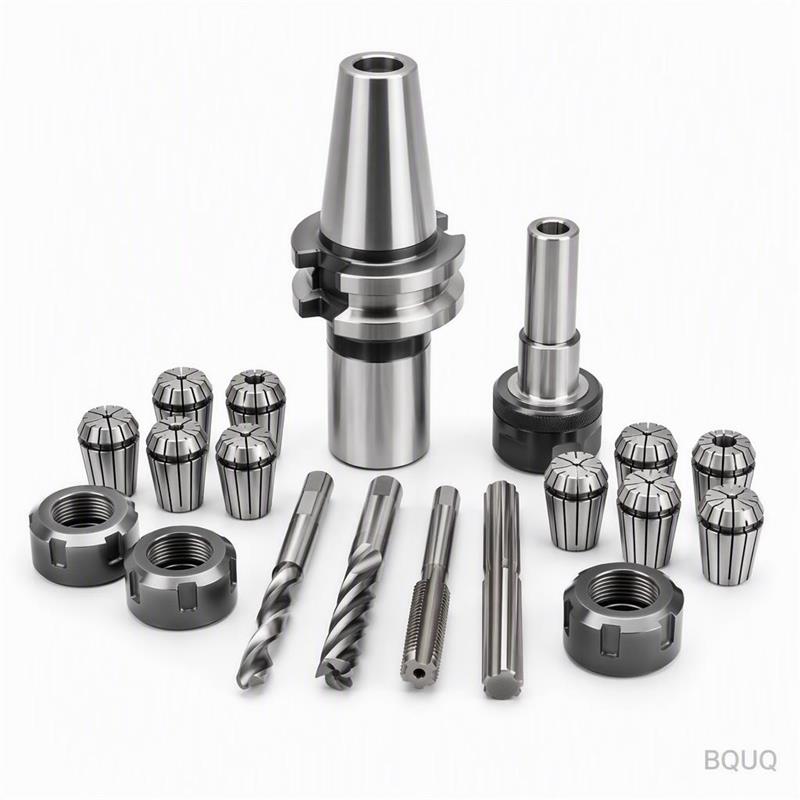
We can machine the shank to any diameter between 16 mm and 40 mm, with a tolerance of h6 (0 to -0.016 mm for 25.4 mm shank). If you need a CAT40, BT40, or HSK63A taper integrated into the chuck, we can do that as a custom job — the taper is ground after nitriding to achieve a concentricity of ≤0.003 mm. For collets, we offer full ER40 sets from a 3 mm to 26 mm range, or individual sizes. We also stock ER40 collets in 1 mm increments for immediate shipment. Send us your drawing or just your shank size and tool diameter, and we will quote a matched set with zero MOQ.
What is the minimum order quantity for this ER40 chuck?
No MOQ — we accept a single piece order for testing, with the same 7-10 day lead time and quality inspection.
Can you machine a custom shank or add a coolant-through hole?
Yes, we can machine any shank diameter between 16-40 mm with h6 tolerance, and we can add a 18 mm coolant-through bore or a custom radial coolant hole at no extra cost for orders above 5 pieces.
How do you verify runout before shipping?
We measure TIR at the nose using a dial indicator on a test mandrel, and we reject any chuck with runout above 0.005 mm at 30 mm projection; the inspection report is included in your shipment.
What is the lead time for a standard ER40 chuck and for a custom one?
Standard bare chuck ships in 7-10 days; a custom shank or integrated taper adds 3-5 days, and a balancing service to G1.0 adds 2 days.
Send us your drawing or tool list for a firm quote within 12 hours. Email sc@bquq.com or WhatsApp +86 13713157787. We reply with price, lead time, and a technical drawing for your approval — no MOQ required.