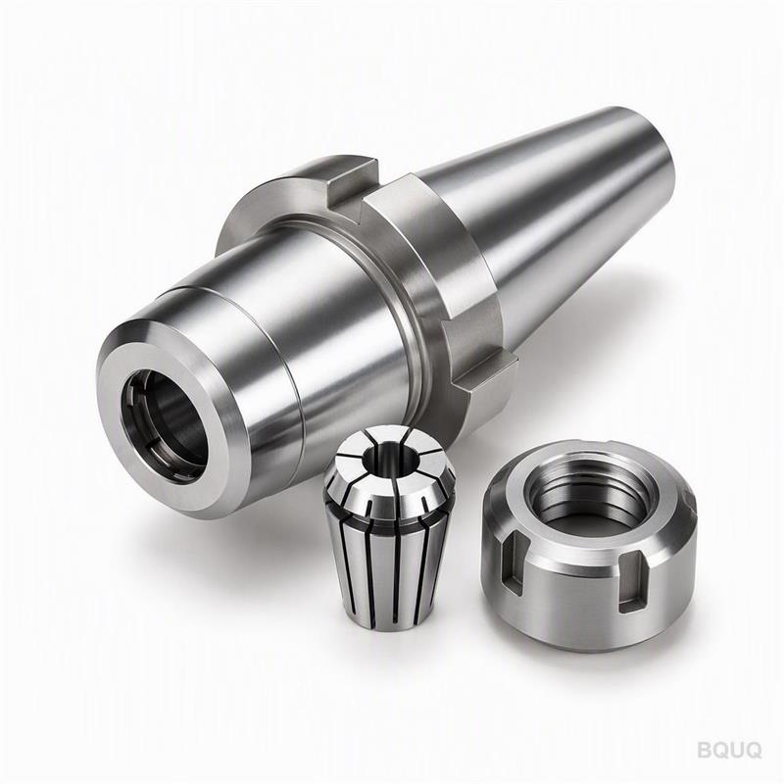
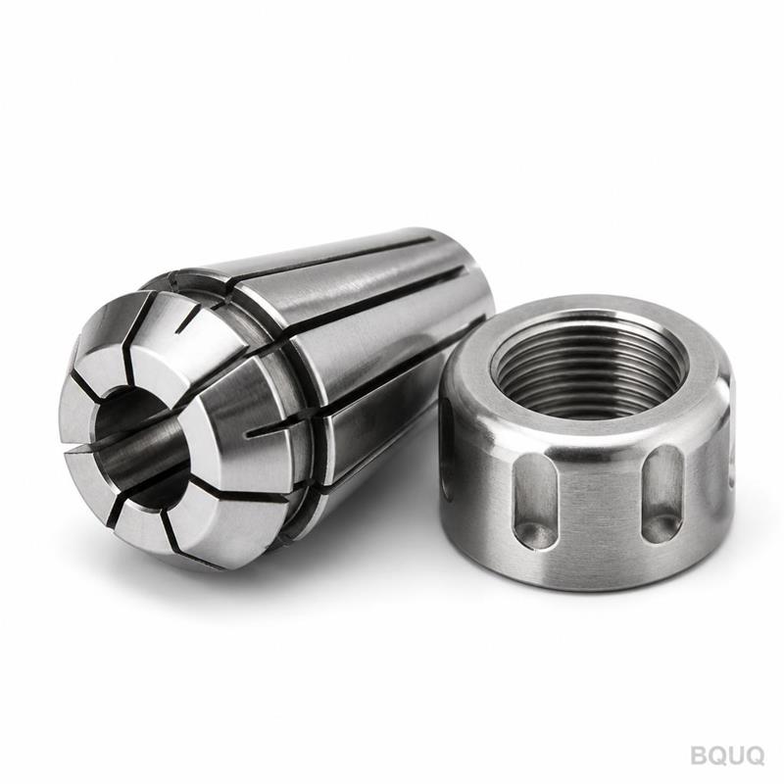
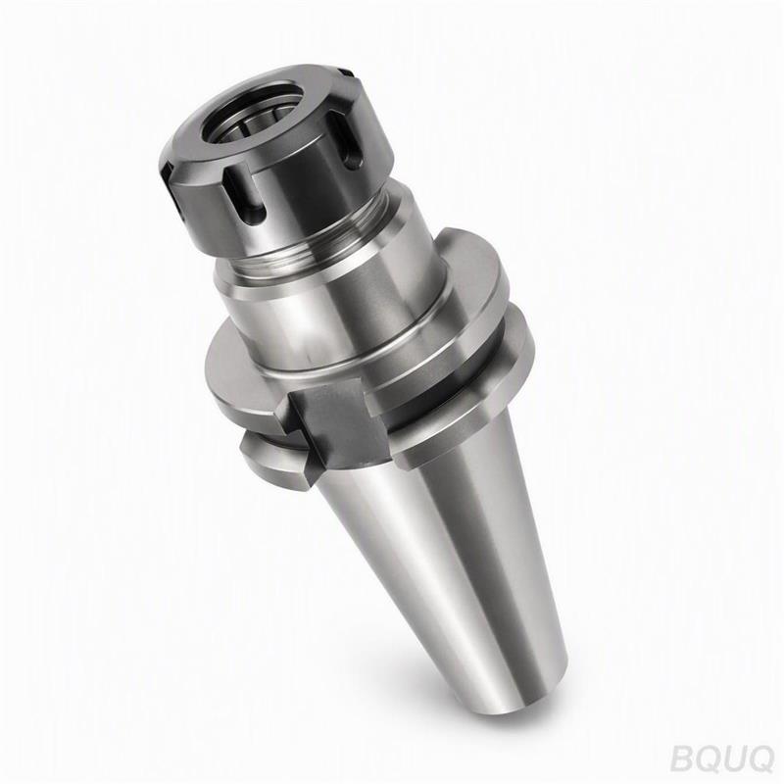
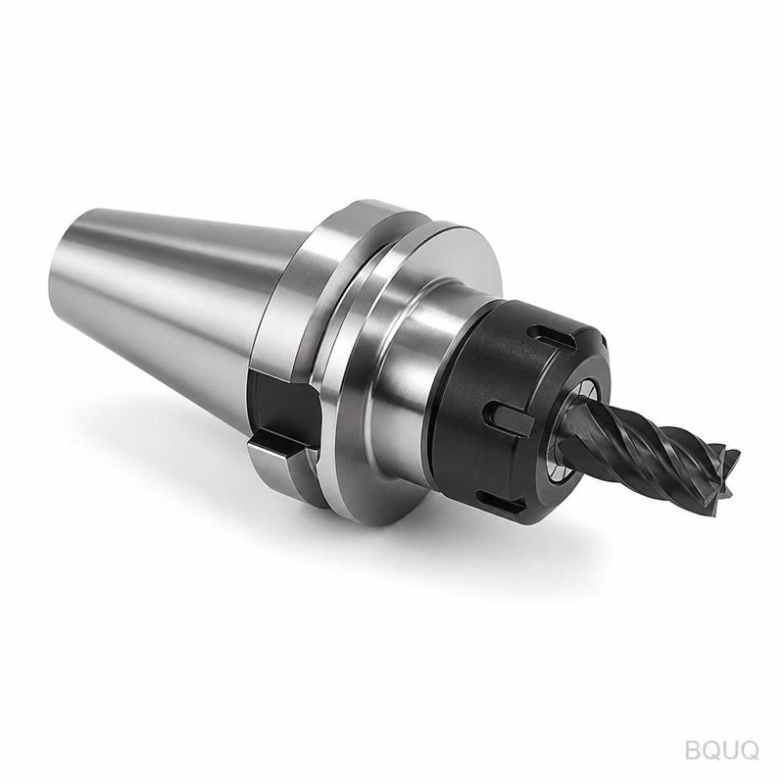
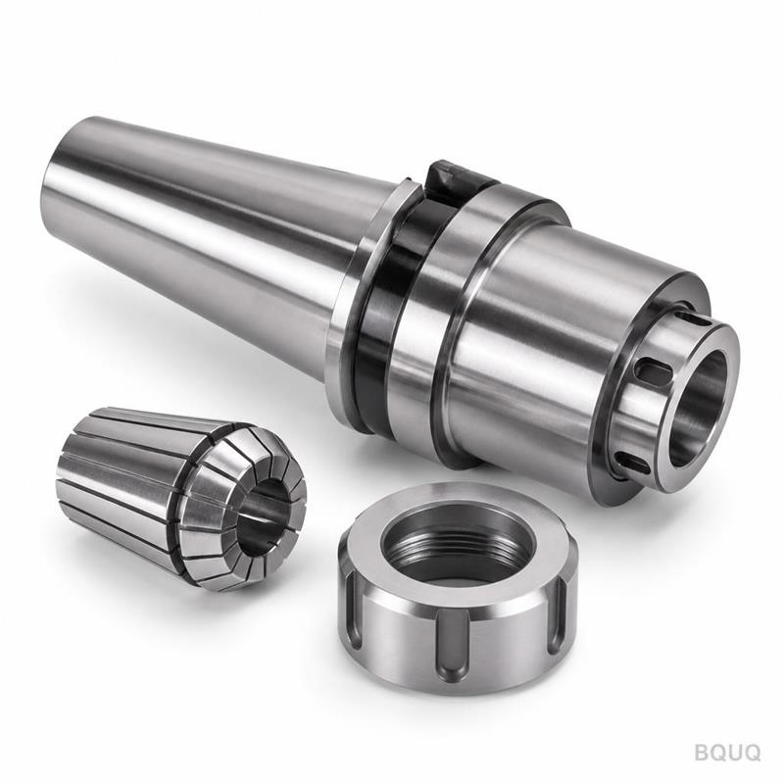
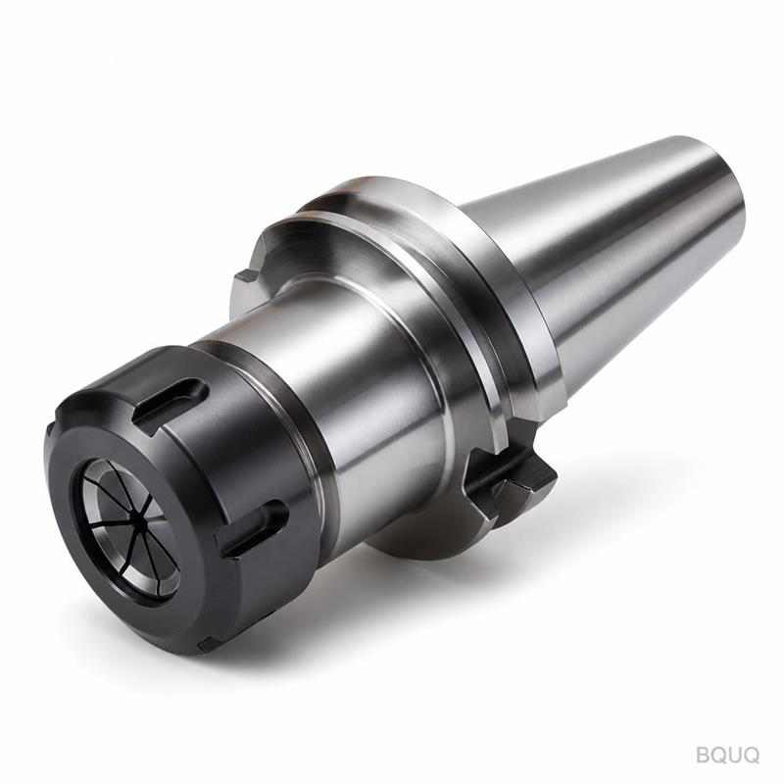
This is a CNC machined TG100 collet chuck, built for high-torque and high-precision clamping of cutting tools in milling and drilling operations. You get a guaranteed runout of 0.0
This is a CNC machined TG100 collet chuck, built for high-torque and high-precision clamping of cutting tools in milling and drilling operations. You get a guaranteed runout of 0.005 mm TIR at the nos
Get a Fast Quote for This Part
Send us your drawing / quantity / material — reply within 24h.
This is a CNC machined TG100 collet chuck, built for high-torque and high-precision clamping of cutting tools in milling and drilling operations. You get a guaranteed runout of 0.005 mm TIR at the nose, a hardness of HRC 58–62, and a standard lead time of 15 days from order confirmation. It is precision manufacturing made in China, with no MOQ, so you can order one piece for testing or a thousand for production.
Why TG100 Beats ER Collets for Heavy Cuts
TG100 collets use a tapered grip surface that pulls the tool shank back into the chuck body as you tighten the nut. This creates a mechanical lock that resists pull-out under high feed rates. The grip range is ±0.5 mm per collet, compared to ±1.0 mm for ER, which means less runout and more repeatability. For a 20 mm shank, TG100 delivers 2–3 times the clamping torque of an equivalent ER40 system. If your spindle runs above 8,000 RPM or your tool load exceeds 50% of spindle power, TG100 is the safer choice.
Materials and Heat Treatment We Use
We machine the chuck body from 8620 carburizing steel, then case-harden it to HRC 58–62 with a case depth of 0.8–1.2 mm. The collet itself is made from 65Mn spring steel, heat-treated to HRC 44–48 for elasticity, then ground on the ID and OD. The nut is 4140 chrome-moly steel, hardened to HRC 38–42, with a black oxide finish for corrosion resistance. We do not use 1215 free-machining steel for the body because it cannot hold the required hardness after heat treatment. Every batch is tested for hardness on three points: the nose, the taper, and the back flange.
How We Hold 0.005 mm Runout on Every Unit
Runout is not a single-point measurement. We grind the internal taper, the nose bore, and the back flange in one setup on a cylindrical grinder. This ensures the taper axis and the flange axis are coaxial within 0.003 mm. Then we assemble the chuck with a master test bar and measure TIR at three positions: 30 mm from the nose, 60 mm from the nose, and 100 mm from the nose. We reject any unit that exceeds 0.005 mm at 30 mm or 0.008 mm at 100 mm. The test bar is a hardened and ground 20 mm H6 shank, traced per ISO 1947.
Inspection Before Every Shipment
Each chuck goes through a 9-point inspection before packing. We check: taper angle with a sine bar, nose bore diameter with a bore gauge, surface finish with a profilometer, hardness with a Rockwell tester, runout with a dial indicator at 0.002 mm resolution, thread pitch on the nut, axial clearance, radial clearance, and balance weight. We issue a dimensional report with every shipment, including serial numbers and measurement values. If you request it, we add a CMM report for the taper and the bore, but the standard report covers all critical dimensions for mounting and clamping.
Surface Finish and Corrosion Protection
The internal taper is ground to Ra 0.2 µm or better. The outer diameter is turned to Ra 0.8 µm, then black oxide treated to prevent rust during shipping and storage. The collet slots are laser-cut and deburred, then polished on the gripping surface to Ra 0.4 µm. We oil the taper and the threads with a light anti-seize compound before packing. If you run in a humid environment, we can add a zinc-nickel plating on the nut at no extra cost for orders above 50 pieces.
Lead Time and Packing for Global Shipment
Standard lead time is 15 days for sizes up to 42 mm shank capacity. Orders of 1–10 pieces ship within 15 days; 11–50 pieces ship within 20 days. We pack each chuck in a foam-lined plastic box, then in a sealed polybag with desiccant. For export, we use a 5-layer cardboard box with corner protectors. Air freight to the US or Europe takes 5–7 days; sea freight takes 25–35 days. We have shipped to 30+ countries in the last year, with a 99.2% on-time delivery rate.
Specification
Value
Notes
Collet type
TG100
Grip range ±0.5 mm per collet
Body material
8620 carburizing steel
Case hardened
Collet material
65Mn spring steel
HRC 44–48
Nut material
4140 chrome-moly
HRC 38–42
Hardness (body)
HRC 58–62
Case depth 0.8–1.2 mm
Runout (TIR)
0.005 mm @ 30 mm
0.008 mm @ 100 mm
Surface finish (taper)
Ra 0.2 µm
Ground
Shank capacity
3–42 mm
Standard range
Lead time
15 days
From drawing approval
MOQ
No MOQ
1 piece accepted
Balancing Options for High-Speed Spindles
For spindles above 12,000 RPM, we offer a balancing option at G2.5 grade. We machine a balance ring on the back flange and drill radial holes to remove material after assembly. The balancing process takes 2 extra days and adds $8 per unit for quantities under 50. For standard units, we balance to G6.3, which is sufficient for spindles up to 8,000 RPM. If your application runs above 15,000 RPM, we recommend a hydraulic holder instead, but TG100 with G2.5 will work up to 20,000 RPM with a short tool overhang.
Common Sizes We Stock and Custom Options
We stock TG100 chucks with CAT40, CAT50, BT30, BT40, BT50, HSK63A, and HSK100A tapers. Shank bores from 3 mm to 42 mm are available from stock for the most common sizes (6, 8, 10, 12, 16, 20, 25, 32 mm). Custom tapers like Capto C5 or C6 require a 7-day engineering review and a 20-day production run. We can also modify the flange diameter or add a coolant-through hole up to 5 mm at the center. Send your drawing and we will confirm the custom features within 12 hours.
Heat Treatment and Distortion Control
Case hardening causes distortion if the steel is not normalized before machining. We normalize each forging at 925°C, then rough machine, then stress-relieve at 650°C, then finish grind. This sequence prevents the taper from going oval during hardening. We measure the taper angle on a sine plate after grinding; the tolerance is ±0.0005 mm per 50 mm length. If distortion exceeds this, we reject the part and re-run it. We have a 0.7% scrap rate on this product line, which is below the industry average of 2%.
FAQ
What is your minimum order quantity?
No MOQ — we accept one piece for sampling, and you get the same inspection report as a bulk order.
Can you machine a custom taper or flange?
Yes, we can modify the taper type, flange diameter, and coolant holes, but custom tapers require a 7-day engineering review for cutting tool selection.
How do you verify runout before shipping?
We measure each unit with a master test bar at 30 mm and 100 mm from the nose, and include the serialized report in the package.
What is your lead time for a standard TG100 chuck?
15 days for standard sizes and tapers; add 5 days for balancing or custom coolant holes.
When You Need a Faster Alternative
If your application is lighter duty and you need a lower cost option, check our CNC cutting tool selection guide to compare TG100 versus ER or shrink fit. That article includes a torque table and a runout comparison. For the geometric limits of this chuck, read our CNC machining tolerances guide, which explains how taper angle and surface finish affect tool holding accuracy in practice.
Request a Firm Quote With Your Specifications
Send your drawing or your shank size and taper type. We reply with a firm price and a confirmed lead time within 12 hours on business days. We do not give range quotes; you get a fixed number per unit. Email sc@bquq.com or WhatsApp +86 13713157787. Attach a PDF or STEP file. If you have a tolerance that is tighter than our standard, we will tell you if it is feasible and what it costs. No MOQ, no extra charge for the inspection report.