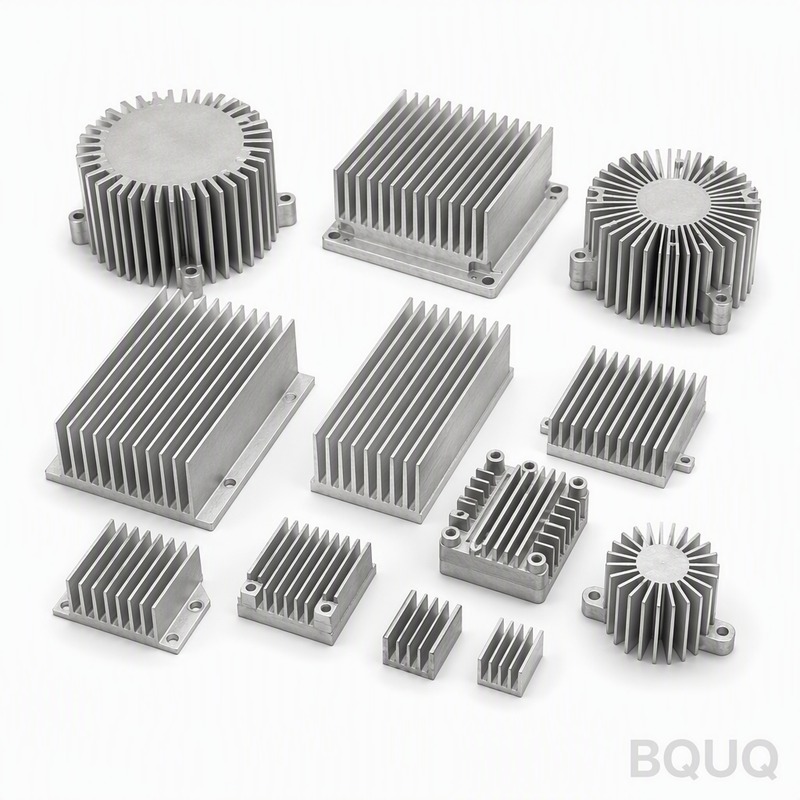
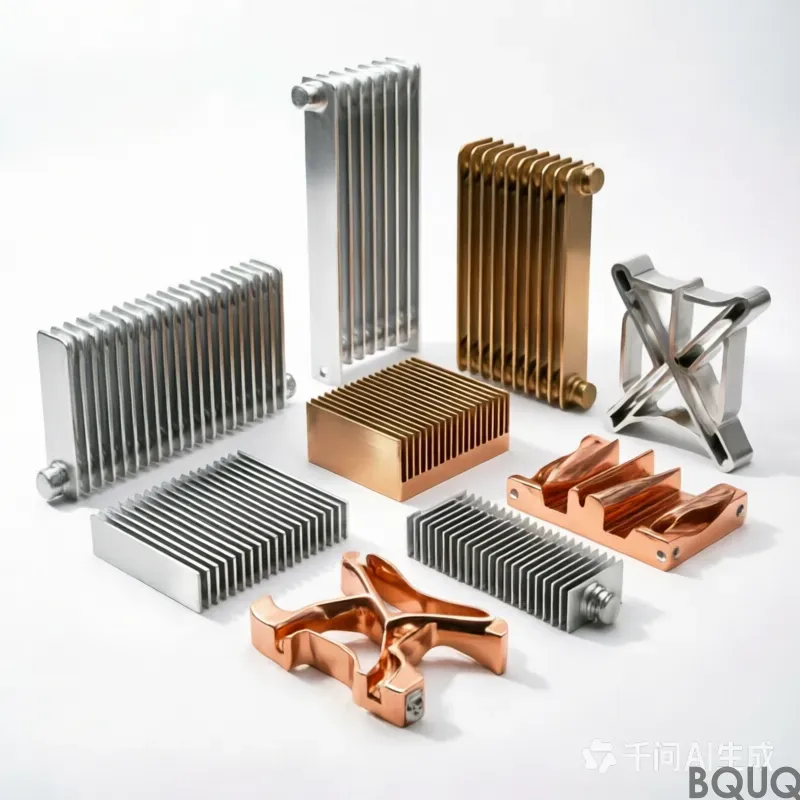
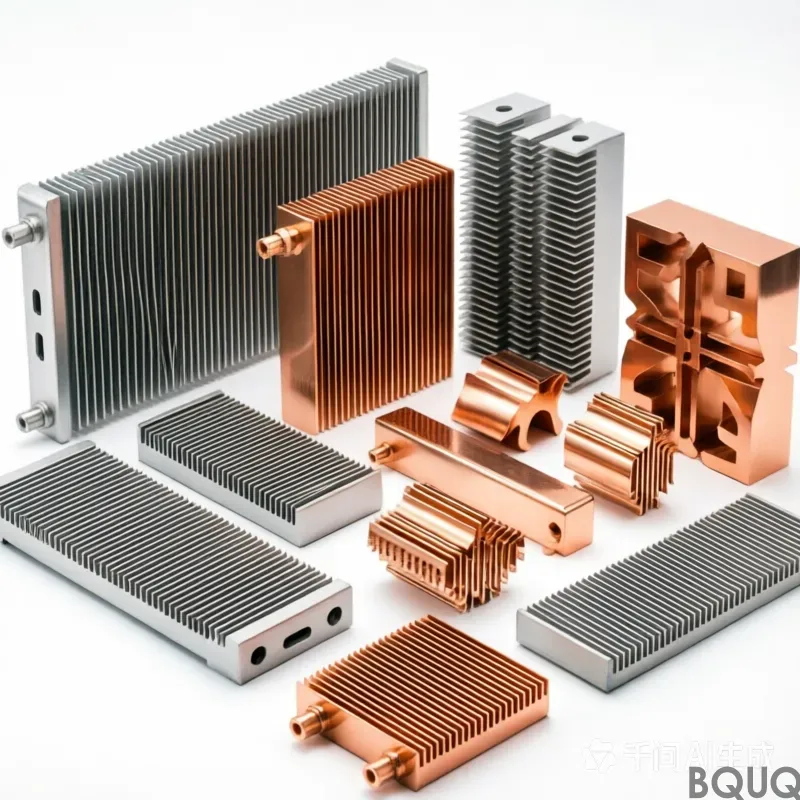
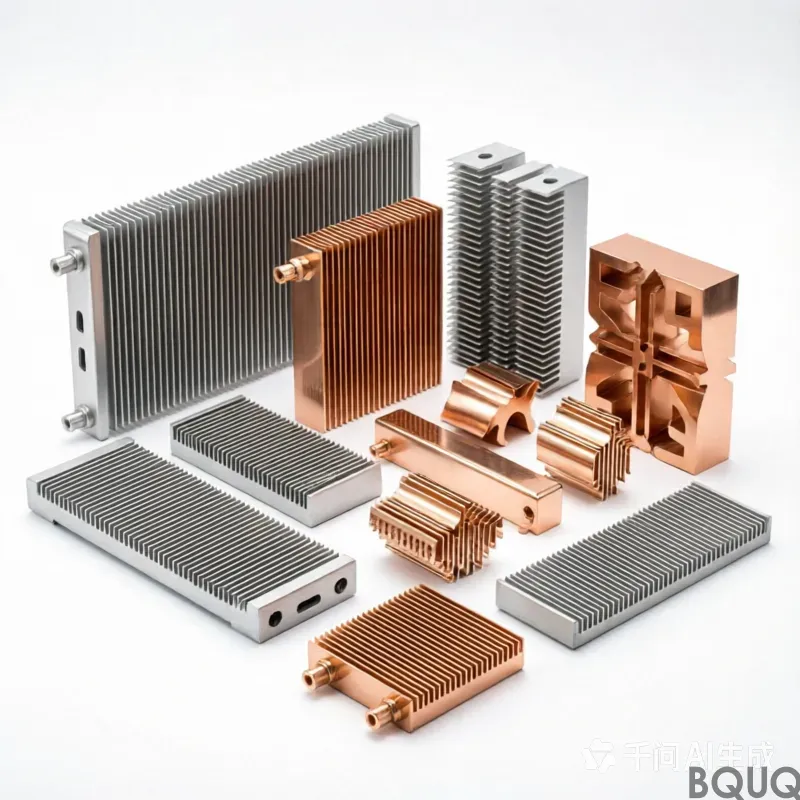
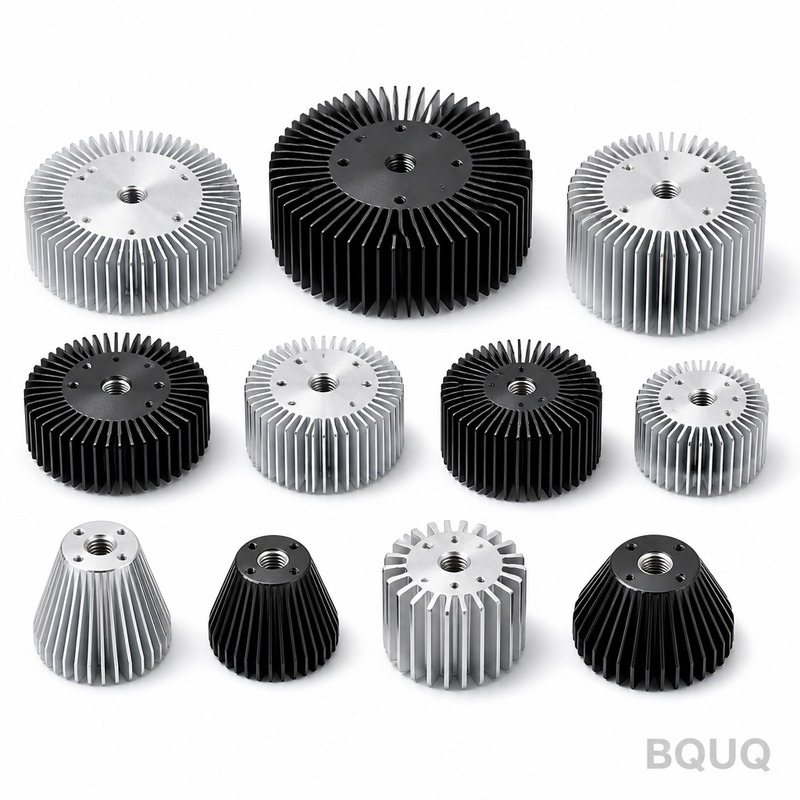
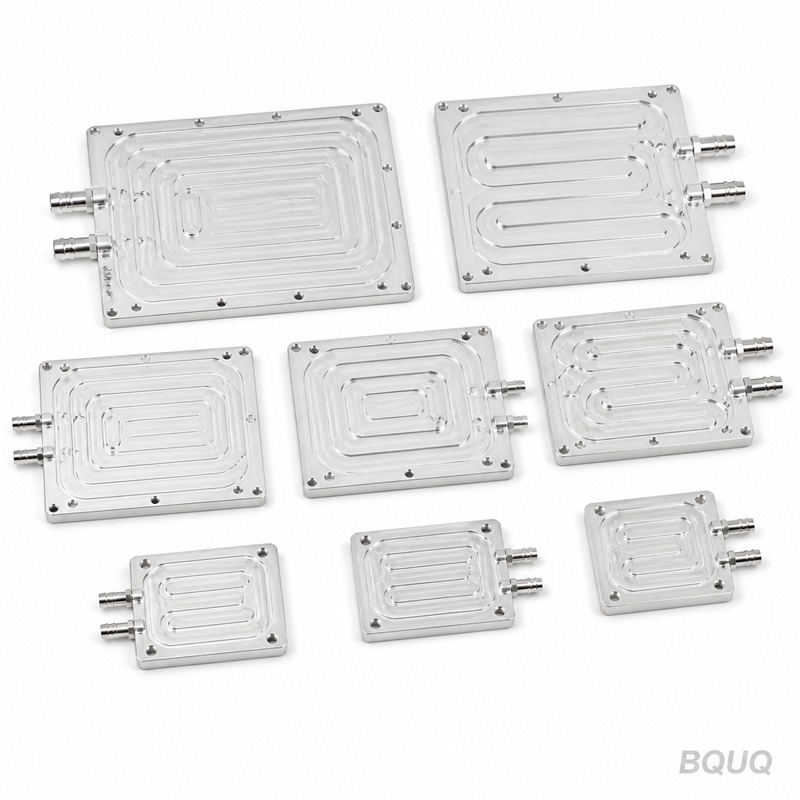
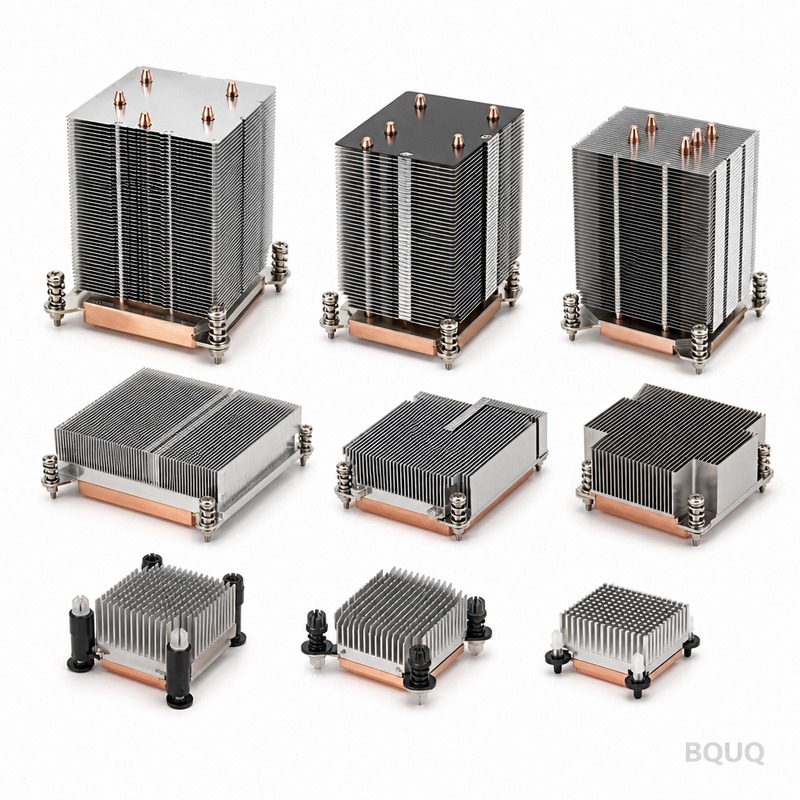
This Die Cast Aluminum Heatsink is a net-shape or near-net-shape aluminum body produced via high-pressure die casting, then finished on our 3-axis and 4-axis CNC machining centers.
BQUQ Die Cast Aluminum Heatsink – Precision CNC Finishing, No MOQ
This Die Cast Aluminum Heatsink is a net-shape or near-net-shape aluminum body produced via high-pressure die casting, then finished on our 3-axis and 4-axis CNC machining centers. You get a flatness
Get a Fast Quote for This Part
Send us your drawing / quantity / material — reply within 24h.
This Die Cast Aluminum Heatsink is a net-shape or near-net-shape aluminum body produced via high-pressure die casting, then finished on our 3-axis and 4-axis CNC machining centers. You get a flatness of 0.05 mm per 100 mm, a surface finish of Ra 1.6 on machined faces, and a lead time of 10 working days for standard alloys. We hold 20 years of precision manufacturing experience in Dongguan, and every unit is made in China with no MOQ.
How We Control Flatness on the Mounting Surface
The mounting face is the critical interface between your heatsink and your IGBT, MOSFET, or CPU package. We mill this face in a single pass using a 100 mm face mill with wiper inserts, achieving a flatness of 0.05 mm per 100 mm. If you need tighter, we can grind the face to 0.02 mm per 100 mm. We measure flatness with a granite surface plate and a dial indicator set, not a visual check.
Die Casting Alloy Options and Thermal Conductivity
We stock three alloys for die casting: ADC12 (A383) for general use, A380 for better corrosion resistance, and A356 for applications requiring higher ductility. Thermal conductivity ranges from 96 W/m·K for ADC12 to 159 W/m·K for A356 after T6 treatment. If you need maximum heat dissipation, we recommend A356-T6, which also gives you a hardness of 90–100 HB after aging.
Post-Casting CNC Machining: What We Cut and Why
Die casting gives you the shape, but CNC machining gives you the precision. We machine all sealing surfaces, mounting holes, and fin tips. Hole positions are held to ±0.02 mm, and we use a 4th axis for drilling side holes without re-fixturing. For fin arrays, we use a 3 mm end mill with a 0.1 mm corner radius to prevent stress risers. This step reduces your assembly time because you do not need to ream or deburr parts.
Fin Geometry: Thickness, Pitch, and Height Limits
Our die casting process can produce fins as thin as 1.2 mm with a pitch of 4 mm. Maximum fin height is 60 mm, and the aspect ratio (height to thickness) is 50:1 maximum. Taper on fins is 0.5 degrees for easy die release. If you need thinner fins (0.8 mm), we switch to a semi-solid casting process, but that requires a custom die and longer lead time. For standard dies, we keep fin thickness variation under 0.1 mm across the entire array.
Parameter
Value / Range
Available Alloys
ADC12, A380, A356
Thermal Conductivity
96 – 159 W/m·K (depending on alloy and heat treatment)
Hardness (as-cast)
80 – 90 HB (ADC12), 90 – 100 HB (A356-T6)
Mounting Surface Flatness
0.05 mm per 100 mm (milled); 0.02 mm per 100 mm (ground)
Hole Position Tolerance
±0.02 mm
Surface Finish (machined)
Ra 1.6 µm standard, Ra 0.8 µm optional
Fin Thickness
1.2 mm minimum (standard die casting)
Max Fin Height
60 mm
Lead Time
10 working days for standard alloys, 15 days for A356-T6
MOQ
No MOQ – 1 piece to 100,000 pieces
Surface Treatment Options for Corrosion and Electrical Insulation
Bare aluminum oxidizes, which reduces thermal performance over time. We offer three standard finishes: clear anodizing (5–10 µm) for corrosion resistance, black anodizing (10–15 µm) for improved emissivity (0.85), and chromate conversion coating for electrical grounding applications. If you need a dielectric coating, we can apply a 25 µm epoxy layer with a breakdown voltage of 2 kV. All treatments are done in our partner facility within 5 km of our factory.
Inspection Before Every Shipment: CMM and Leak Testing
We inspect 100% of heatsinks that are machined on critical dimensions. A coordinate measuring machine (CMM) checks hole positions and flatness on a sample basis (AQL 0.65). For liquid-cooled heatsinks, we perform a 0.6 MPa air leak test on every unit. We also measure surface roughness with a profilometer and record the values in your inspection report. You receive a PDF report with actual measured values, not just a pass/fail stamp.
Do you have a minimum order quantity?
No MOQ. We accept orders from 1 prototype piece to 100,000 production units, and prototype lead time is 7 days.
Can you customize the fin pattern or mounting holes?
Yes, we can modify fin height, thickness, and hole patterns, but changes may require a new die or CNC program; we quote die modification within 24 hours.
How do you control quality on large orders?
We use in-process SPC on all CNC machined features, plus a final CMM check on 5% of parts and a 100% visual inspection for surface defects.
What is the lead time for a custom die cast heatsink?
Standard alloy (ADC12) with a new die is 25 days; A356-T6 with heat treatment is 30 days, including die fabrication and first article inspection.
Send your drawing for a firm quote within 12 hours. Email sc@bquq.com or WhatsApp +86 13713157787. We reply with DFM feedback, a unit price, and a confirmed lead time—no MOQ required.