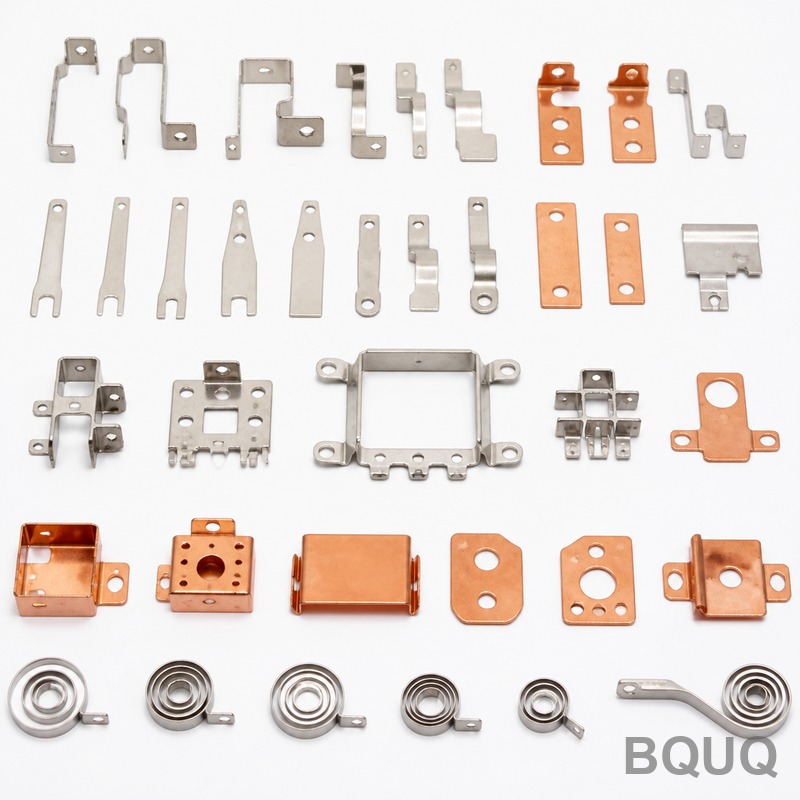
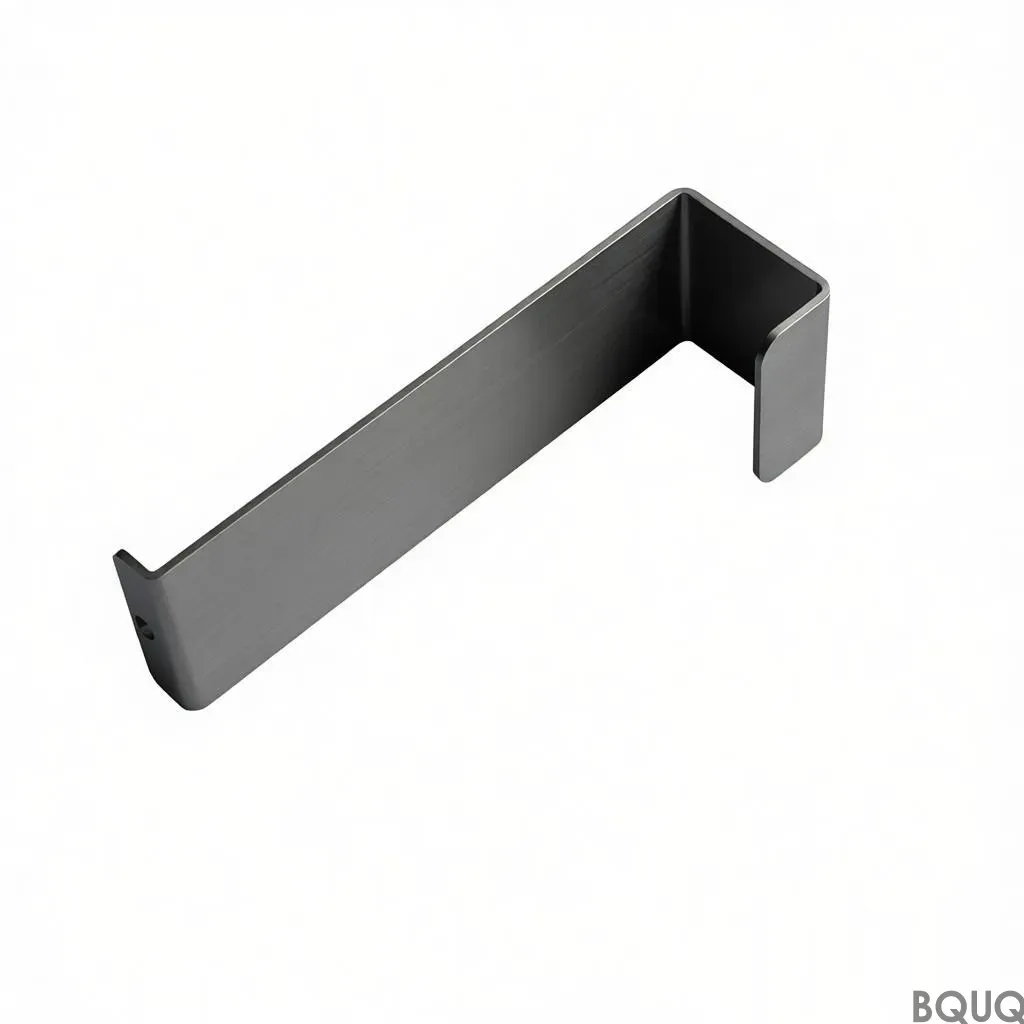
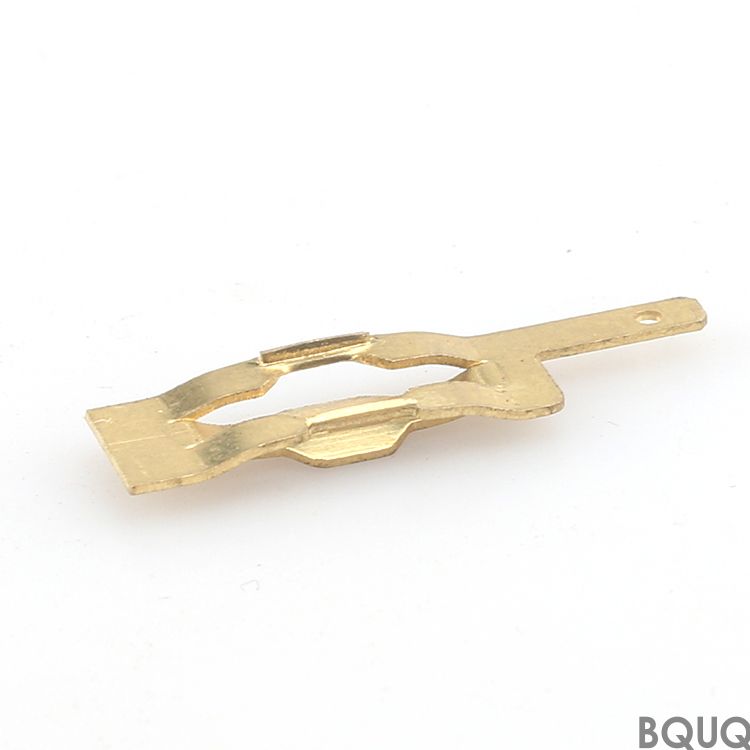
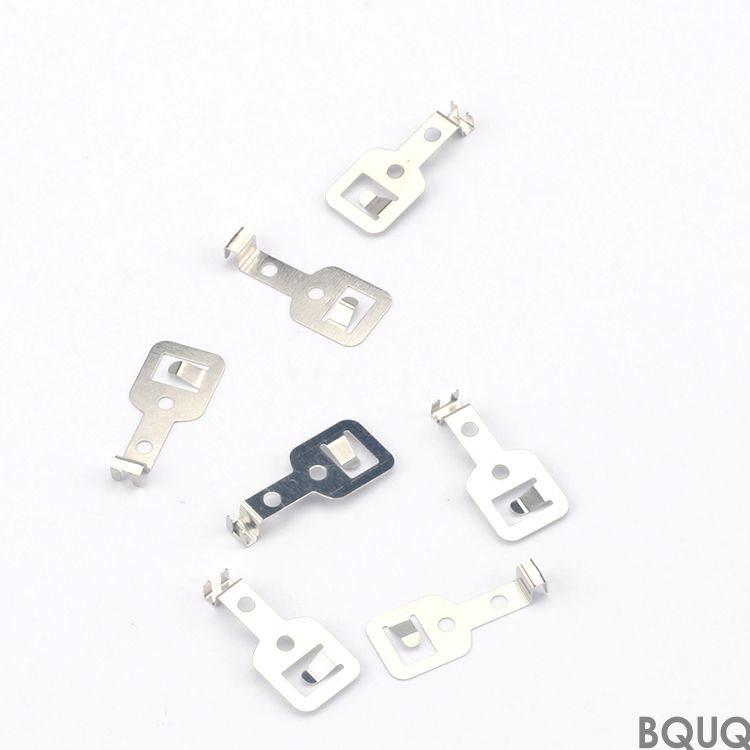
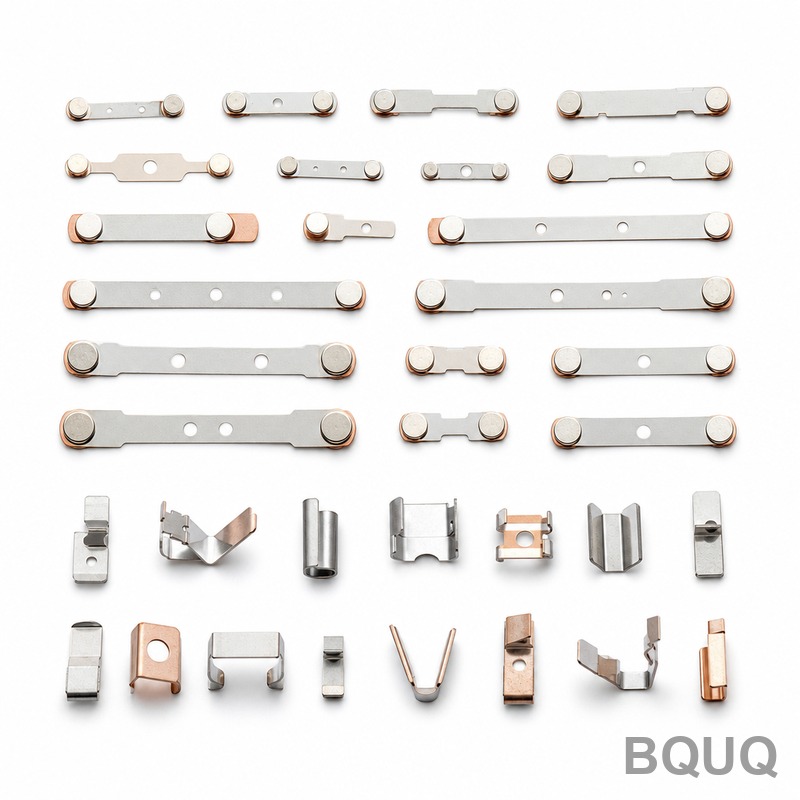
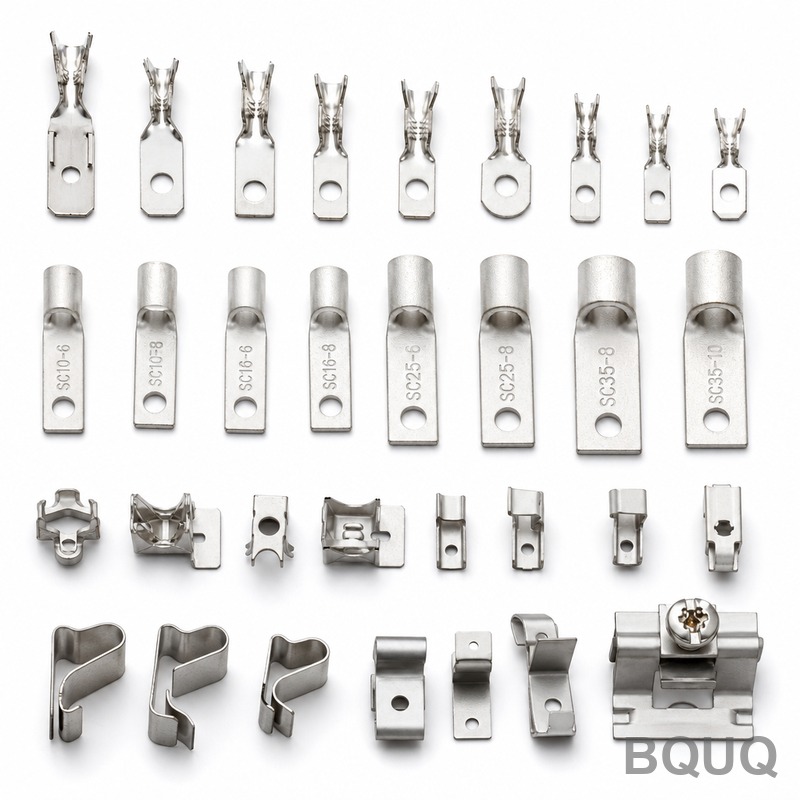
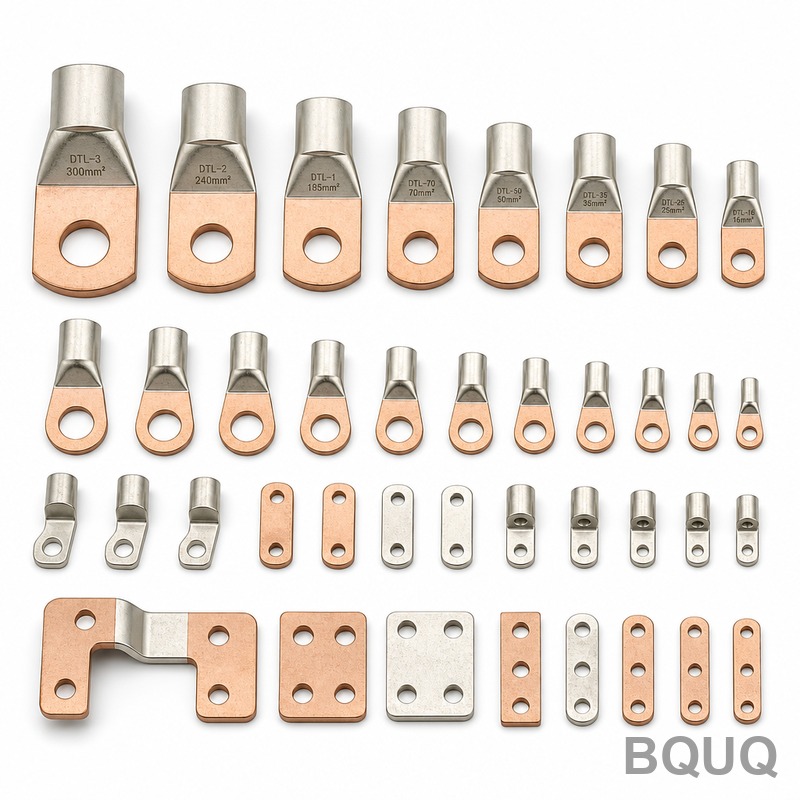
This EV High Voltage Contactor Parts Collection covers every stamped metal component inside your DC contactor—fixed contacts, moving bridges, yoke plates, terminal tabs, and arc c
EV High Voltage Contactor Parts Collection | Precision Stamping by BQUQ
This EV High Voltage Contactor Parts Collection covers every stamped metal component inside your DC contactor—fixed contacts, moving bridges, yoke plates, terminal tabs, and arc chute inserts. We hol
Get a Fast Quote for This Part
Send us your drawing / quantity / material — reply within 24h.
This EV High Voltage Contactor Parts Collection covers every stamped metal component inside your DC contactor—fixed contacts, moving bridges, yoke plates, terminal tabs, and arc chute inserts. We hold flatness to 0.02 mm, stamping tolerance to ±0.01 mm, and surface finish at Ra 0.8–1.6, with a standard 15-day lead time from drawing approval. Parts come hardened to 40–45 HRC where required, ready for silver alloy tip welding or tin plating.
Why Your Contactor Needs Stamped Parts with ±0.01 mm Tolerance
Contact resistance and arc blowout behavior depend on the gap between fixed and moving contacts. If your stamped bridge is off by 0.05 mm, the contact gap shifts, arc duration increases, and your relay fails the 100,000-cycle test. Our progressive dies are ground to ±0.005 mm, and we verify every lot with a CMM. We have stamped more than 40 million contactor parts for Tier 1 EV suppliers in Europe and North America since 2018.
Materials and Heat Treatment That Match Your Arc Erosion Spec
We stock C1100 copper, C17200 beryllium copper, T2 copper with silver inlay, and 304/316L stainless steel for springs and housings. For moving contacts, we use CuW (tungsten-copper) inserts on a copper base to resist 600 V DC arcing. Heat treatment is done in-house: solution annealing for beryllium copper (hardness 36–42 HRC), and selective hardening for steel yokes to 45 HRC. No out-sourced heat treatment means no batch-to-batch hardness drift.
Die Design for High-Volume Stamping Without Burr or Bow
We design our own progressive dies using AutoForm simulation. Each die has a minimum of 12 stations: piloting, blanking, coining, bending, and final trimming. We keep punch-to-die clearance at 5% of material thickness—this eliminates burrs above 0.03 mm on edges that slide inside the contactor housing. For parts with holes under φ1.0 mm, we use wire-cut inserts to maintain hole position within ±0.015 mm over 500,000 strokes.
Surface Finish Ra 0.8 and Silver Inlay Process for Low Contact Resistance
High voltage contactors carry 250 A continuous current; any oxide layer on the contact surface raises temperature by 10–20°C. We polish contact faces to Ra 0.8 and selectively apply silver inlay (Ag 99.9%) of 0.2–0.5 mm thickness on contact tips. This gives you consistent contact resistance below 0.5 mΩ per pair. We also offer tin plating (5–8 µm) on terminal tabs for corrosion resistance in sealed enclosures.
Inspection Before Every Shipment—CMM, Projector, and Hardness Log
Every batch gets a first-article inspection (FAI) report with 3D CMM data, plus a 100% dimensional check using optical projectors for critical contact gap dimensions. We measure hardness on three parts per lot (Rockwell C scale) and record surface roughness with a profilometer. You receive a PDF report with actual values, not just a certificate of conformity. If any part exceeds tolerance, we sort 100% before packing.
Lead Time and No MOQ—From Prototype to 500,000 Parts a Month
We run 35-ton to 250-ton high-speed presses at 200–600 strokes per minute. For prototypes, we use a single-hit die and ship in 7 days. For production, our standard lead time is 15 days after tooling approval. No MOQ—order 50 parts for a bench test or 500,000 for a full vehicle launch. We keep raw material coils in stock for C1100, C17200, and 304SS, so your first order never waits on material procurement.
Cost Breakdown: Tooling Amortization and Per-Part Price at Volume
For an EV contactor bridge with silver inlay, tooling cost ranges from $1,200 to $3,500 depending on station count. At 10,000 parts, per-part price is $0.85; at 100,000 parts, it drops to $0.42. We share the tooling cost structure transparently—you pay only for the die, not hidden setup fees. We also offer a tooling retention plan: if you reorder within 12 months, tooling is stored free.
Parameter
Value / Range
Materials
C1100 Cu, C17200 BeCu, CuW (W 70/80), 304/316L SS, T2 Cu with Ag inlay
What is the minimum order quantity for the EV High Voltage Contactor Parts Collection?
No MOQ—you can order 50 pieces for validation, and we keep the same tooling for low-volume runs.
Can you customize the silver inlay thickness or contact material?
Yes, we adjust Ag inlay from 0.2 to 0.5 mm, or switch to AgSnO2 or CuW, based on your arc erosion test data.
How do you guarantee quality for high-voltage contactor parts?
We run FAI with CMM, 100% optical inspection for contact gaps, and hardness checks per lot, with a full report shipped.
What is your actual lead time for a production order of 50,000 parts?
From drawing approval to shipment, 15 days; for repeat orders with existing tooling, 10 days.
How to Get a Firm Quote for Your Contactor Stamping Project
Send your drawing (PDF, STEP, or IGES) with material, thickness, and annual volume. Our engineers reply within 12 hours with a firm quote, die cost, and per-part price. We also suggest design changes to reduce tooling cost—for example, increasing corner radius from 0.2 to 0.3 mm can cut die wear by 30%. Before you finalize your material spec, check our CNC cutting tool selection guide for tips on edge quality, and our CNC machining tolerances guide to understand what ±0.01 mm really means in production.
Email sc@bquq.com or WhatsApp +86 13713157787 with your drawing. We are a precision manufacturing factory in Dongguan, China, with over 20 years of stamping and CNC experience—your parts are made in China, not just sourced there. Firm quote within 12 hours.