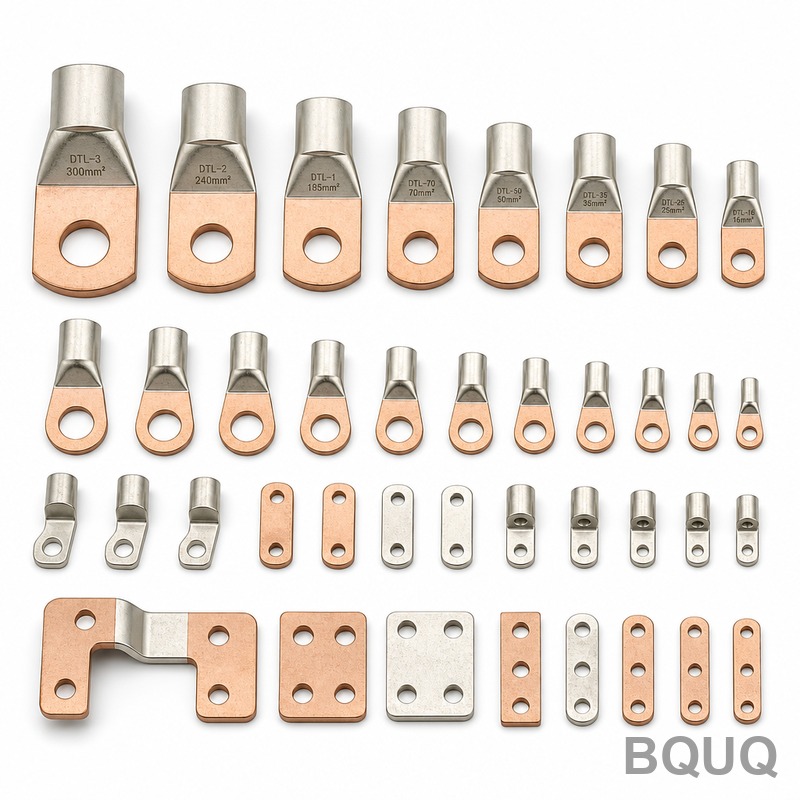
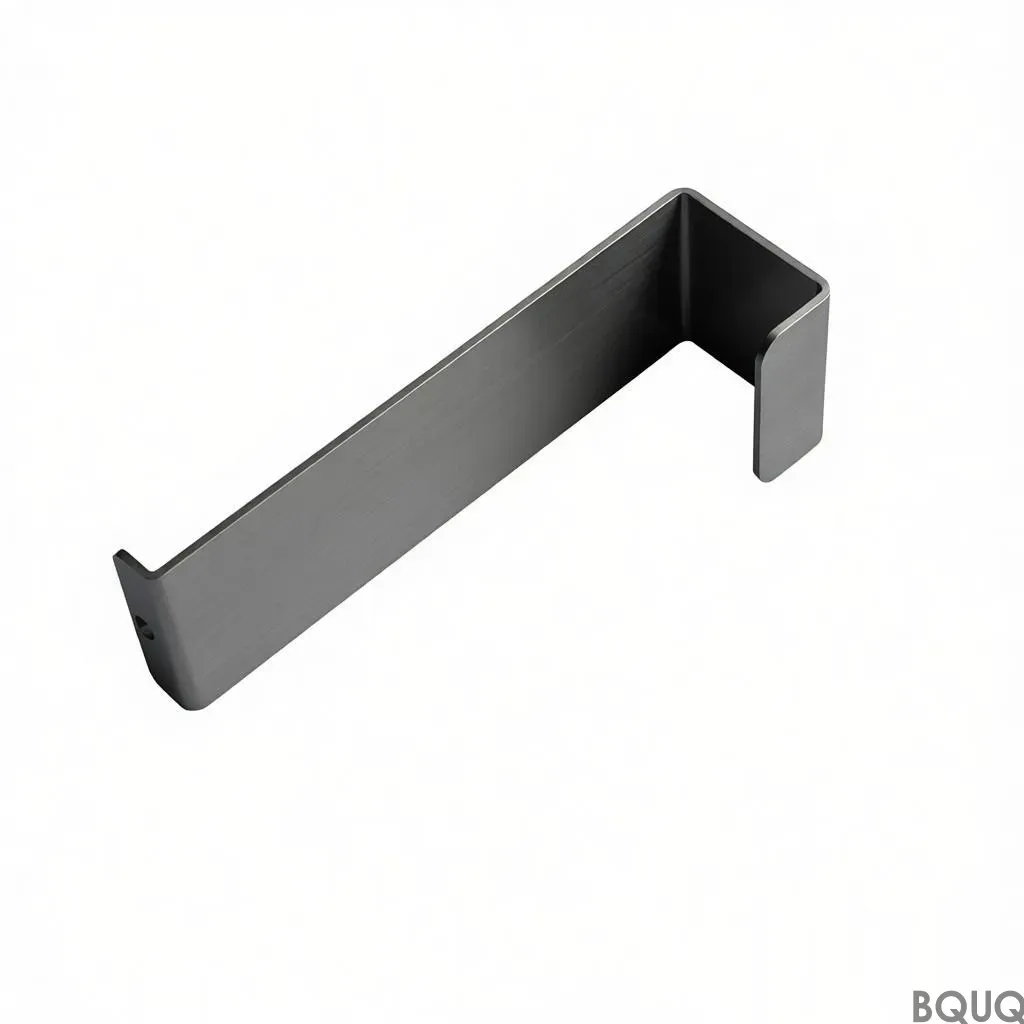
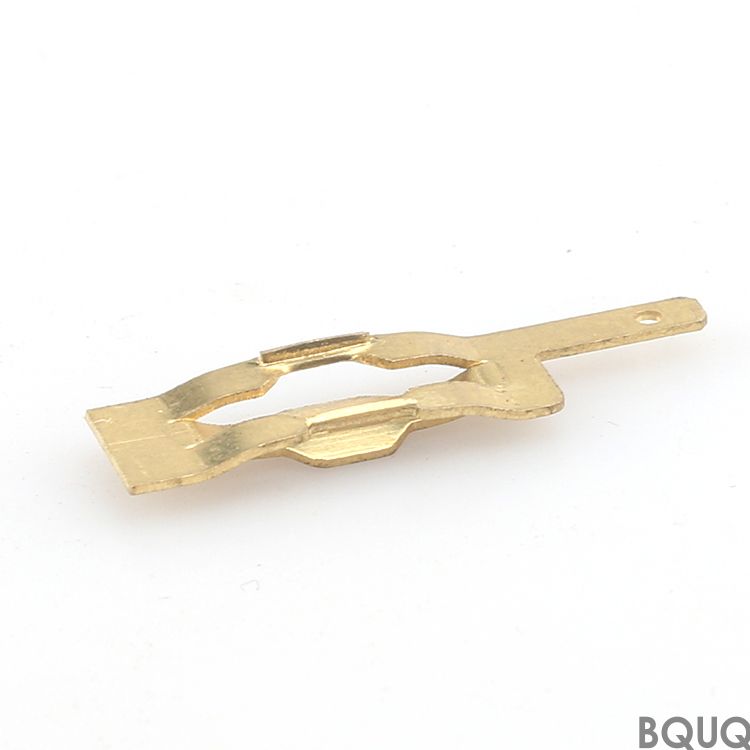
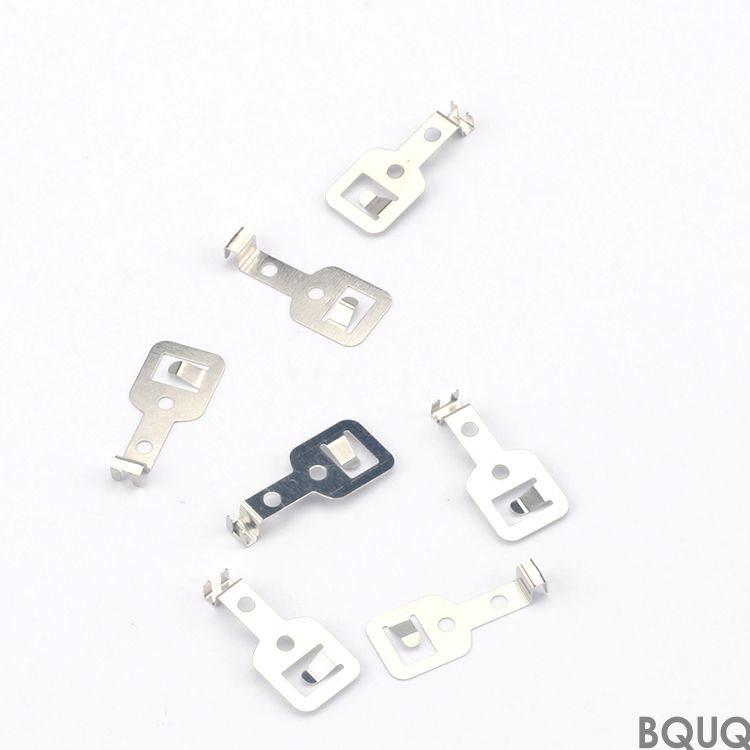
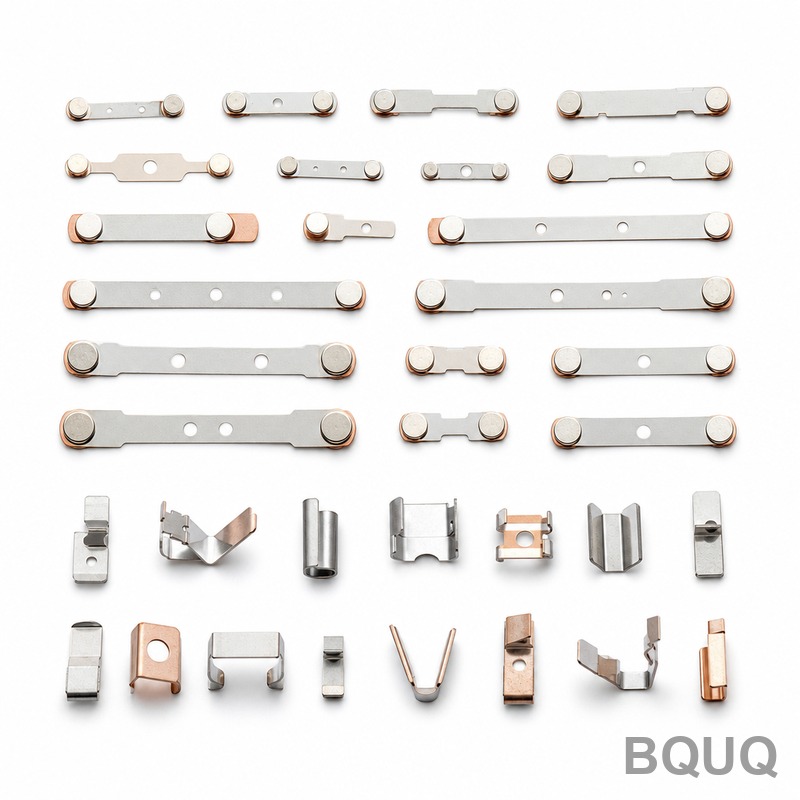
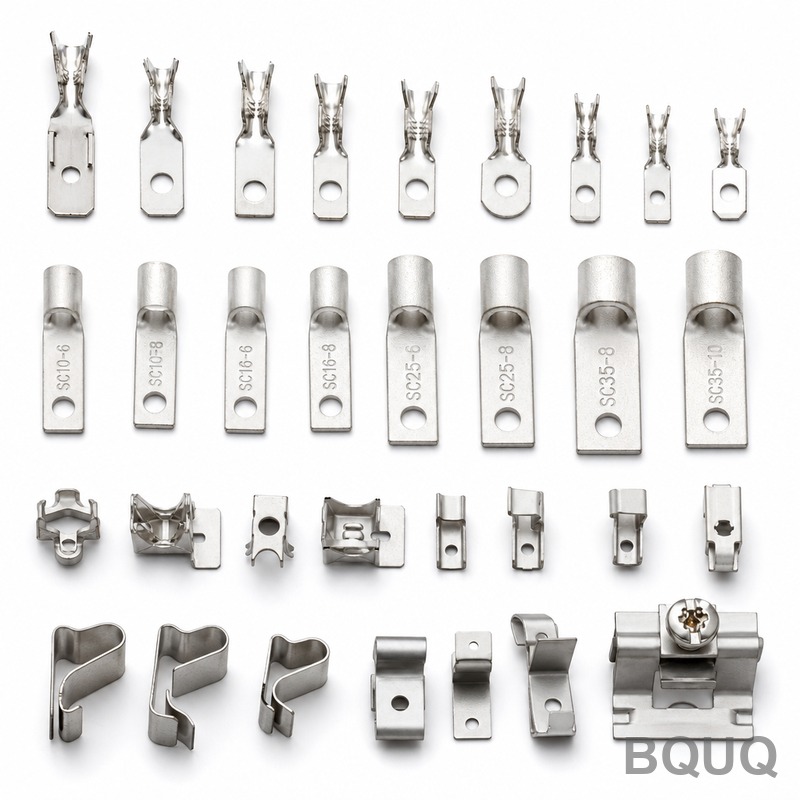
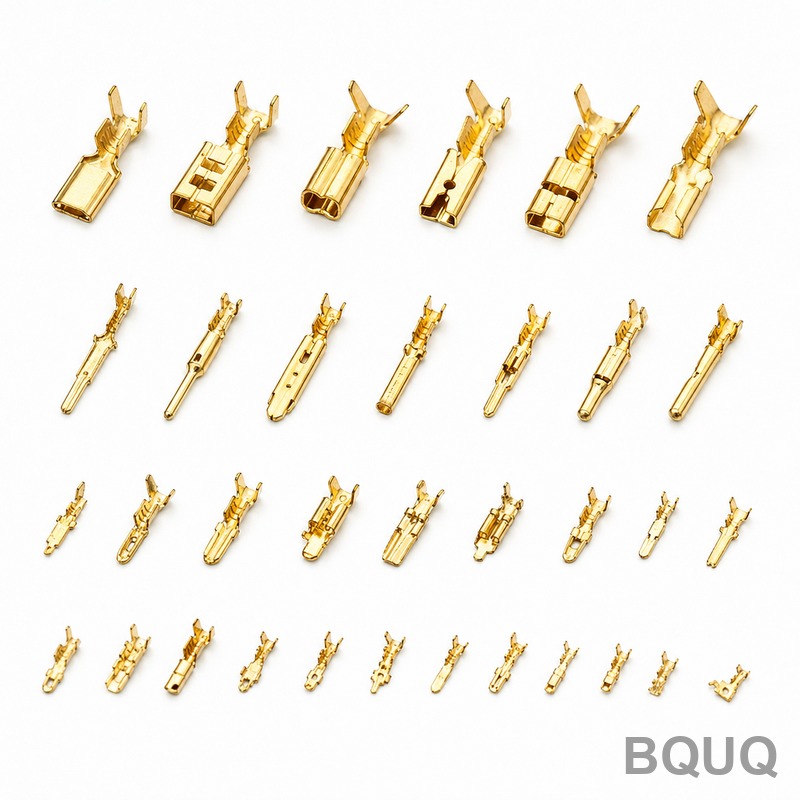
This is a complete line of stamped copper and brass terminals for high-current power distribution, battery interconnects, and busbar assemblies. You get flatness within 0.02 mm, bu
Precision Stamped Power Terminals Collection | BQUQ Factory China
This is a complete line of stamped copper and brass terminals for high-current power distribution, battery interconnects, and busbar assemblies. You get flatness within 0.02 mm, burr height under 0.05
Get a Fast Quote for This Part
Send us your drawing / quantity / material — reply within 24h.
This is a complete line of stamped copper and brass terminals for high-current power distribution, battery interconnects, and busbar assemblies. You get flatness within 0.02 mm, burr height under 0.05 mm, and a hardness range of 1/4H to full H (HV 80–150) depending on alloy and temper. Every part is made in China at our 20-year Dongguan factory, with standard tooling lead time of 15 days and prototype sampling in 7 days.
Why Stamped Terminals Beat Machined Blocks for High-Current Paths
Machining removes material and breaks grain structure, which raises resistance at the grain boundaries. Stamping re-aligns the grain along the bend radius, giving you a continuous, low-resistance path. Our power terminals carry up to 300 A per 10 mm² cross-section with a temperature rise under 30°C at rated load. The stamped edge is work-hardened, increasing mechanical strength at the critical contact point without adding material thickness.
Materials and Heat Treatment We Use for Contact Reliability
We stock C1100 ETP copper, C17200 beryllium copper, and C2680 brass in thicknesses from 0.3 mm to 6.0 mm. For high-cycling applications, we specify C17200 in TH04 temper (HV 360–420) to resist stress relaxation at 150°C. For pure conductivity, we use C1100 in half-hard temper (HV 80–110), which gives 101% IACS conductivity while still holding a 90° bend without cracking. All material certificates are traceable to the mill heat number.
Progressive Die Design That Holds ±0.01 mm Over 500,000 Strokes
Our toolroom builds progressive dies with D2 steel punches and carbide inserts. We control the strip pilot hole position to ±0.005 mm, which keeps the terminal's critical mounting hole pattern within ±0.01 mm true position. The die is maintained with a preventive schedule: we measure punch wear after every 50,000 strokes and re-grind before tolerance drift exceeds 20% of the allowable spec. This is why we can offer a 500,000-stroke tooling warranty on all standard terminal families.
Surface Finish and Plating Options for Low Contact Resistance
Bare copper surfaces are finished to Ra 0.8 µm in the flat zones and Ra 0.4 µm on the contact pads. For corrosion resistance and stable contact resistance below 0.5 mΩ, we offer selective silver plating (3–5 µm), tin plating (5–8 µm), or nickel underplate plus gold flash (0.1–0.3 µm). Plating adhesion is verified by a 180° bend test with no flaking. We also apply a clear chromate conversion coating on bare copper to prevent oxidation during storage and shipping.
Dimensional Inspection Before Every Shipment
Every lot is checked with a CMM (Coordinate Measuring Machine) for hole positions, bend angles, and flatness. We sample 32 pieces per lot per AQL 0.65. For critical dimensions like the terminal's mating tab thickness, we measure 100% with a laser micrometer. Hardness is verified on a Rockwell 15T scale at three points per sample. A full dimensional report with CMM plots is included in the packing list. If you need PPAP Level 3 or a material certificate with chemical analysis, we provide it at no extra charge.
Packing and Anti-Tarnish Protection for Global Shipping
Terminals are packed in anti-static, VCI (Vapor Corrosion Inhibitor) paper to prevent tarnishing during sea freight. Each layer is separated by foam to avoid scratching the contact surfaces. Standard export cartons hold 5,000–10,000 pieces depending on terminal size. We offer vacuum-sealed packaging for long-term storage (over 12 months) at no additional cost. For air freight, we use partitioned boxes to eliminate vibration-induced edge damage.
Cost Breakdown: Tooling vs. Piece Price for Stamped Terminals
Tooling cost ranges from $1,500 for a simple flat terminal to $8,000 for a complex multi-bend part with a lanced contact spring. Piece price scales inversely with volume: at 10,000 pieces, you pay approximately $0.45–$0.90 per terminal; at 100,000 pieces, the price drops to $0.15–$0.35. Because we run high-speed presses at 400–800 strokes per minute, a 50,000-piece order takes only 2–3 hours of press time. We can amortize tooling into the piece price if your annual volume exceeds 200,000 pieces.
Specification
Value
Notes
Material Grade
C1100 ETP, C17200 BeCu, C2680 Brass
Mill cert traceable
Thickness Range
0.3 mm – 6.0 mm
Tolerance ±0.02 mm
Hardness (C1100)
HV 80 – 110 (1/2H)
Per ASTM B152
Hardness (C17200)
HV 360 – 420 (TH04)
For high-cycling parts
Dimensional Tolerance
±0.01 mm (critical), ±0.05 mm (general)
CMM verified
Surface Finish
Ra 0.4 µm (contact pad), Ra 0.8 µm (flat)
Profilometer measured
Flatness
0.02 mm max over 50 mm length
On granite surface plate
Burr Height
0.05 mm max
Per IPC-2222
Plating Options
Ag 3–5 µm, Sn 5–8 µm, Ni+Au 0.1–0.3 µm
Selective or full
Lead Time
7 days (prototype), 15 days (production)
From drawing approval
MOQ
No MOQ
1 prototype or 1,000,000 pcs
How We Handle UL and RoHS Compliance Documentation
All materials are RoHS 2.0 compliant (Directive 2011/65/EU) with test reports issued by a third-party lab. For UL-recognized components, we can supply the yellow card if your terminal design matches a standard UL 310 or UL 486A series. We maintain a UL-certified stamping line for contact and connector terminals. If your application requires a specific flammability rating or a particular CTI (Comparative Tracking Index) value, we will select the matching insulation material and produce the terminal accordingly. Full documentation is shipped with the goods.
In-House Secondary Operations That Save You Assembly Time
We perform tapping, riveting, and pin insertion in-house, so you receive a complete sub-assembly rather than loose terminals. Our CNC tapping stations handle M2 to M8 threads with a positional accuracy of ±0.05 mm. We also offer ultrasonic welding of wire leads to terminals, with pull-force testing to verify weld integrity. For terminal blocks, we can assemble the stamped contacts into plastic housings and test the insertion/withdrawal force to your spec. This reduces your supplier count and cuts your inbound inspection time.
Rapid Prototyping for New Terminal Designs
For a new design, we use a combination of wire EDM and laser cutting to produce 5–10 prototypes within 7 days, without waiting for a hard die. Prototype tolerances are ±0.05 mm, which is slightly looser than production but sufficient for fit-and-function testing. Once you approve the prototype, we quote the production die with a flat $500 credit applied to your first production order. We also send a DFM (Design for Manufacturing) report with every prototype, highlighting bend radius limitations and material utilization improvements. This is the fastest way to validate a terminal design before committing to tooling.
What Our Customers Typically Ask About This Collection
Is there a minimum order quantity for the Precision Stamped Power Terminals Collection?
No, there is no MOQ; you can order one prototype piece or a million production parts, and pricing scales with volume.
Can you customize the terminal shape or plating to match my existing design?
Yes, we customize the die geometry, material thickness, and plating pattern based on your 2D drawing or 3D model, with a DFM check within 24 hours.
How do you ensure quality on a high-volume stamped terminal order?
We use in-line optical inspection at 100% of parts for critical dimensions and 32-piece CMM sampling per lot per AQL 0.65, with full reports included.
What is the typical lead time for a custom stamped power terminal?
Prototypes ship in 7 days, production tooling takes 15 days, and first articles are approved within 2 days after tooling is ready.
For a firm quote within 12 hours, email your 2D drawing or 3D model to sc@bquq.com, or contact our engineering team on WhatsApp at +86 13713157787. We will review your material, tolerance, and plating requirements and send a cost breakdown for tooling and per-piece pricing. Send your drawing now and we will respond within one business day. If you are still selecting cutting tools for downstream processes, check our CNC cutting tool selection guide and for general tolerance advice, refer to our CNC machining tolerances guide.