What We Deliver: Contacts That Hold 0.005 mm Tolerance in High-Cycle Switching We are a High Precision Electrical Contact Stamping Parts Supplier operating from a 20-year-old fac
High Precision Electrical Contact Stamping Parts Supplier | BQUQ China
What We Deliver: Contacts That Hold 0.005 mm Tolerance in High-Cycle Switching We are a High Precision Electrical Contact Stamping Parts Supplier operating from a 20-year-old factory in Dongguan, Ch
Get a Fast Quote for This Part
Send us your drawing / quantity / material — reply within 24h.
What We Deliver: Contacts That Hold 0.005 mm Tolerance in High-Cycle Switching
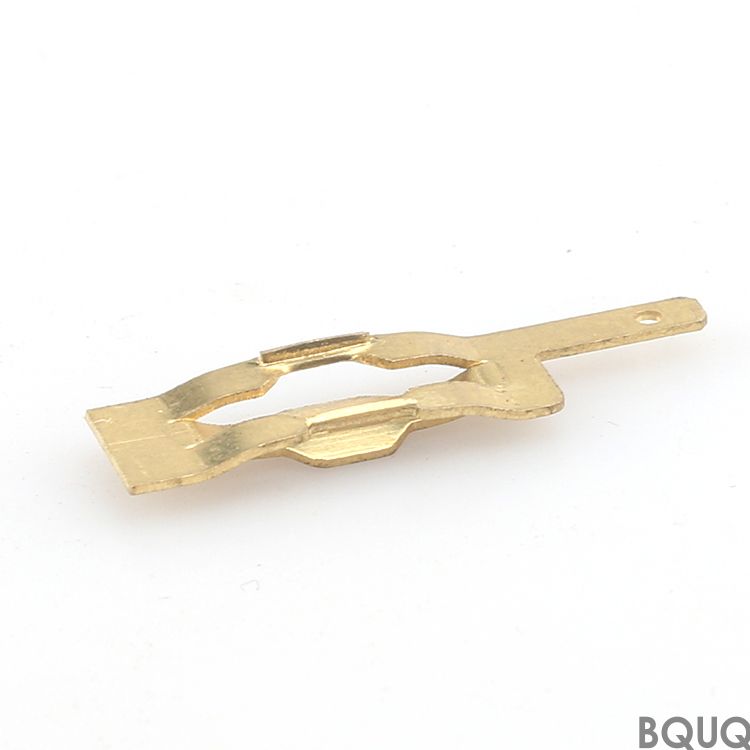
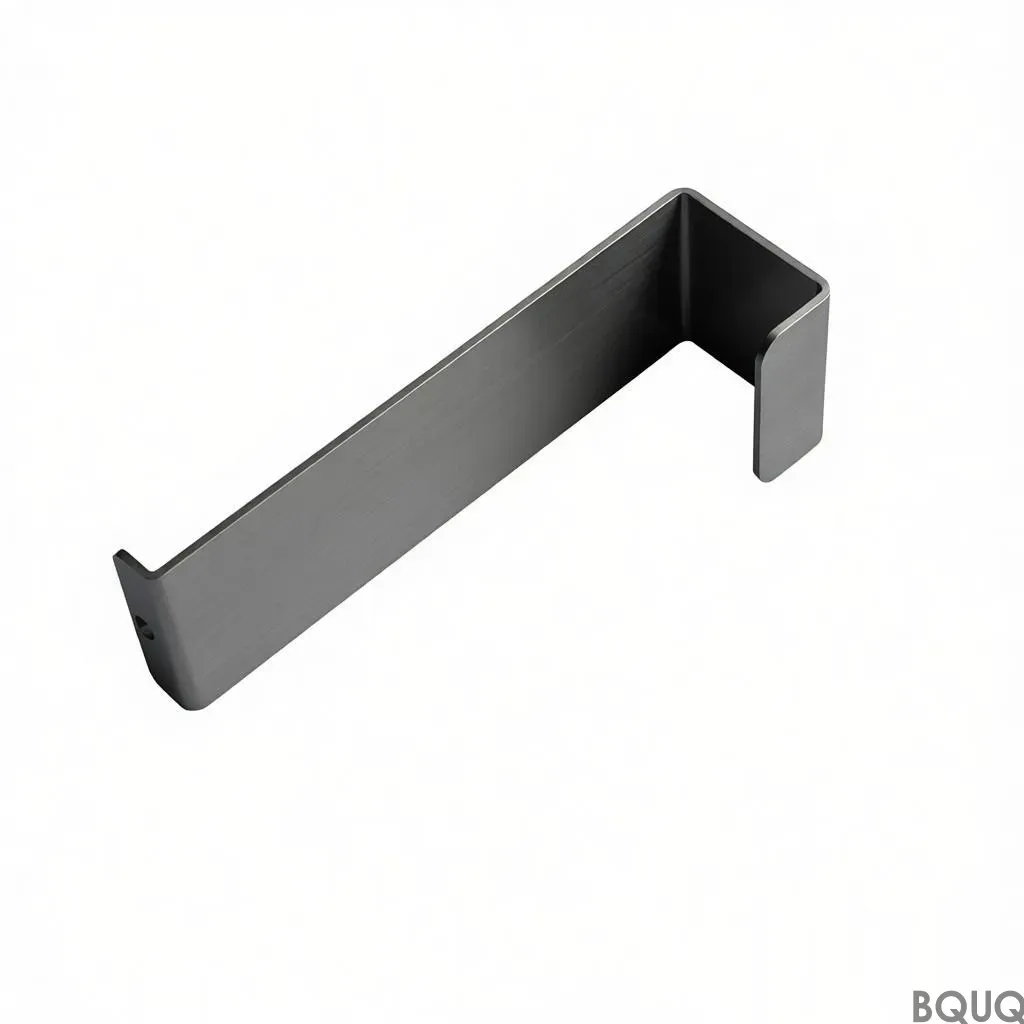
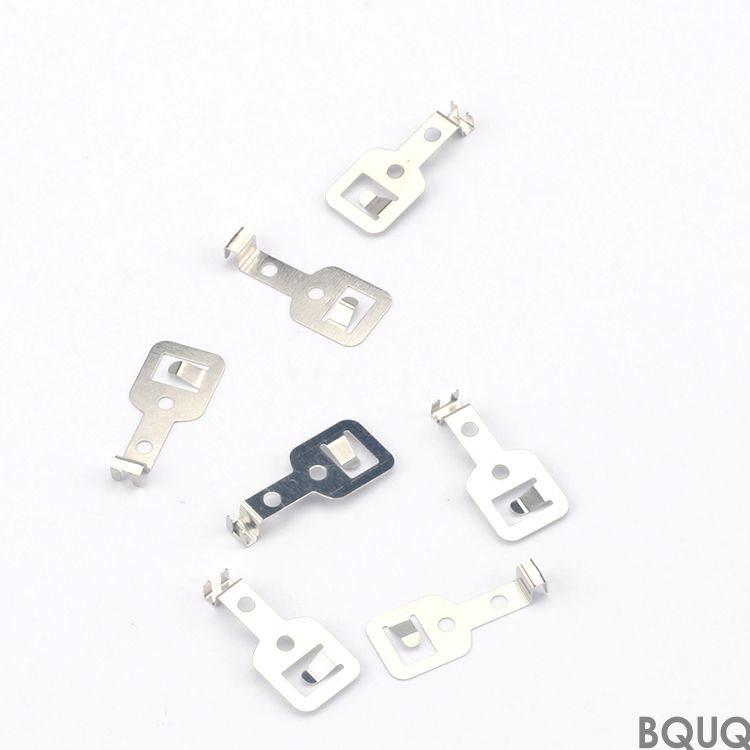
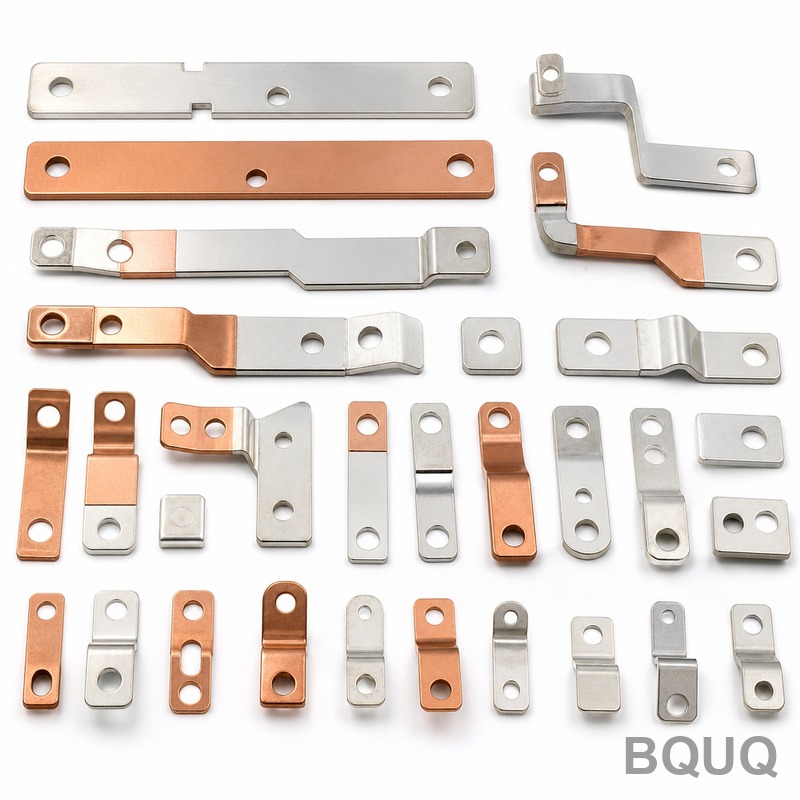
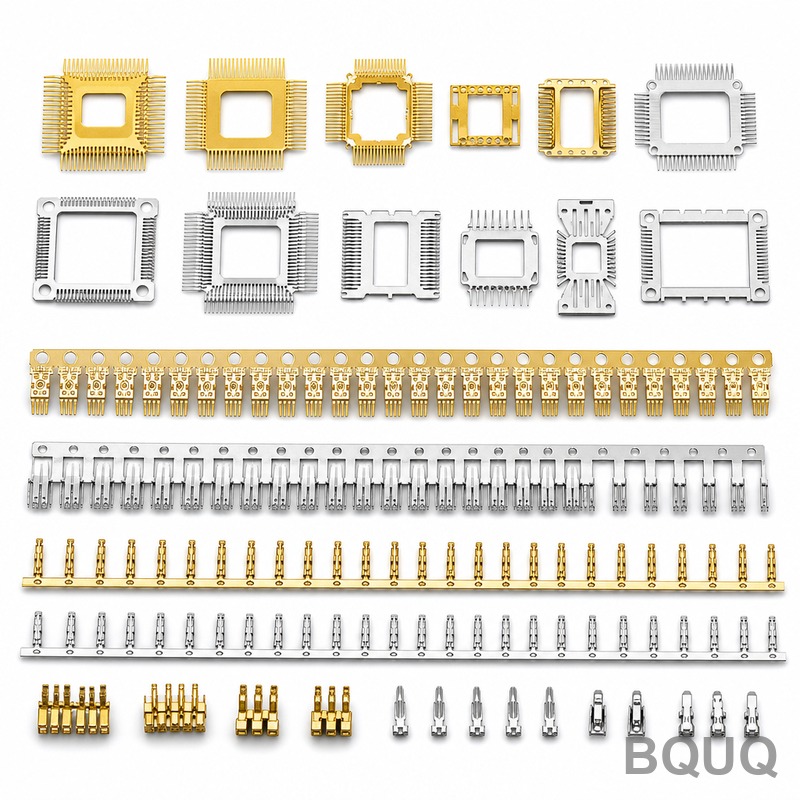
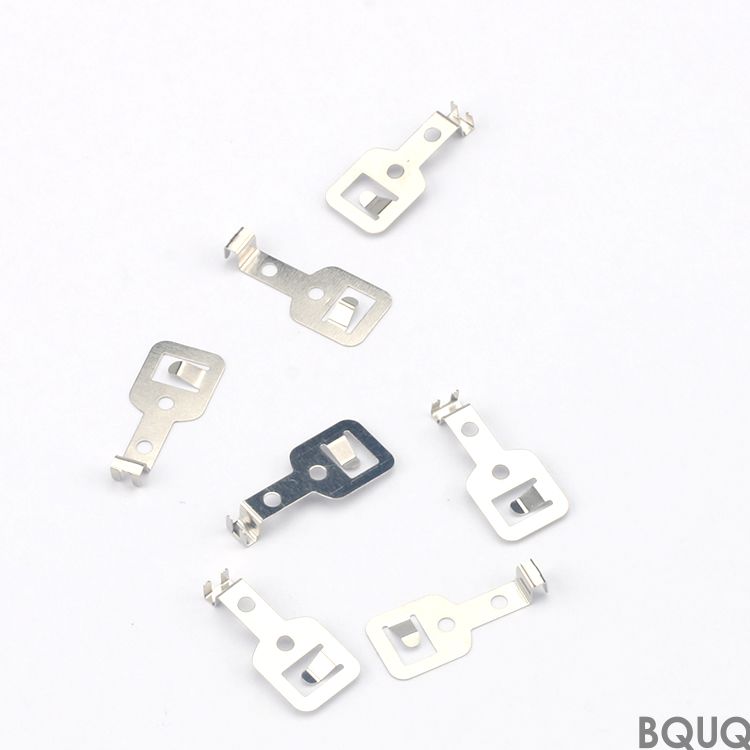
We are a High Precision Electrical Contact Stamping Parts Supplier operating from a 20-year-old factory in Dongguan, China. Our stamped contacts are flat within 0.01 mm across the entire surface, with edge burr held under 0.02 mm. You get consistent hardness of 120–180 HRC (depending on alloy), a surface finish of Ra 0.4 µm, and a guaranteed lead time of 7 days for standard geometries. No rework, no tolerance drift over 100,000 cycles.
How We Control Springback in Thin-Gauge Beryllium Copper and Phosphor Bronze
Electrical contacts fail when springback bends the geometry out of spec. Our tooling compensates for material memory using over-bend angles calibrated per lot. For 0.1 mm thick beryllium copper (C17200), we hold a bend radius of 0.05 mm with a springback deviation of less than 0.5 degrees. For phosphor bronze (C5210), we adjust die clearance to 4% of material thickness—this keeps contact force stable between 0.3 N and 0.5 N across a temperature range of -40°C to +150°C.
Materials and Heat Treatment We Use for Low Contact Resistance
We stock five base materials: C17200 beryllium copper, C5210 phosphor bronze, C7025 copper-nickel-silicon, brass C2680, and stainless steel 301. After stamping, we apply selective heat treatment—solution annealing at 780°C followed by age hardening at 320°C for beryllium copper. This yields a hardness of 170–190 HRC and electrical conductivity of 22% IACS (International Annealed Copper Standard). For silver-plated contacts, we use a 2 µm nickel underplate and 4 µm silver top layer, applied via continuous reel-to-reel plating to avoid edge buildup.
Tooling Design That Eliminates Die Wear on High-Volume Runs
Our progressive dies use tungsten carbide inserts (grade K10) for punch and die sections. For a typical 0.2 mm thick contact, we achieve 5 million strokes before insert replacement. We monitor die wear every 50,000 strokes using an optical comparator—when wear reaches 0.003 mm, we stop production and regrind. This prevents dimensional drift on critical surfaces like mating tabs and spring arms. You receive parts that fit your mating connector every time, even on the 10th million piece.
Inspection Before Every Shipment: 100% Dimensional Check on Critical Features
We do not sample when the part is small or high-value. Every contact is measured for width, height, and bend angle using a Keyence IM-8000 vision system (repeatability ±0.001 mm). Surface finish is verified with a Mitutoyo SJ-210 profilometer on 5% of the lot. Hardness is tested per ASTM E18 on a Rockwell scale, with a tolerance of ±3 HRC. We include a full inspection report in your shipment, showing Cpk values above 1.67 for all critical dimensions.
Real Specs: What You Can Expect from Our Stamping Line
Parameter
Value / Range
Material thickness
0.05 mm – 2.0 mm (strip width up to 150 mm)
Base materials
C17200, C5210, C7025, C2680, SUS301
Plating options
Ag (2–5 µm), Au (0.5–2 µm), Ni (1–3 µm), Sn (3–8 µm)
Hardness (as supplied)
120–190 HRC (depends on alloy and heat treat)
Dimensional tolerance
±0.005 mm on critical features, ±0.01 mm on non-critical
Surface finish Ra
0.4 µm (max) on stamped surfaces, 0.2 µm on plated areas
Flatness / runout
0.01 mm total on 10 mm length, 0.02 mm on 25 mm length
Burr height
≤0.02 mm (standard), ≤0.01 mm (critical edge)
Lead time
7 days for standard parts, 15 days for custom tooling
Minimum order quantity
No MOQ (sample orders accepted from 100 pieces)
Why Dongguan, China Matters for Your Electrical Contact Supply Chain
Our factory sits in Dongguan, within 80 km of two major international airports and the Port of Shenzhen. This cuts freight time to 5 days for air cargo (DDP to US or EU) and 18 days for sea freight. We keep raw material inventory for C17200 and C5210 in-house—over 20 tons in strip form—so we can start your order without waiting for material import. You get the cost advantage of precision manufacturing made in China without the typical supply chain risk.
What is the minimum order quantity for custom contacts?
No MOQ—we accept 100-piece prototypes and scale to millions per month without changing your unit price.
Can you match my existing drawing or reverse-engineer a sample?
Yes, we work from PDF, STEP, or DXF files, and we can reverse-engineer a physical sample within 3 days using our CMM and vision system.
How do you ensure quality on plated surfaces?
We test plating thickness with X-ray fluorescence (XRF) on every plating batch, and we verify adhesion via a 90-degree bend test on 10% of parts.
What is your typical lead time for a custom tool?
15 days for a new progressive die (including design, machining, and tryout), then 7 days for first production parts.
Send Your Drawing, Get a Firm Quote Within 12 Hours
Email your 2D or 3D file to sc@bquq.com or message us on WhatsApp at +86 13713157787. We will review your material, tolerance, and volume requirements, then return a fixed price and delivery date within 12 business hours. For complex geometries, we also recommend reviewing our CNC cutting tool selection guide to understand how we handle secondary finishing ops, and our CNC machining tolerances guide to see how we apply GD&T principles to stamped parts. No MOQ, no haggling—just a clear spec sheet and a part that works.