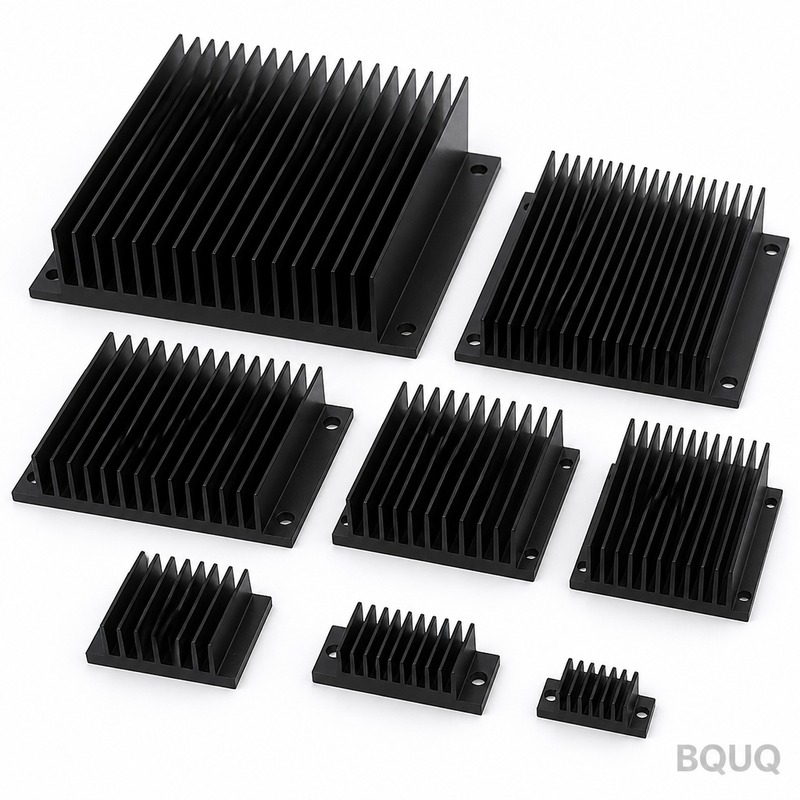
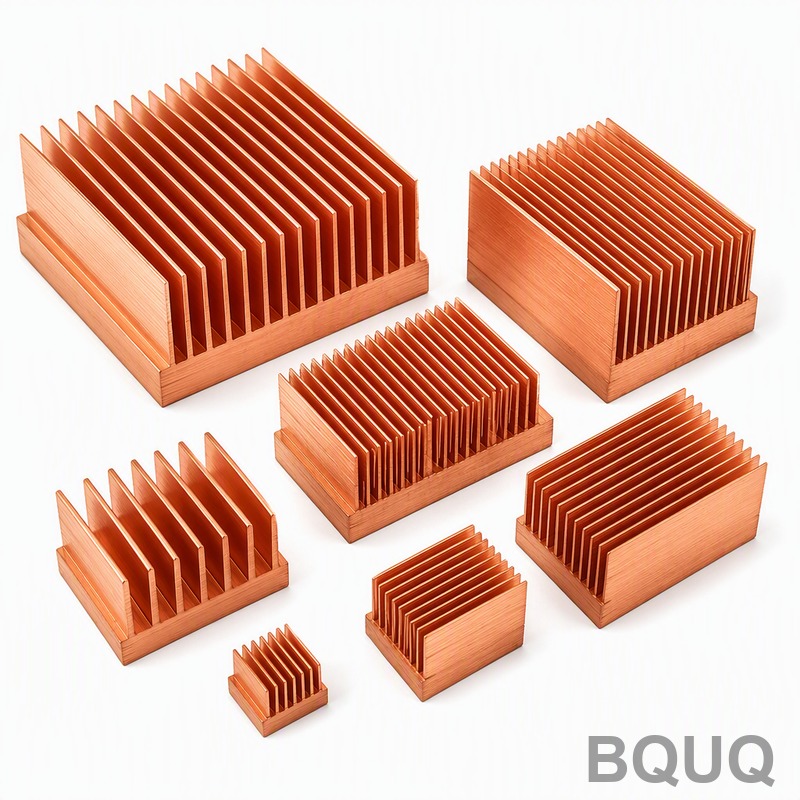
What This Collection Delivers: Tight Fins, Flat Base, Fast Turnaround This is a direct-from-factory line of pin fin heat sinks machined on 5-axis CNC centers. You get a flatness of
BQUQ Pin Fin Precision Machined Heatsink Collection | 20 Years CNC
What This Collection Delivers: Tight Fins, Flat Base, Fast Turnaround This is a direct-from-factory line of pin fin heat sinks machined on 5-axis CNC centers. You get a flatness of 0.02 mm across the
Get a Fast Quote for This Part
Send us your drawing / quantity / material — reply within 24h.
What This Collection Delivers: Tight Fins, Flat Base, Fast Turnaround
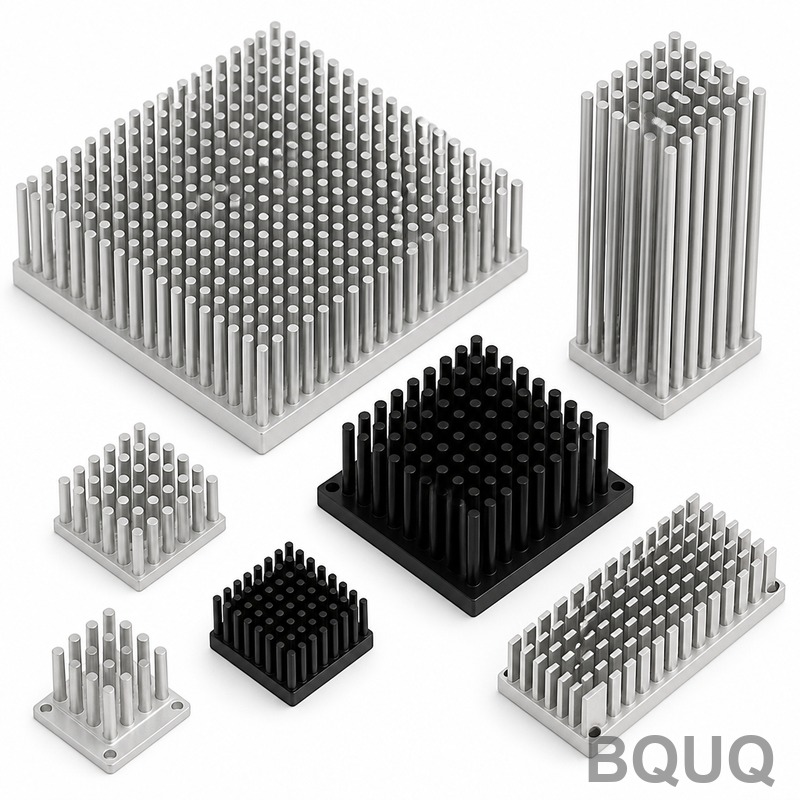
This is a direct-from-factory line of pin fin heat sinks machined on 5-axis CNC centers. You get a flatness of 0.02 mm across the base, a pin-to-pin position tolerance of ±0.01 mm, and a surface finish of Ra 0.8 µm on all mating surfaces. Typical lead time is 15 days for prototypes, 25 days for production runs—faster than most domestic US shops because we control the entire process in-house.
Every unit is machined from solid bar stock, not extruded or skived. That means no material grain limits, no draft angle restrictions, and no minimum wall thickness. If you need 0.5 mm diameter pins with a 6:1 aspect ratio, we cut them clean. If you need a 300 mm long base with 200 fins, we hold it straight.
Precision manufacturing is not a slogan here. It is a measurable output: Cpk ≥ 1.33 on critical dimensions, verified on every batch.
Why Solid Machining Beats Skived or Extruded Pin Fins
Skived fins bend. Extruded fins have limited height and always carry a draft angle. Neither can achieve the fin density you need for high-dissipation IGBT modules or laser diodes. Our Pin Fin Precision Machined Heatsink Collection removes material from a solid block of aluminum or copper. The result: fins as thin as 0.3 mm, gaps as narrow as 0.5 mm, and a fin height up to 80 mm without any taper.
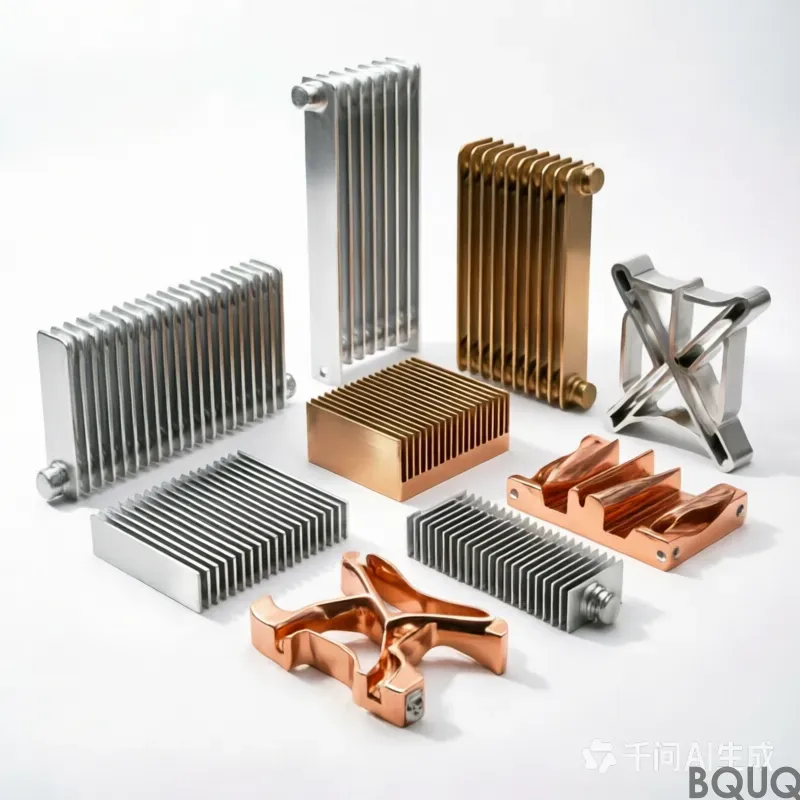
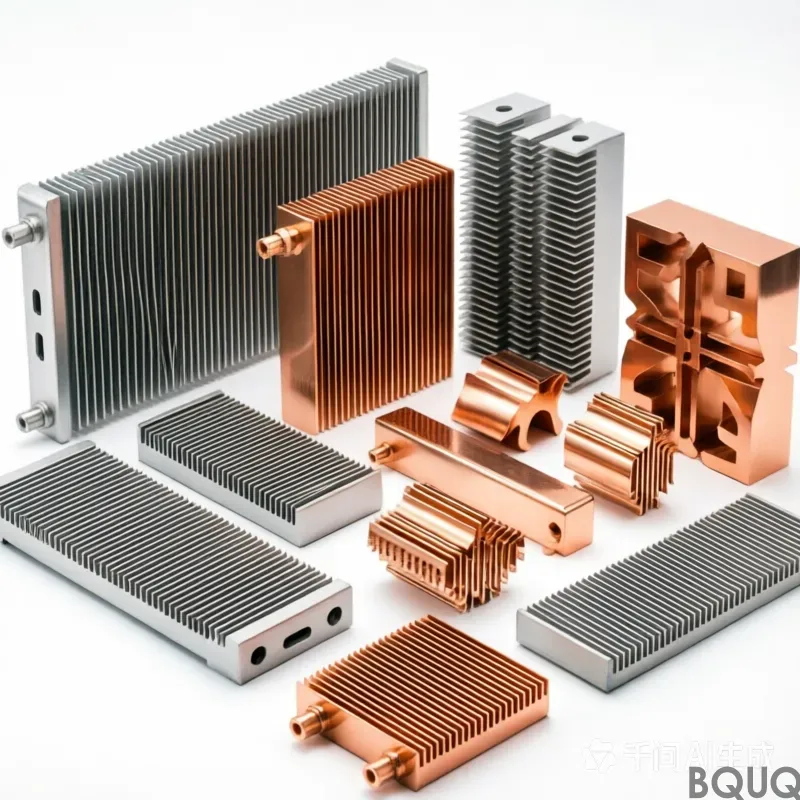
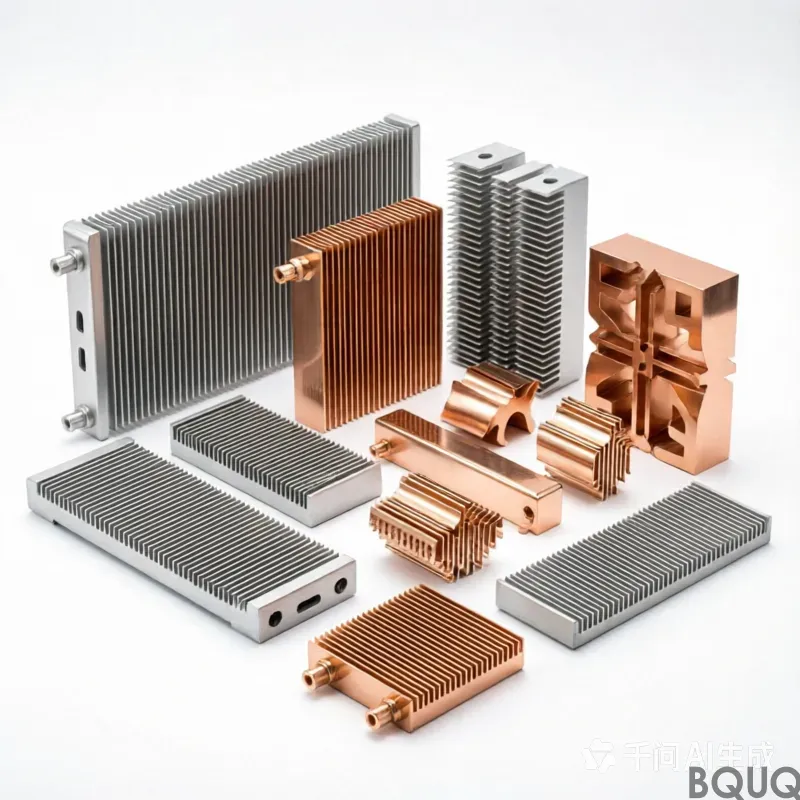
Because we machine from solid, we can also integrate mounting bosses, threaded holes, and fluid channels into the same billet. You eliminate secondary welding or brazing operations. That reduces thermal resistance at the interface by 15–20% compared to assembled designs.
Materials and Heat Treatment We Use for This Collection
We stock four primary alloys: AL6061-T6, AL6063-T5, AL1050 (for maximum conductivity), and C11000 copper. For AL6061-T6, we guarantee a hardness of 95 HB. For copper, we guarantee 80 HRF. If you need a nickel-plated copper base for solderability, we apply 3–5 µm electroless nickel per ASTM B733.
Heat treatment is done in our partner furnace, 2 km from the factory. We solutionize at 520°C, quench in water, and age at 175°C for 8 hours. Every batch ships with a mill certificate listing the actual hardness and conductivity values. You do not have to guess what you are getting.
How We Hold 0.01 mm Runout on Tall Pin Arrays
Runout is the killer in pin fin machining. A 40 mm tall pin will vibrate if your tool path is wrong. We use a two-step roughing and finishing strategy. First, a 6 mm carbide end mill removes 70% of the material at 12,000 RPM with a 5 mm depth of cut. Then, a 2 mm finishing tool takes a 0.15 mm radial cut at 18,000 RPM, feeding at 0.02 mm per tooth.
This approach cuts the cutting force by half, preventing tool deflection. The result is a pin tip runout of ≤ 0.01 mm over the full height. We verify this on a Zeiss CMM with a scanning probe, not a dial indicator. If you want to know more about tool selection logic, read our CNC cutting tool selection guide—it explains why we avoid long-reach tools whenever possible.
Inspection Before Every Shipment: CMM, Air Gauge, and Leak Test
Every heatsink in this collection passes three checks. First, a Zeiss CMM scans 20 critical points: base flatness, pin tip positions, and hole diameters. Second, an air gauge measures surface finish on the base—if Ra exceeds 0.8 µm, we re-machine it. Third, if your design includes a sealed cold plate cavity, we run a 0.5 MPa helium leak test.
We do not ship a single piece without a stamped inspection report. The report includes a color-coded CMM map showing deviation from nominal for each measured point. You can match that report against your own incoming QC. We also keep the raw data for 3 years, so if a field failure occurs, we can trace it back to the exact machine, tool, and operator shift.
Lead Time, MOQ, and How We Beat the 30-Day Standard
Standard lead time for the Pin Fin Precision Machined Heatsink Collection is 15 days for 1–10 pieces, and 25 days for 11–500 pieces. We hit this because we run 22 CNC machines, 18 hours a day, with automated pallet changers. We do not wait for your order to start cutting—we pre-procure AL6061-T6 and C11000 bar stock in common sizes (100×100×50 mm, 150×150×60 mm, 250×200×80 mm).
There is no MOQ. Order one prototype or a thousand units. The per-piece price drops by about 30% when you cross 100 pieces, but the setup cost stays flat. If you need faster, we can quote a 7-day expedite for an additional 25% surcharge, provided the geometry is within our standard tool library.
Spec Table: Pin Fin Precision Machined Heatsink Collection
Parameter
Value / Range
Available materials
AL6061-T6, AL6063-T5, AL1050, C11000 copper
Standard billet sizes
Up to 400 × 300 × 100 mm
Pin diameter range
0.5 mm – 8.0 mm
Pin height range
2 mm – 80 mm
Pin-to-pin position tolerance
±0.01 mm
Base flatness (over 100 mm length)
0.02 mm
Runout (pin tip vs. base datum)
≤ 0.01 mm
Surface finish (base mating face)
Ra 0.8 µm
Hardness (AL6061-T6)
95 HB min
Hardness (C11000 copper)
80 HRF min
Thermal conductivity (AL6061-T6)
167 W/m·K
Thermal conductivity (C11000)
391 W/m·K
Prototype lead time (1–10 pcs)
15 days
Production lead time (11–500 pcs)
25 days
MOQ
No MOQ (1 piece accepted)
FAQ: Pin Fin Precision Machined Heatsink Collection
Is there a minimum order quantity for prototype samples?
No—we accept a single piece order for the Pin Fin Precision Machined Heatsink Collection, with no MOQ, so you can validate your thermal simulation before committing to volume.
Can you machine a custom pin array that is not a standard square grid?
Yes, we handle radial patterns, staggered rows, variable pin heights, and asymmetric layouts, as long as the minimum gap between pins is 0.5 mm and the tool can reach the base.
What quality control documentation is included with each shipment?
Every shipment includes a CMM inspection report, material mill certificate, hardness test result, and surface finish reading, all traceable to the specific batch number.
How fast can I get a firm price for a custom design?
Send a STEP or IGES file, and we return a firm quote within 12 hours, including tooling cost, unit price, and lead time—no hidden fees.
Design Rules to Avoid Machining Pitfalls
Before you send your drawing, check three things. First, keep the pin height-to-diameter ratio below 10:1. Above that, we need a different tool path and the cost rises by 40%. Second, avoid sharp internal corners at the pin base—a 0.2 mm radius is enough to prevent stress risers. Third, if you need a threaded hole between pins, keep the hole center at least 2.5 mm away from the nearest pin edge.
If you are unsure about a geometry, our engineers will suggest a modification within 24 hours. We have seen 500 heatsink designs in the last five years. We know what works on a CNC spindle and what does not. For a deeper dive into how we interpret your tolerance stack-ups, check our CNC machining tolerances guide—it covers the exact GD&T symbols we use on our own shop floor.
Get a Firm Quote in 12 Hours
Send your drawing in STEP, IGES, or PDF format. We will reply within 12 hours with a firm price, a lead time, and a DFM report listing any potential issues. No MOQ, no obligation. Precision manufacturing is our core, and we are proud to be a made in China partner for engineers who demand repeatable quality.
Email: sc@bquq.com WhatsApp: +86 13713157787 Send your drawing today—we will start quoting while you drink your coffee.