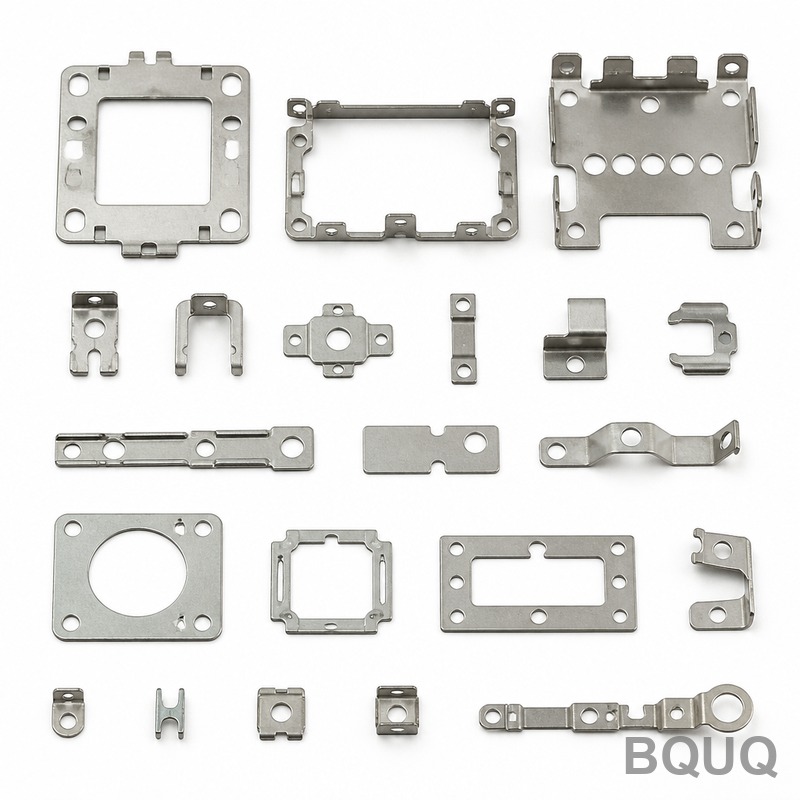
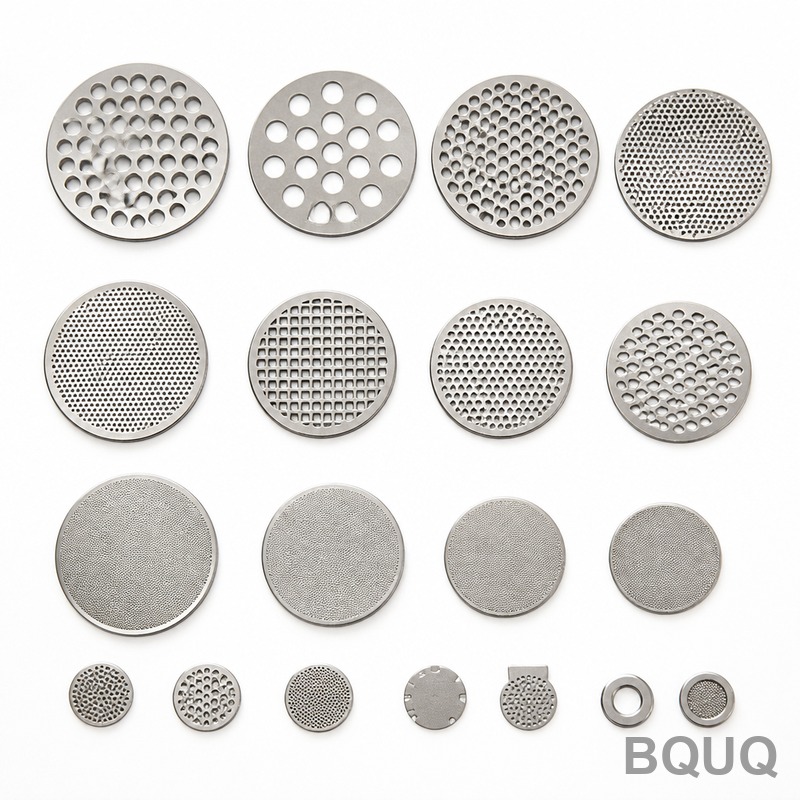
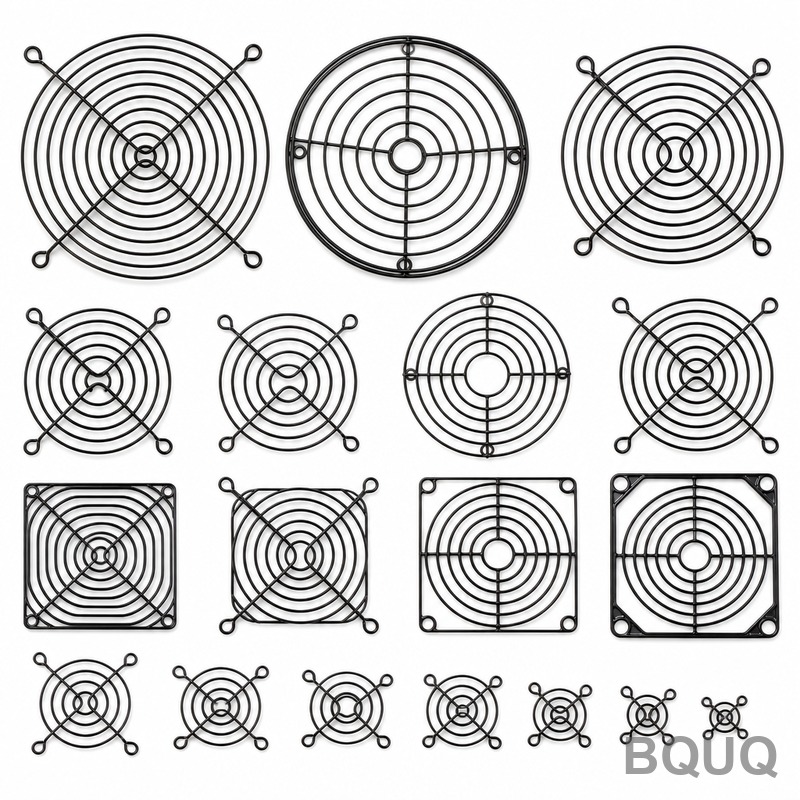
This is the Precision Stamped Electronic Brackets Collection from BQUQ, a 20-year-old precision manufacturing factory in Dongguan, China. These are high-tolerance metal stampings f
Precision Stamped Electronic Brackets Collection | BQUQ Factory Direct
This is the Precision Stamped Electronic Brackets Collection from BQUQ, a 20-year-old precision manufacturing factory in Dongguan, China. These are high-tolerance metal stampings for PCB mounting, con
Get a Fast Quote for This Part
Send us your drawing / quantity / material — reply within 24h.
This is the Precision Stamped Electronic Brackets Collection from BQUQ, a 20-year-old precision manufacturing factory in Dongguan, China. These are high-tolerance metal stampings for PCB mounting, connector retention, shield cans, and chassis grounding—cut, formed, and finished to ±0.02 mm tolerance with 0.05 mm maximum runout. Typical lead time is 10 working days after drawing approval, and we can hit 45–50 HRC on hardened spring steel variants.
How We Hold ±0.02 mm on a High-Speed Stamping Press
Runout and flatness are the two killers in stamped brackets. We use 25-ton to 160-ton high-speed presses with servo-driven feed accuracy of ±0.005 mm. Progressive dies are ground in-house to a surface finish of Ra 0.4 µm on the cutting edges. Every die is tested against a first article before production, and we re-certify die wear after every 50,000 strokes. That is how we keep dimensional drift below 0.02 mm across a 200,000-piece run.
Materials and Heat Treatment We Use for Electronic Brackets
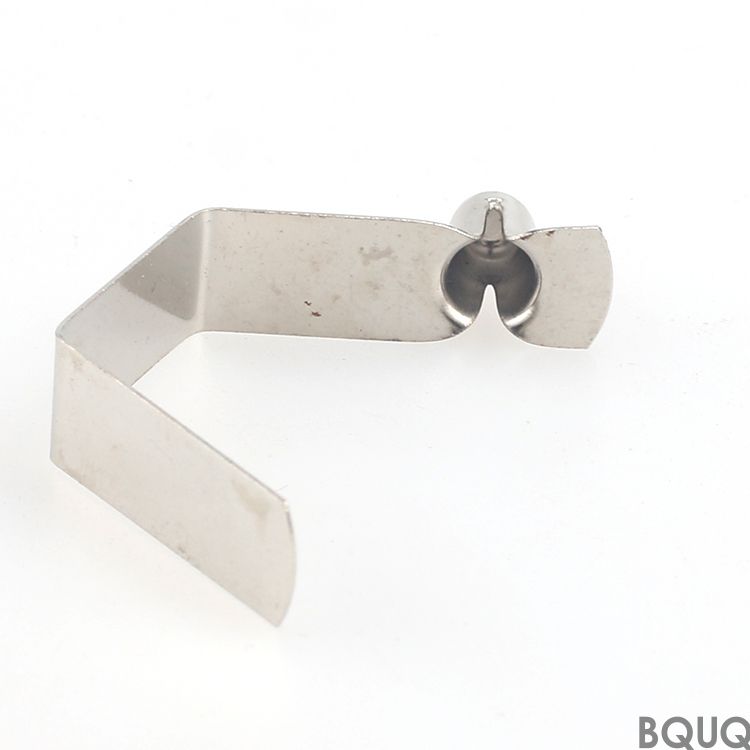
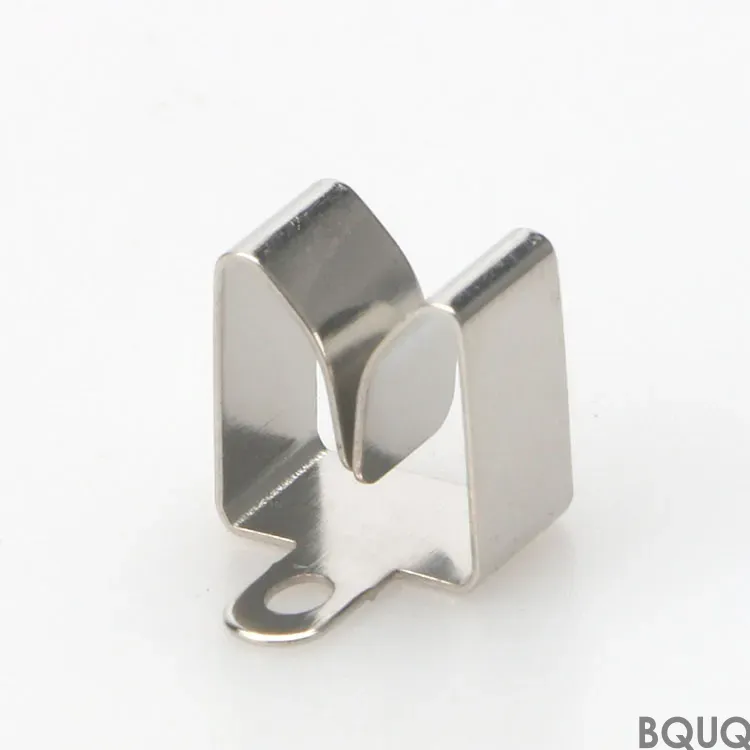
You are not limited to one grade. We stock 8 materials permanently: 304 stainless, 301 stainless (full hard), cold-rolled steel SPCC, galvanized SECC, 5052 aluminum, 110 copper, 65Mn spring steel, and C17200 beryllium copper. For spring-loaded contacts, we heat-treat 65Mn to 44–48 HRC. For beryllium copper, we age-harden to 38–42 HRC. If you need a specific plating—tin, nickel, silver, or gold flash—we run it in-house, not at a third-party shop, so the adhesion test is always traceable.
Secondary Operations That Make the Bracket Fit Right the First Time
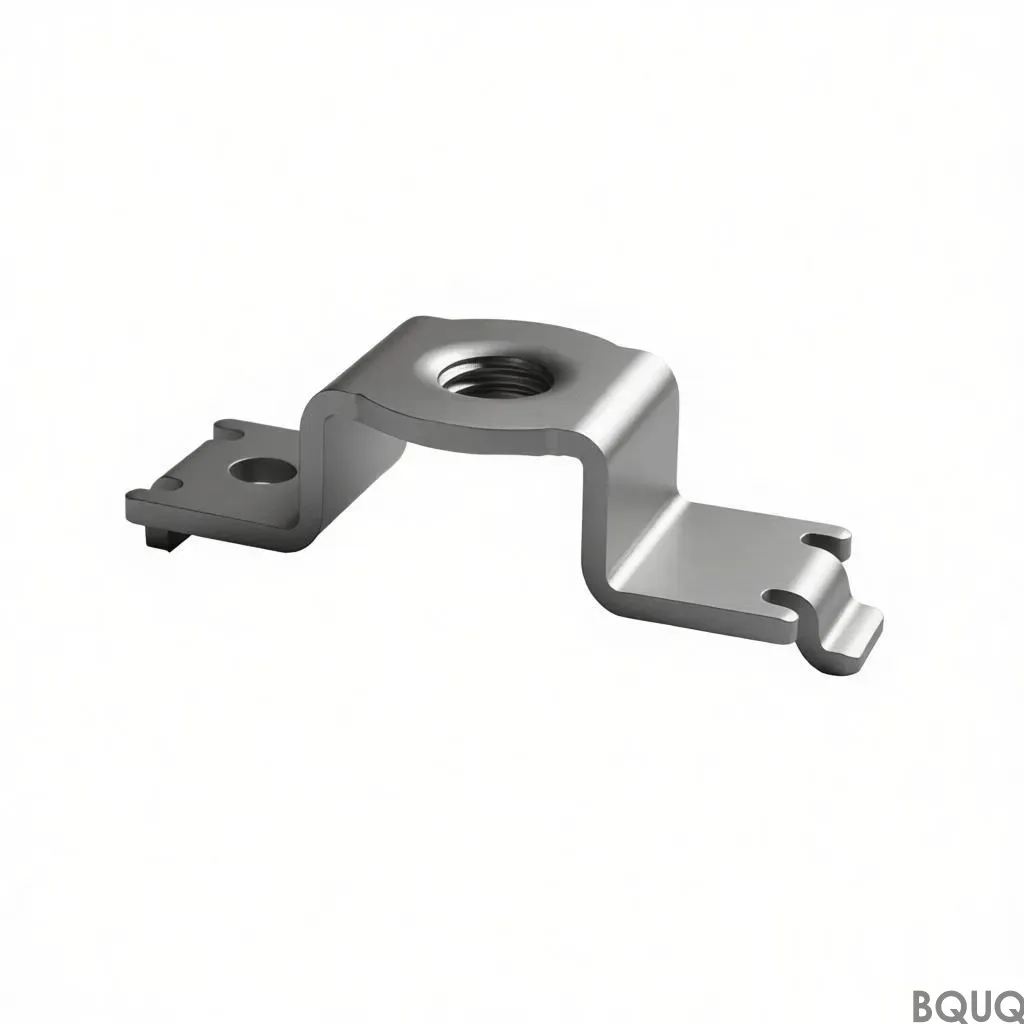
Stamping alone is not enough for electronic brackets. We add deburring (vibratory or manual), tapping (ISO metric or UNC), countersinking, and clinch nuts. For brackets that carry weight, we do coining on the mounting bosses to flatten the surface to 0.03 mm. For EMI shield brackets, we add a bent finger or louver with a bend radius of 0.2 mm minimum. All secondary operations are done inside our 8,000 m² facility—no outsourcing, no shipping delay.
Inspection Before Every Shipment—What We Measure and Why
Every lot gets a full dimensional report, not just a random sample. We use a CMM (Zeiss Contura) for hole positions and profile, a 2D optical projector for bend angles, and a profilometer for surface finish Ra. Hardness is verified with a Rockwell tester on every batch of heat-treated parts. We also do a 100% visual inspection for burrs, scratches, and plating voids. You get a PDF report with every shipment, including the raw material mill certificate.
Pricing and Tooling: What You Pay When You Order with No MOQ
Here is the honest math. You pay a one-time tooling fee (typically $800–$3,500 depending on die complexity and number of stations). After that, the piece price drops because there is no minimum order quantity—order 100 pieces or 100,000 pieces at the same per-unit price. We do not hide die maintenance in your unit cost. For brackets with simple geometry (2–3 bends, no coining), tooling is on the lower end. For complex parts with lances and embossing, expect the higher range. We send a full tooling quotation breakdown within 12 hours.
Ra 0.8 µm (stamped surface), Ra 0.4 µm (die-cut edges)
Hardness (heat-treated)
44–48 HRC (65Mn), 38–42 HRC (BeCu)
Plating options
Tin, nickel, silver, gold flash (in-house)
Lead time
10 working days (after drawing approval)
MOQ
No MOQ (tooling fee applies once)
Comparing Stamped Brackets vs Machined Brackets—When to Choose Which
Do not use stamping for everything. If your part has deep pockets, undercuts, or threads on multiple faces, CNC machining is better. If your part is a flat bracket with 2–4 bends and high volume (above 5,000 pieces per year), stamping wins on cost and consistency. For a deeper look at tool selection, read our CNC cutting tool selection guide. For understanding where our ±0.02 mm tolerance sits in the broader industry, check the CNC machining tolerances guide.
Shipping and Packaging for Fragile Stamped Parts
Thin stamped brackets bend in transit if packed poorly. We use anti-static trays for plated parts, corrugated inserts for heavy brackets, and individual poly bags for high-finish surfaces. Export packing is to IPPC standard (wood pallets with heat treatment). Shipments go via DHL, FedEx, or air freight from Shenzhen—door to door in 3–5 days to the US, EU, or Japan. For sea freight, we consolidate to save cost. Every box is labeled with the part number, lot number, and quantity.
What is the MOQ for the Precision Stamped Electronic Brackets Collection?
There is no MOQ—you pay a one-time tooling fee and can order 100 pieces or 100,000 pieces at the same unit price.
Can you customize the bracket design for my existing PCB layout?
Yes, we accept your 2D or 3D drawing (STEP, IGES, or PDF) and adjust the die design to fit your exact hole positions, bend radii, and mounting heights.
How do you control quality on a high-volume stamping run?
We run in-process checks every 100 pieces with a digital caliper and height gauge, plus a CMM full inspection on the first article and a final lot report before shipment.
What is the typical lead time for a stamped bracket order?
Tooling takes 5–7 days, then production takes 10 working days; you can have parts in hand within 3 weeks from drawing approval.
Send your drawing today for a firm quote within 12 hours. Email sc@bquq.com or WhatsApp +86 13713157787. We reply within 2 business hours during China daytime. Precision Stamped Electronic Brackets Collection—precision manufacturing, made in China, with no MOQ and full traceability.