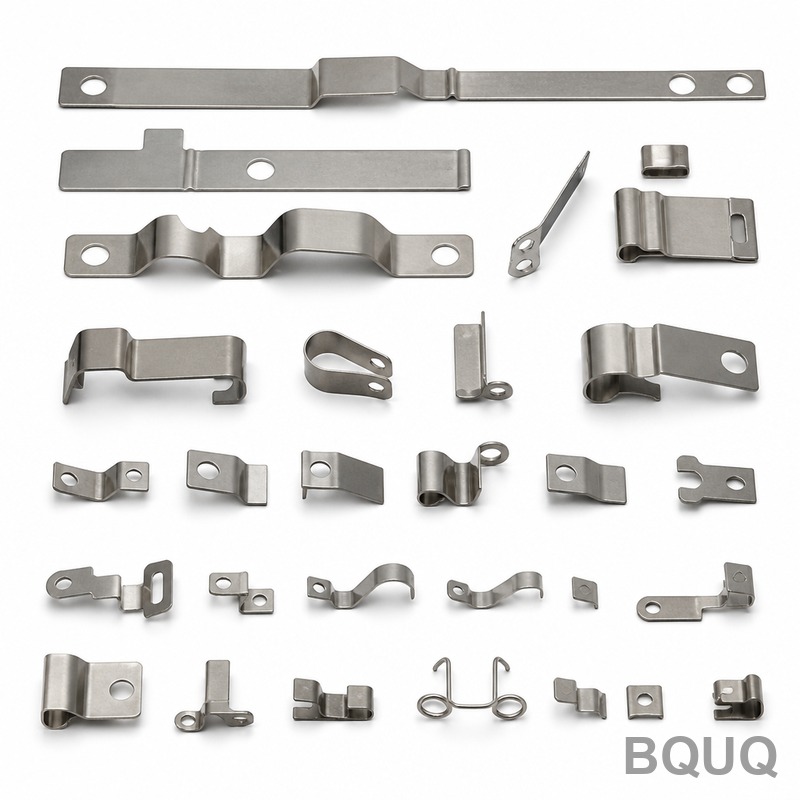
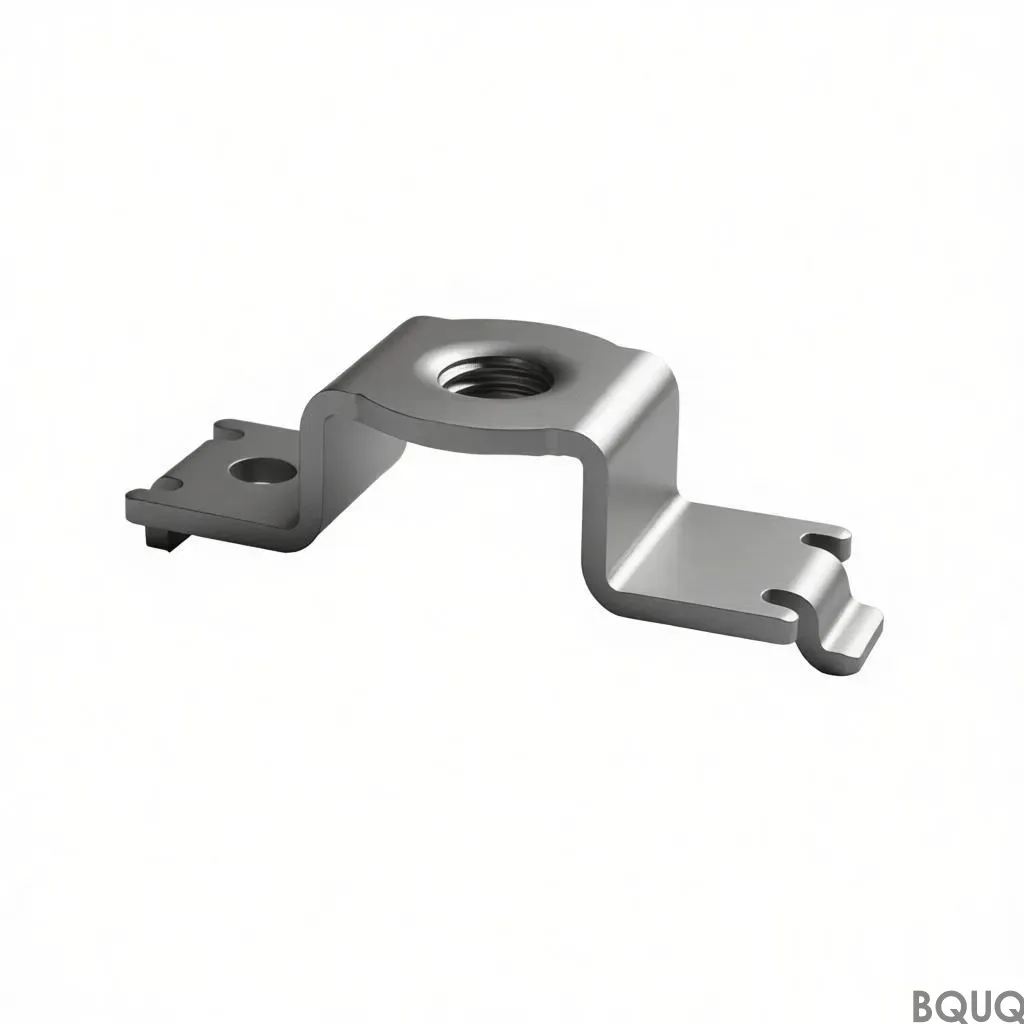
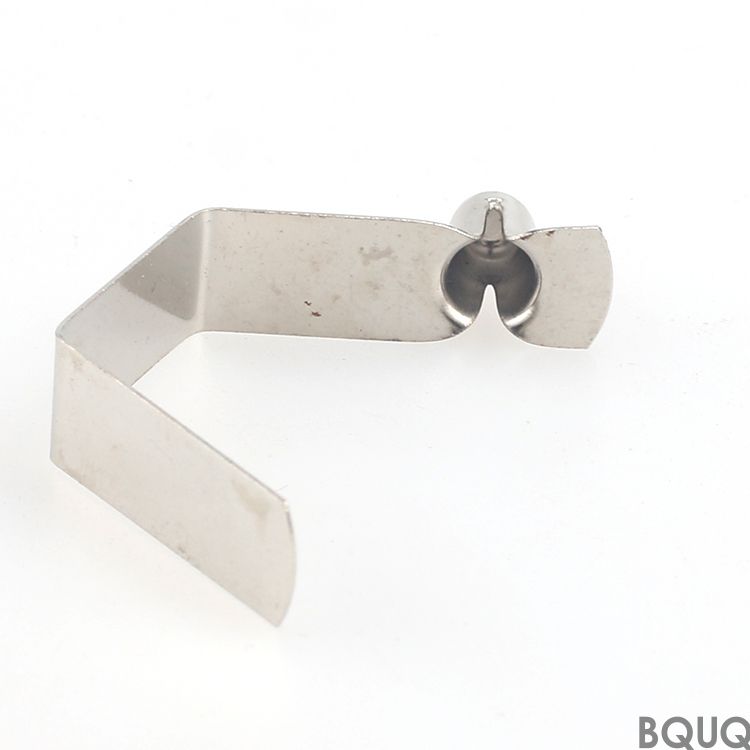
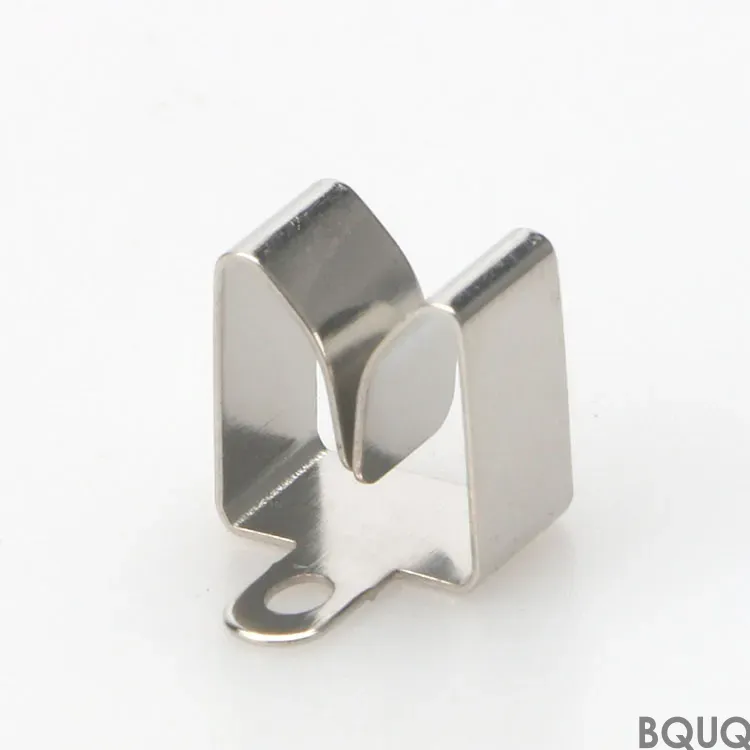
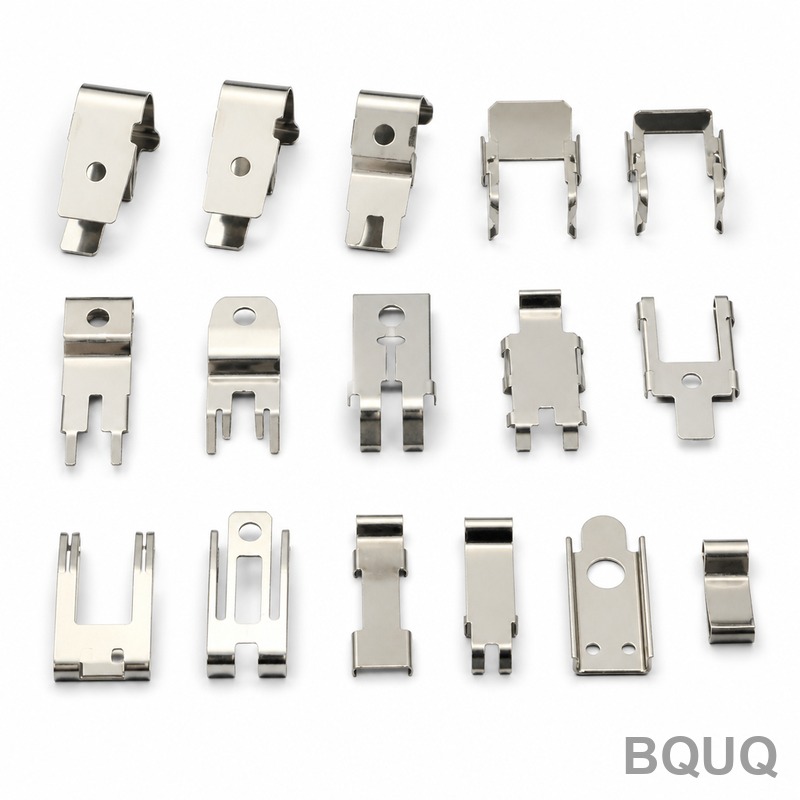
This is the Precision Stamped Flat Springs Collection from BQUQ, a 20-year precision manufacturing factory in Dongguan, China. You get flat springs stamped to 0.01 mm tolerance,
Precision Stamped Flat Springs Collection | BQUQ Factory Direct
This is the Precision Stamped Flat Springs Collection from BQUQ, a 20-year precision manufacturing factory in Dongguan, China. You get flat springs stamped to ±0.01 mm tolerance, 45–52 HRC hardness,
Get a Fast Quote for This Part
Send us your drawing / quantity / material — reply within 24h.
This is the Precision Stamped Flat Springs Collection from BQUQ, a 20-year precision manufacturing factory in Dongguan, China. You get flat springs stamped to ±0.01 mm tolerance, 45–52 HRC hardness, surface finish Ra 0.8, and a 10-day standard lead time.
Flat Springs That Hold Force Without Fatigue Failure
Flat springs fail when the material loses its elastic memory. Our stamping process controls grain flow direction, preventing micro-cracks along the bend radius. We run 100% load testing on every batch: each spring must return to its original shape after 10,000 compression cycles at full deflection. If it takes a set, it doesn't ship.
Material Grades and Heat Treatment We Stock Daily
We keep 65Mn, SK5, 301 stainless, and beryllium copper in-house, slit to your width. For high-cycle applications, we use 301 full-hard stainless (up to 480 HV). For cost-sensitive parts, 65Mn with oil-quenched tempering hits 45–52 HRC consistently. Beryllium copper offers non-magnetic, corrosion-resistant performance for sensor or relay applications.
Die Design That Eliminates Burr and Edge Rollover
The cutting clearance on our carbide dies is set at 5–8% of material thickness per side. This produces a clean shear zone with less than 0.05 mm burr. For critical edges, we add a secondary lapping step to achieve Ra 0.4 on the cut face. You do not need to deburr these parts before assembly.
How We Hold ±0.01 mm on the Critical Bending Surfaces
Flat springs live or die by the bend angle and the flatness of the contact pad. We use a progressive die with a calibrated coining step on the bend line. This removes springback variation. Then we check every 100th part on a CMM; if the bend angle drifts more than 0.5°, we stop and re-grind the die insert. No statistical guessing—we measure the actual part.
Inspection Before Every Shipment: Load Test and Hardness Trace
Each lot ships with a material certificate and a load-deflection curve. We test hardness on a Rockwell scale (HRC) at three points per strip. We also verify surface finish with a profilometer, not a visual check. If you need a full PPAP Level 3, we provide it with the first article before production.
Lead Time: 10 Days Standard, 5 Days for Prototypes
Standard production for the Precision Stamped Flat Springs Collection runs 10 days from drawing approval. For prototype quantities (under 500 pieces), we run a simplified hard tool and ship in 5 days. Tooling modification for existing dies takes 3 days. This speed is possible because we do not outsource stamping or heat treatment—it is all in one 8,000 m² plant.
| Parameter | Value | |---|---| | Materials | 65Mn, SK5, 301 stainless, beryllium copper | | Thickness range | 0.05 mm – 3.0 mm | | Width range | 1.0 mm – 150 mm | | Hardness (65Mn) | 45–52 HRC | | Hardness (301 SS) | 380–480 HV | | Tolerance (critical dims) | ±0.01 mm | | Flatness (after stress relief) | ≤0.02 mm per 25 mm length | | Surface finish (cut edge) | Ra 0.8 standard / Ra 0.4 optional | | Burr height | ≤0.05 mm | | Lead time (standard) | 10 days | | MOQ | No MOQ (1 piece accepted) |
Common Failure Modes We Design Out: Stress Concentration and Hydrogen Embrittlement
Most flat spring failures come from sharp internal radii. We keep the bend radius at least 1.5x the material thickness. For plated parts, we bake at 200°C for 4 hours to release hydrogen embrittlement. If you are switching from a machined or wire-cut spring, expect a longer fatigue life because stamping preserves the material's grain structure.
What is the minimum order quantity for the Precision Stamped Flat Springs Collection?
There is no MOQ—we accept orders from one prototype piece to millions, and the unit price only changes based on material thickness and die complexity.
Can you customize the spring rate or shape for my assembly?
Yes, we modify the die geometry to hit your exact force-deflection curve; send your target load at a specific height, and we will simulate it before cutting steel.
How do you control quality for high-volume stamping runs?
We run in-process checks every 100 pieces for dimension and load, plus a final batch inspection on a CMM and a Rockwell hardness tester before packaging.
What is the fastest lead time if I need a prototype this week?
We can ship a prototype in 5 days using a simplified hard tool, but for 1–3 pieces we can sometimes rush a hand-finished sample in 48 hours if the design is simple.
Before you finalize your material choice, read our CNC cutting tool selection guide to understand how tool geometry affects stamped edges. For general blueprint reading, check the CNC machining tolerances guide to confirm which dimensions actually need ±0.01 mm.
Send your drawing or a rough sketch with the required spring force. We will reply with a firm quote within 12 hours—including die cost, unit price, and a DFM note on any risky features. This is precision manufacturing, made in China, with no MOQ and no middlemen.