Fiber Optic Ferrule Precision in 2024: Tolerances, Costs, and CNC Manufacturing
Fiber Optic Ferrule Precision in 2024: Tolerances, Costs, and CNC Manufacturing
The fiber optic industry depends on a single, unglamorous component: the ferrule. This tiny cylinder, typically 2.5 mm or 1.25 mm in diameter, aligns the glass fiber to within sub-micron accuracy. When a ferrule's inner hole is off-center by even 0.5 microns, insertion loss can increase by 0.2 dB or more, degrading signal quality across a 40 km link. As data centers migrate to 400G and 800G transceivers, the demand for precision-engineered ferrules has never been higher. This article examines the manufacturing realities, tolerance requirements, and cost structures behind ferrule production, based on 20 years of CNC machining and metal stamping experience at BQUQ in Dongguan.
The Critical Geometry of a Ferrule
A standard LC ferrule measures 1.25 mm in outer diameter with an inner micro-hole of 125.0 microns (for single-mode fiber). The key specifications are defined by Telcordia GR-326 and IEC 61755-3 standards:
| Parameter | Standard Tolerance | High-Performance Tolerance | Measurement Method | ----------- | ------------------- | --------------------------- | --------------------- | Inner hole diameter | 125.0 +/- 1.0 um | 125.0 +/- 0.5 um | Air gauge / laser scan | Eccentricity (core to OD) | <= 1.0 um | <= 0.5 um | Optical profilometer | Outer diameter | 2.499 +/- 0.0005 mm | 2.499 +/- 0.0002 mm | Laser micrometer | End-face radius | 5.0 - 12.0 mm | 8.0 +/- 0.5 mm | Interferometer | Apex offset | <= 50 um | <= 20 um | Interferometer | Surface roughness | Ra <= 0.05 um | Ra <= 0.02 um | AFM / stylus profiler |
|---|
These numbers are not arbitrary. A 0.5 um eccentricity error in a single-mode ferrule causes a lateral offset that translates to approximately 0.3 dB insertion loss. In a 128-channel switch, that adds up to unacceptable cumulative attenuation.
Material Selection and Its Impact on Machining
Zirconia (ZrO2) ceramic dominates the ferrule market, accounting for roughly 85% of all ferrules produced. The material offers a hardness of 1200-1400 HV, a thermal expansion coefficient of 10.5 x 10^-6/K, and a flexural strength exceeding 1200 MPa. However, zirconia's hardness makes it abrasive to cutting tools. Tungsten carbide tools wear out after 500-800 parts when machining zirconia, whereas stainless steel (304 or 416) allows tool life of 3000-5000 parts.
The production process for a zirconia ferrule involves:
1. Injection molding of zirconia powder with organic binder 2. Debinding at 400-600 degrees Celsius 3. Sintering at 1400-1500 degrees Celsius 4. Centerless grinding of the outer diameter 5. Precision drilling or reaming of the micro-hole 6. End-face polishing (typically with diamond slurry)
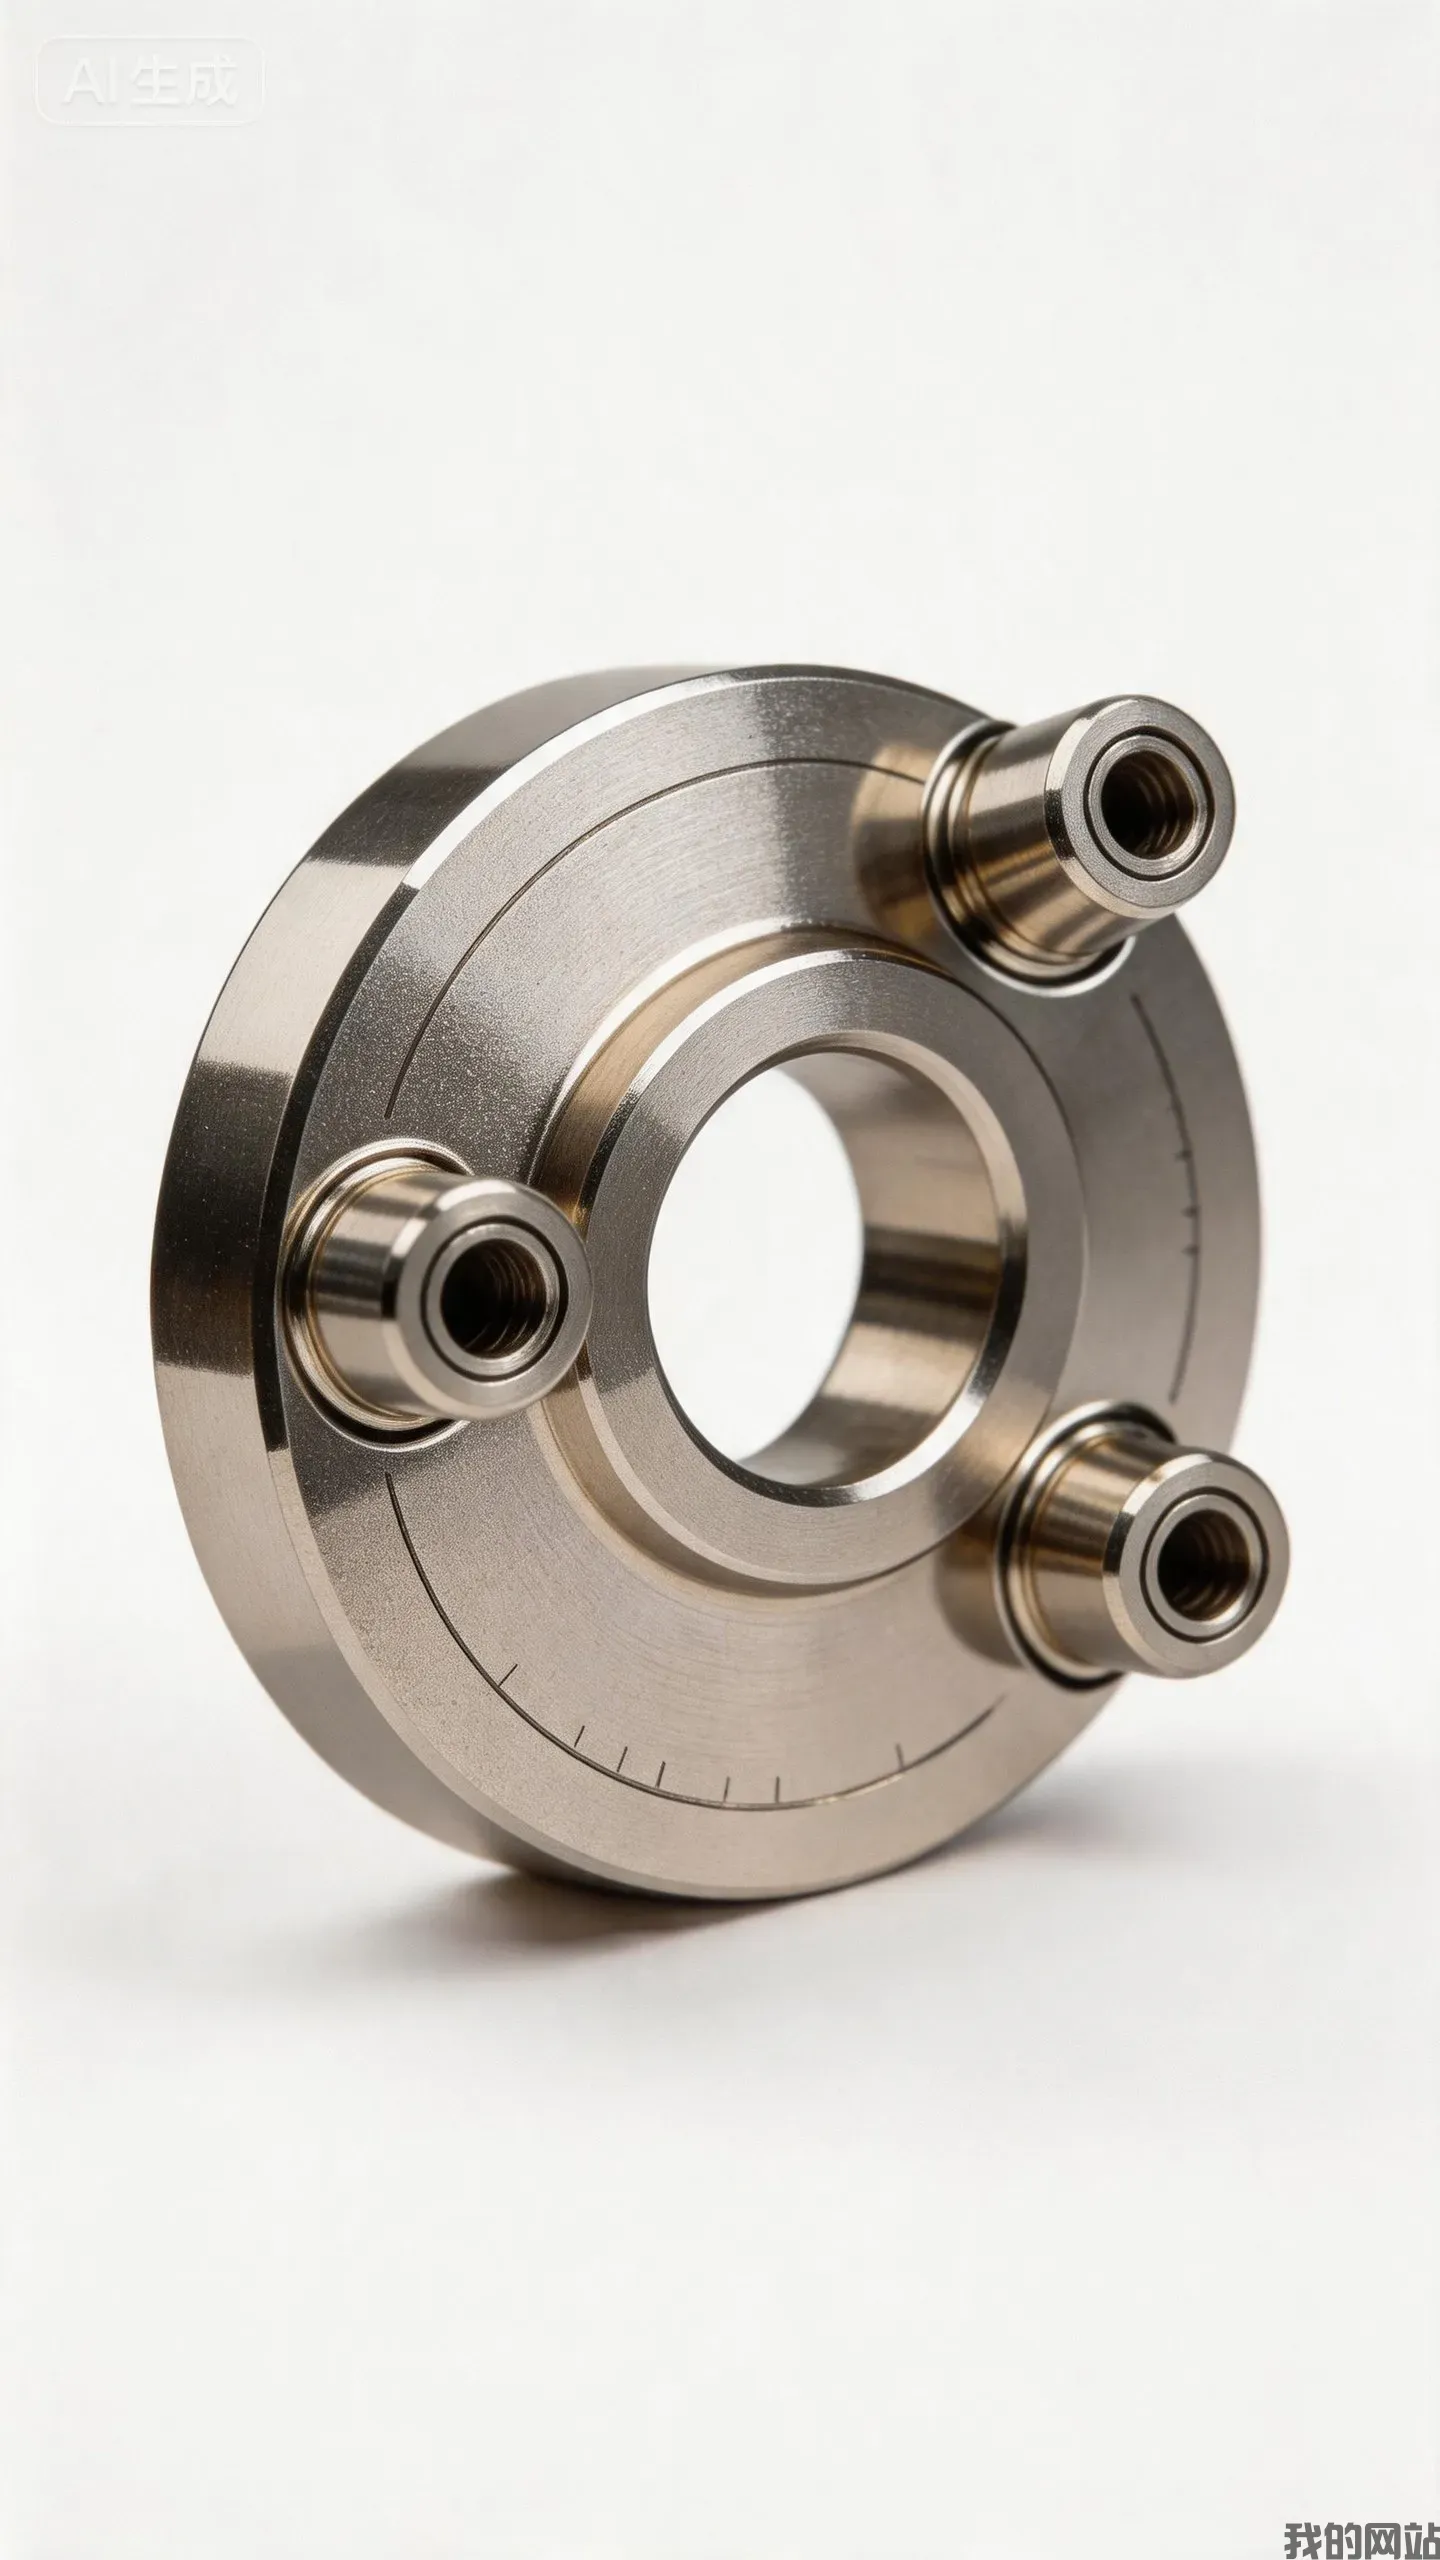
The sintering step alone introduces 20-25% linear shrinkage. This means the green (unsintered) inner hole must be drilled to 156-160 microns to achieve a final 125 micron bore. Controlling shrinkage uniformity across a batch of 10,000 pieces requires furnace temperature stability of +/- 5 degrees Celsius.
CNC Machining Tolerances for Ferrule Components
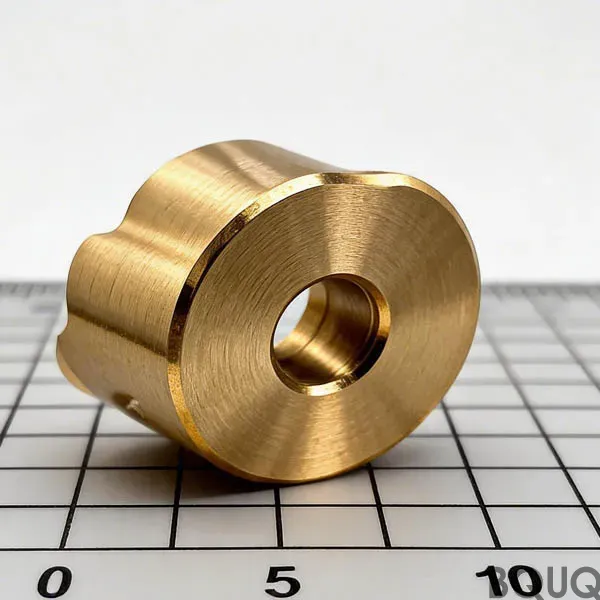
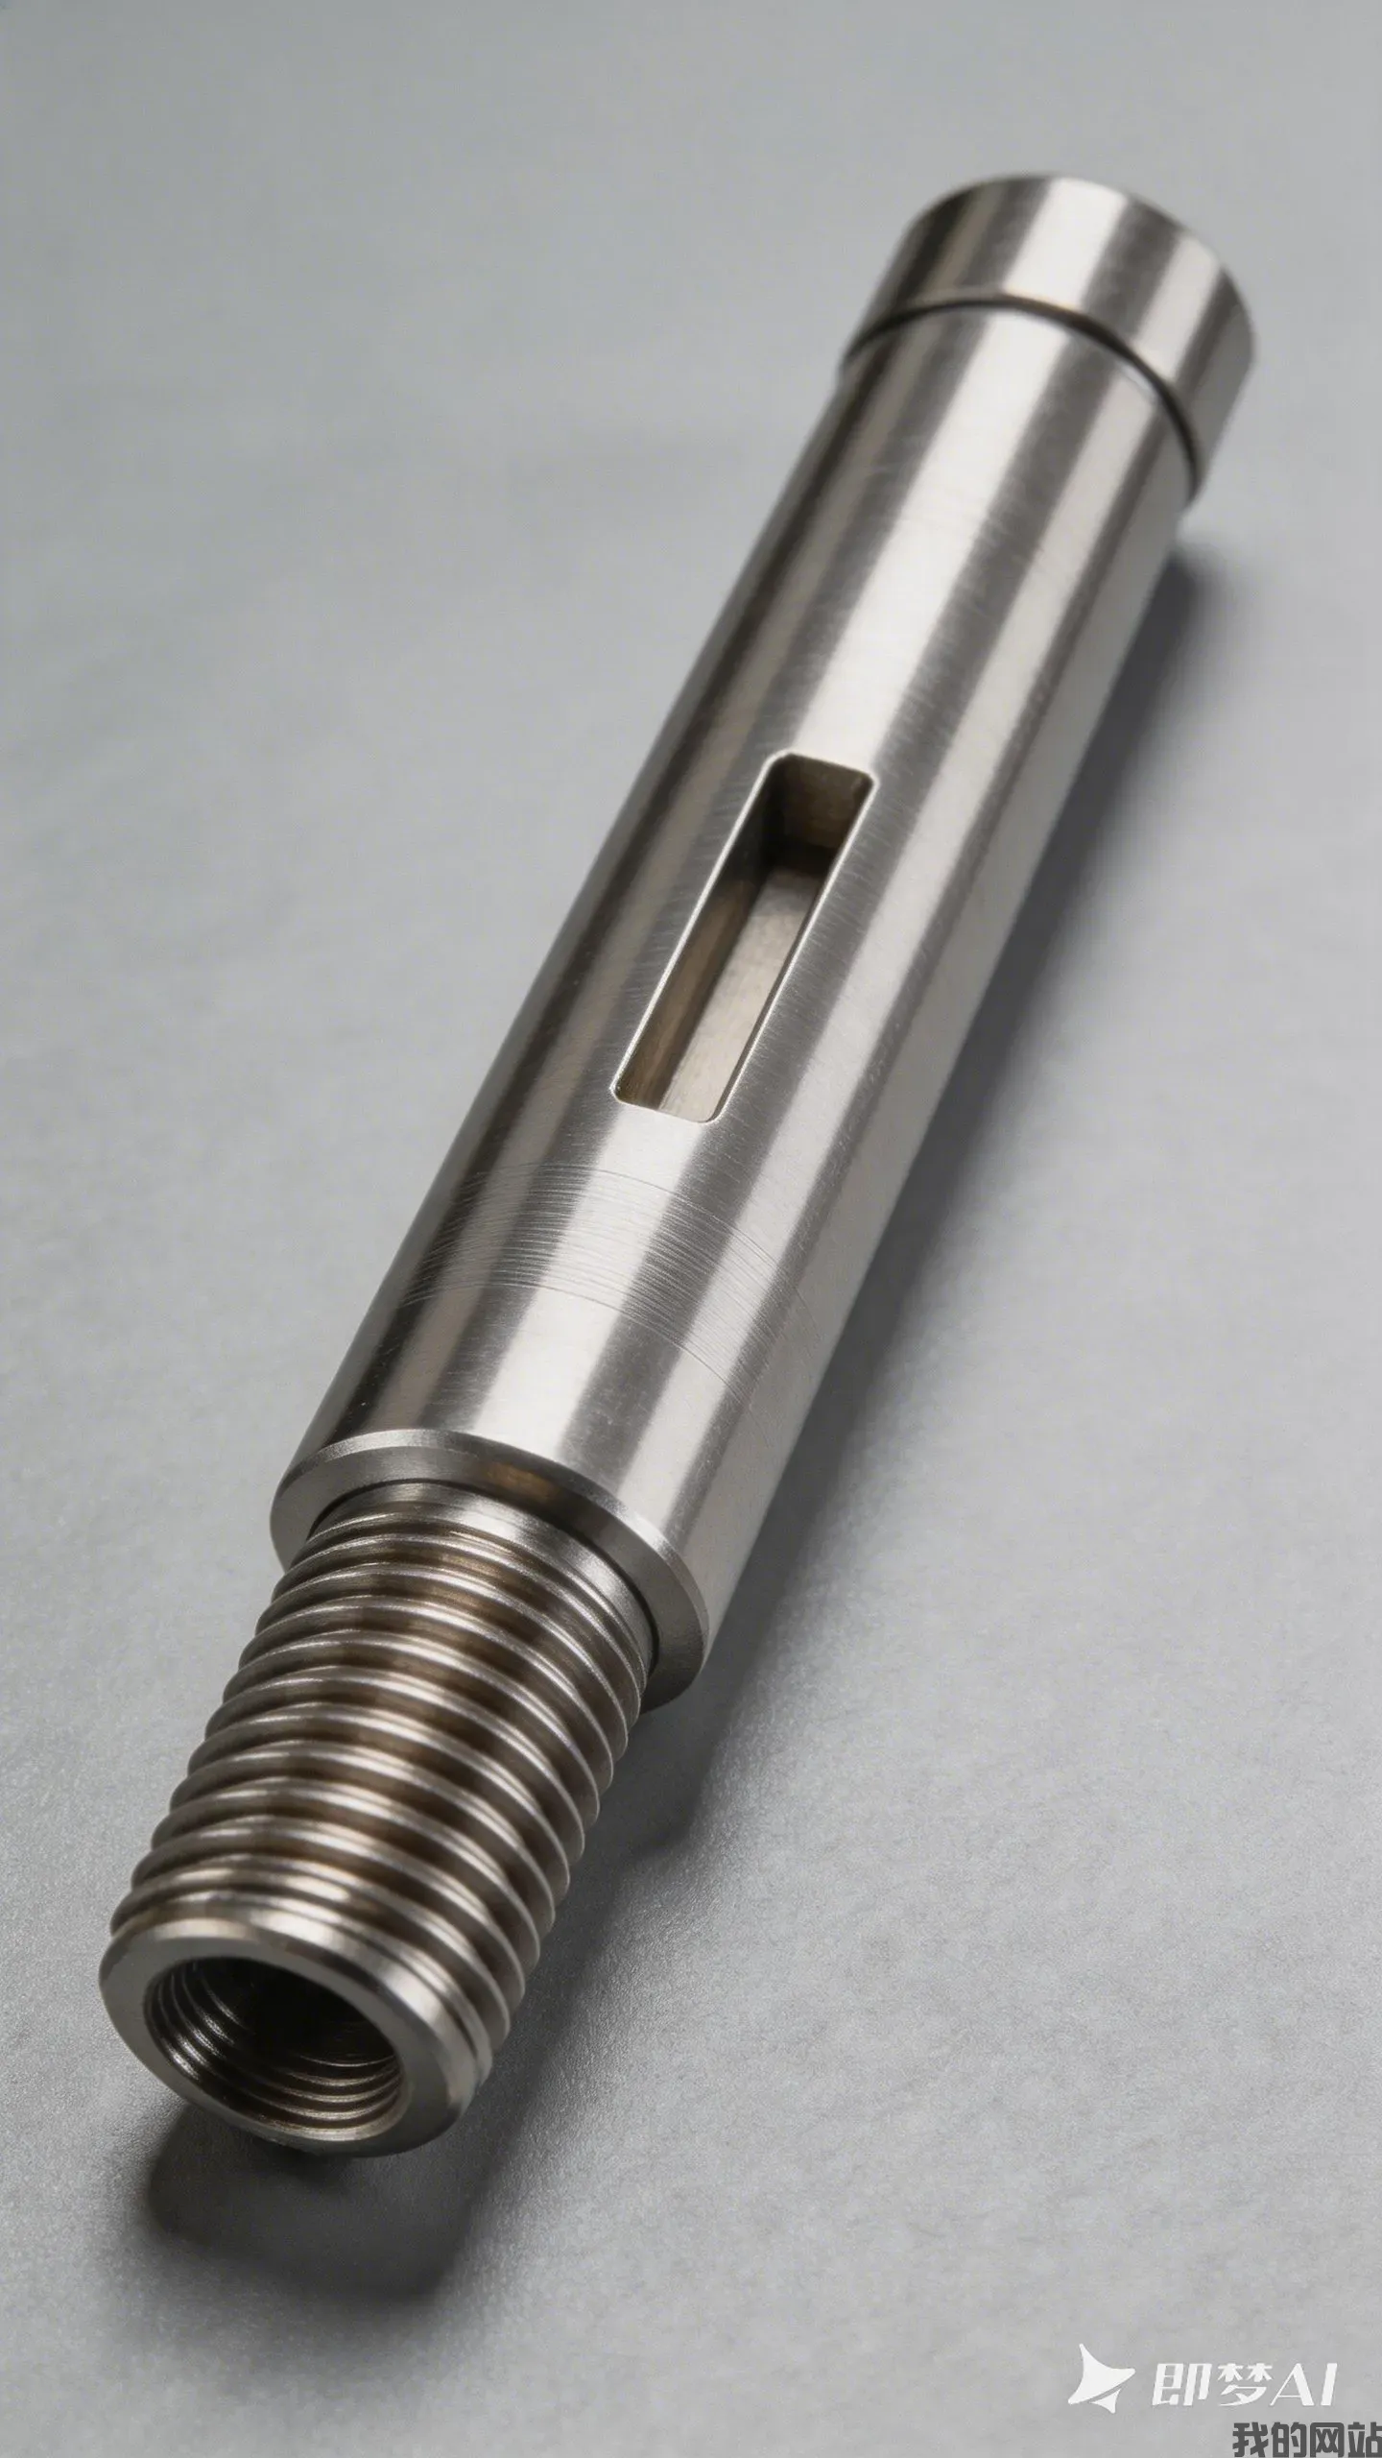
While zirconia ferrules are molded, many hybrid assemblies require metal ferrules or metal alignment sleeves. BQUQ produces stainless steel ferrules for specialty applications, including high-temperature environments where ceramic may crack due to thermal shock. For these, CNC Swiss-type lathes achieve the following:
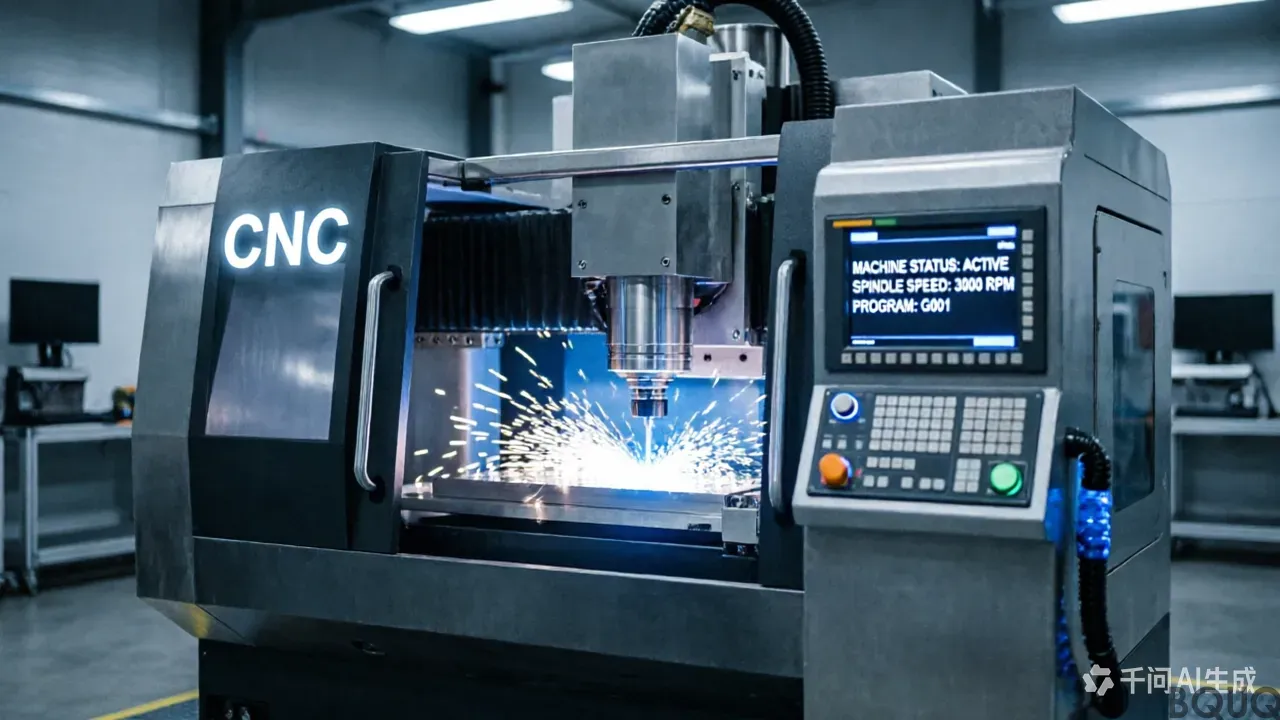
- Spindle speed: 8,000-12,000 RPM - Feed rate: 0.01-0.03 mm/revolution - Cutting depth: 0.005-0.02 mm for finishing passes - Achievable roundness: 0.0003 mm (0.3 micron) - Achievable concentricity: 0.0005 mm (0.5 micron) between inner and outer diameters
The cost difference is significant. A zirconia ferrule costs $0.10-$0.30 per piece in volume (10k+), while a machined stainless steel ferrule costs $0.80-$2.50 per piece due to longer cycle times (45-90 seconds per part) and tool wear. For titanium ferrules, used in aerospace-grade connectors, prices range from $3.00-$6.00 per piece.
Cost Breakdown of Ferrule Production
Understanding where money goes in ferrule manufacturing helps buyers negotiate realistic pricing. A typical cost structure for a precision zirconia ferrule at 50,000 units per month:
| Cost Component | Percentage | Cost per Unit (USD) | ---------------- | ------------ | --------------------- | Raw material (zirconia powder) | 15% | $0.03 - $0.05 | Mold amortization | 8% | $0.01 - $0.02 | Sintering energy | 12% | $0.02 - $0.04 | Grinding and polishing | 35% | $0.06 - $0.10 | Inspection and QC | 20% | $0.03 - $0.06 | Packaging and logistics | 10% | $0.02 - $0.03 |
|---|
Grinding and polishing dominate because they require diamond wheels with 3-6 micron grit, followed by 0.5-1 micron diamond paste for the end face. A single polishing cycle takes 8-12 minutes per batch of 100 ferrules. Inspection using an interferometer adds 15-20 seconds per part, which is why automated vision systems are mandatory for high-volume production.
Common Defects and How to Avoid Them
Even with tight process controls, defects occur. The top five failure modes in ferrule manufacturing are:
1. **Chipped end face** - Caused by excessive polishing pressure above 2 N/cm^2. Solution: reduce pressure to 1.5 N/cm^2 and increase polishing time by 30%.
2. **Oval inner hole** - Results from uneven sintering shrinkage. Solution: verify green part density uniformity within 0.5% using X-ray inspection.
3. **Contamination in the bore** - Residual binder or polishing slurry. Solution: ultrasonic cleaning in isopropyl alcohol for 10 minutes at 40 kHz.
4. **Scratches on the OD** - From poor centerless grinding wheel dressing. Solution: dress wheels every 200 parts, use coolant flow of 20 L/min.
5. **Inconsistent apex offset** - Caused by variation in ferrule height. Solution: maintain length tolerance of +/- 0.05 mm and use a fixed-stroke polishing fixture.
Design Rules for Engineers
When specifying ferrules for a new connector design, follow these rules to reduce cost and improve yield:
- **Keep the inner hole diameter standard**: 125.0 microns for single-mode, 127.0 microns for multimode. Non-standard sizes increase tooling costs by 40-60%. - **Specify eccentricity based on application**: 1.0 micron for patch cords, 0.5 micron for transceiver modules. Tighter is not always better; it increases cost by 25%. - **Avoid long ferrules**: Standard lengths are 6.4 mm (SC), 8.0 mm (LC), and 10.5 mm (custom). Lengths above 10 mm require special grinding fixtures, adding $0.05-$0.10 per piece. - **Consider zirconia first**: Unless your operating temperature exceeds 300 degrees Celsius or the environment is highly corrosive, zirconia offers the best cost-performance ratio. - **Plan for 100% inspection**: The industry standard is 100% dimensional inspection for eccentricity and OD. This is non-negotiable for single-mode applications.
Quality Control Methods in Practice
At BQUQ, ferrule production lines employ a three-stage QC protocol. First, in-process measurement using air gauges checks the inner hole diameter every 20 parts. Second, a laser micrometer verifies OD and roundness on 100% of finished parts. Third, a statistical sample of 5% undergoes interferometric analysis for radius, apex, and fiber protrusion. The acceptance criteria are:
- Insertion loss (mated pair): <= 0.3 dB - Return loss: >= 50 dB for single-mode - Ferrule end-face defect size: <= 2 microns in zone A (the central 125 micron area)
These tests are performed at 23 +/- 2 degrees Celsius and 45-55% relative humidity, per Telcordia requirements. Temperature cycling from -40 to +85 degrees Celsius is applied to a 10-piece sample from each batch to verify thermal stability.
Conclusion
Fiber optic ferrule manufacturing is a discipline where microns matter and pennies count. Whether you choose molded zirconia or machined metal, the key to success lies in controlling sintering parameters, maintaining tooling quality, and implementing rigorous inspection. The data in this article provides a baseline for engineers evaluating suppliers or designing new components. With 20 years of precision manufacturing experience, BQUQ understands these challenges intimately. We offer rapid prototyping and production runs with a 12-hour quoting turnaround for CNC-machined ferrule components and related parts. For a detailed feasibility review of your specific ferrule design, contact our engineering team at sc@bquq.com or via WhatsApp at +86 13713157787. Visit www.bquq.com to download our precision tolerance guidelines and request samples.
Related Articles
- CNC Machine Maintenance Guide for Maximum Uptime: 2025 Calibration Schedule
- Custom Metal Stamping vs CNC Machining Cost Comparison
- Aluminum Heat Sink CNC Machining: Best Practices Guide
Frequently Asked Questions
What are the key tolerance requirements for a standard LC fiber optic ferrule?
Standard LC ferrules per Telcordia GR-326 and IEC 61755-3 require an inner hole diameter of 125.0 +/- 1.0 um, eccentricity (core to OD) of <= 1.0 um, outer diameter of 2.499 +/- 0.0005 mm, end-face radius of 5.0-12.0 mm, apex offset <= 50 um, and surface roughness Ra <= 0.05 um. High-performance versions tighten these to +/- 0.5 um, <= 0.5 um, +/- 0.0002 mm, 8.0 +/- 0.5 mm, <= 20 um, and Ra <= 0.02 um respectively.
Why is zirconia ceramic used for most ferrules, and what machining challenges does it present?
Zirconia (ZrO2) accounts for about 85% of ferrules due to its hardness of 1200-1400 HV, thermal expansion of 10.5 x 10^-6/K, and flexural strength over 1200 MPa. However, its abrasiveness wears tungsten carbide tools after only 500-800 parts, versus 3000-5000 parts for stainless steel. This requires careful tool management and specialized processes like centerless grinding and diamond slurry polishing.
How does sintering affect the final inner hole diameter of a zirconia ferrule?
Sintering at 1400-1500 degrees Celsius causes 20-25% linear shrinkage. To achieve a final 125 micron bore, the green (unsintered) inner hole must be drilled to 156-160 microns. Controlling shrinkage uniformity across a 10,000-piece batch requires furnace temperature stability of +/- 5 degrees Celsius, which is critical for meeting the +/- 0.5 um high-performance tolerance.
What is the impact of a 0.5 micron eccentricity error on signal quality?
A 0.5 um eccentricity error in a single-mode ferrule causes a lateral offset that translates to approximately 0.3 dB insertion loss. In a 128-channel switch, this cumulative attenuation becomes unacceptable. Even a 0.5 micron off-center inner hole can increase insertion loss by 0.2 dB or more, degrading signal quality across a 40 km link.