
How Do Metal Stamping Tolerances Vary by Process?
Progressive die stamping typically holds tolerances of ±0.05 mm to ±0.125 mm, fine blanking achieves ±0.01 mm to ±0.025 mm, and deep drawing generally maintains ±0.10 mm to ±0.25 mm depending on material and geometry. The process choice directly dictates achievable precision, with fine blanking offering the tightest control due to its unique triple-action design, while deep drawing requires more generous allowances due to material flow and springback. For engineers selecting a manufacturing method, understanding these baseline differences is critical to avoiding costly tooling revisions and inspection failures.
What Are the Standard Tolerance Ranges for Progressive Die Stamping?
Progressive die stamping, the workhorse of high-volume metal fabrication, typically holds tolerances of ±0.05 mm for hole diameters and ±0.075 mm for external contours in materials up to 3.0 mm thick. For thicker materials (3.0 mm to 6.0 mm), expect ±0.10 mm to ±0.125 mm, as punch deflection and stripping forces increase. A 20-year-old stamping facility in Dongguan will often quote ±0.05 mm for critical dimensions only after a design-for-manufacturability (DFM) review, because features like narrow slots (less than 1.5 times material thickness) or tight bend radii can push variability to ±0.15 mm. The process is best for parts with 2D complexity, such as brackets, connectors, and heat sink fins, where the strip progression allows multiple operations in a single press stroke. Real-world data from BQUQ shows that a standard progressive die for a 0.8 mm thick stainless steel bracket holds ±0.05 mm on hole centers, but requires a die maintenance interval of every 50,000 strokes to retain that accuracy.
How Tight Can Fine Blanking Tolerances Actually Be?
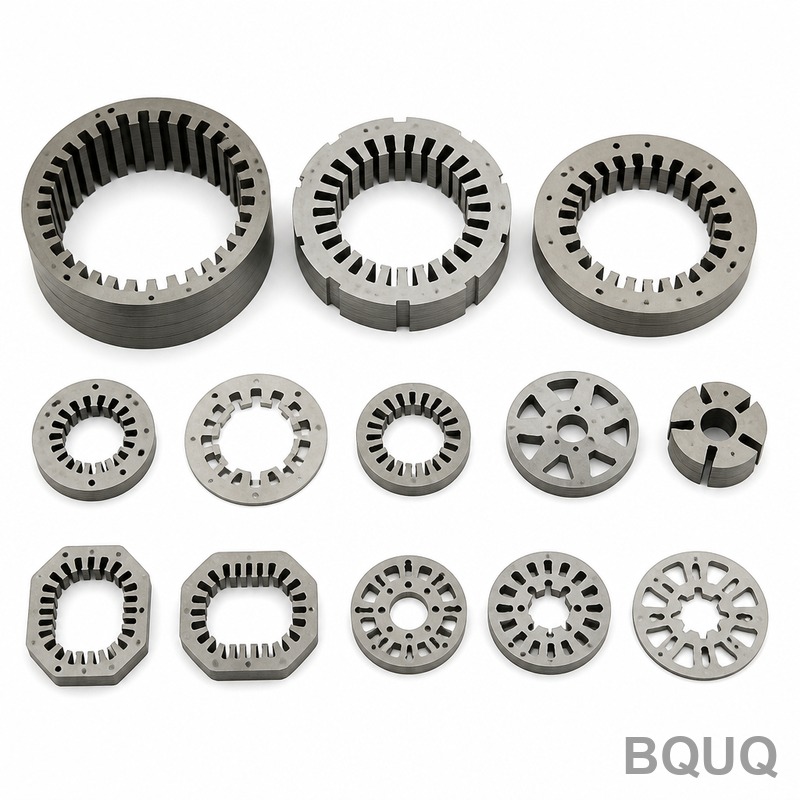
Fine blanking is the precision champion, routinely holding tolerances of ±0.01 mm on hole diameters and ±0.025 mm on overall part dimensions, with a surface finish of Ra 0.8 µm to Ra 1.6 µm on the sheared edge. The process uses a triple-action press (blanking force, counter-force, and V-ring indenter) to create a fully sheared, smooth edge without fracture, which eliminates the typical 10% to 20% die break found in conventional stamping. For example, a fine blanked gear plate in 5.0 mm thick C45 steel can hold a tooth profile tolerance of ±0.015 mm, but the tooling cost is 2.5 to 3 times higher than a progressive die for the same part. The practical limit is material thickness; fine blanking works best between 0.5 mm and 15.0 mm, with tolerances degrading to ±0.04 mm above 10.0 mm thickness due to increased hydraulic pressure requirements (up to 600 tons for large parts). This process is ideal for automotive seat recliners, transmission components, and precision locking plates where flatness of 0.02 mm per 100 mm is mandatory.
Why Does Deep Drawing Require Looser Tolerances Than Other Processes?
Deep drawing tolerances are inherently looser, typically ±0.10 mm for diameters and ±0.20 mm for wall thickness, primarily due to material thinning and springback during the drawing process. When a flat blank is drawn into a cup, the wall thickness naturally varies by 8% to 15% from the original sheet gauge; for example, a 1.0 mm thick aluminum blank (5052-H32) will yield a wall thickness of 0.85 mm to 0.92 mm at the cup rim. The punch-to-die clearance, usually 1.1 to 1.2 times the material thickness, creates a controlled gap that allows material flow, but this same gap introduces dimensional drift. Additionally, springback in deep drawn parts can cause a 1 to 3 degree angular deviation on flanges, which is why tolerances of ±0.25 mm are common for drawn features over 50 mm deep. A practical example: a deep drawn battery housing in 0.5 mm thick nickel-plated steel holds an outer diameter tolerance of ±0.08 mm, but the bottom radius (corner) will vary by ±0.15 mm due to local thinning.
Which Process Offers the Best Tolerance per Unit Cost?
Fine blanking offers the best tolerance per unit cost when you need better than ±0.05 mm, but it is only economical at volumes above 100,000 parts per year due to tooling costs of $15,000 to $40,000. Progressive die stamping provides the lowest cost per part (often $0.05 to $0.50 per piece) with tolerances of ±0.05 mm, making it the default choice for volumes above 50,000 parts where ±0.075 mm is acceptable. Deep drawing is the most cost-effective for cylindrical or box-shaped parts, but its tolerance limitations mean you should only choose it when the geometry requires it. For a typical heat sink clip (0.6 mm thick copper alloy), progressive stamping costs $0.08 per part with ±0.05 mm tolerance, while fine blanking would cost $0.45 per part for the same tolerance. The engineering rule is: use progressive stamping for flat parts, fine blanking for gear-like profiles or tight flatness, and deep drawing only for seamless hollow forms.
How Do Material Properties Affect Stamping Tolerances Across Processes?
Material yield strength and elongation directly dictate achievable tolerances; for example, stainless steel 304 (yield strength 205 MPa, elongation 40%) will hold ±0.05 mm in progressive stamping, while spring steel 1075 (yield strength 450 MPa) may drift to ±0.10 mm due to higher springback. In fine blanking, materials with high tensile strength (like 65Mn steel at 735 MPa) require higher V-ring pressures, which can distort thin sections and widen hole tolerances from ±0.01 mm to ±0.02 mm. For deep drawing, the allowable tolerance is heavily influenced by the material's anisotropy (r-value); a high r-value material like aluminum 5052 (r=0.66) will exhibit 10% more wall thinning than low-carbon steel (r=1.2), pushing diameter tolerances from ±0.10 mm to ±0.15 mm. The table below summarizes typical achievable tolerances for common materials in each process, assuming standard die maintenance and a stable press environment at 25°C.
| Material | Progressive Die | Fine Blanking | Deep Drawing |
| Aluminum 5052-H32 (1.0 mm) | ±0.075 mm | ±0.015 mm | ±0.150 mm |
| Stainless Steel 304 (1.5 mm) | ±0.050 mm | ±0.010 mm | ±0.100 mm |
| Low-Carbon Steel DC01 (2.0 mm) | ±0.060 mm | ±0.012 mm | ±0.120 mm |
| Spring Steel 65Mn (1.0 mm) | ±0.100 mm | ±0.025 mm | Not recommended |
| Copper Alloy C26000 (0.8 mm) | ±0.040 mm | ±0.010 mm | ±0.080 mm |
How Should You Specify Tolerances to Avoid Unnecessary Cost?
Never specify a tolerance tighter than the process capability; for progressive stamping, keep hole tolerances at ±0.075 mm or looser unless a secondary operation is acceptable, as tighter specs require frequent die sharpening and increase part cost by 20% to 30%. For fine blanking, specify ±0.02 mm only on functional surfaces, and allow ±0.05 mm on non-critical edges to reduce tooling complexity and inspection time. In deep drawing, always specify the outer diameter tolerance as ±0.15 mm and the wall thickness as a minimum (not a nominal), because the drawn wall will naturally thin by 10%. Use geometric dimensioning and tolerancing (GD&T) sparingly; a flatness callout of 0.05 mm on a fine blanked part is standard, but a flatness of 0.02 mm will require a secondary coining operation at an added cost of $0.03 per part. Always provide the material thickness tolerance (e.g., ±0.05 mm for 1.0 mm sheet) because incoming material variability directly transfers to the stamped part.
Can You Combine Multiple Stamping Processes for Better Tolerances?
Yes, combining progressive stamping with a fine blanking station or a deep draw step in a single die is possible, but it requires careful consideration of press tonnage and die complexity. A hybrid progressive die can first draw a shallow cup (depth less than 1.5 times diameter) and then fine blank the flange, achieving a tolerance of ±0.03 mm on the flange profile while maintaining ±0.10 mm on the drawn wall. This approach is used for precision sensor housings where the cylindrical body is deep drawn and the mounting holes are fine blanked, but the tooling cost increases by 40% and the press speed drops from 80 SPM to 40 SPM. Alternatively, you can perform progressive stamping first, then use a secondary fine blanking operation for critical holes, which adds a handling cost of $0.02 to $0.05 per part but reduces die complexity. For deep drawn parts requiring tight bottom thickness, a secondary ironing operation can reduce wall thickness variation from ±15% to ±5%, but this adds a dedicated die station and increases cycle time by 15%.
FAQ
What Is the Tightest Tolerance Achievable in Metal Stamping?
The tightest tolerance in metal stamping is ±0.005 mm, but only achievable in fine blanking with hardened tool steel dies, material thickness under 2.0 mm, and a precision press with less than 0.01 mm ram deflection. This level is rarely specified because it requires temperature-controlled environments and costs 5 to 8 times more than standard fine blanking tolerances.
How Does Die Wear Affect Tolerances Over Time?
Die wear gradually increases tolerances by 30% to 50% over the die life; for example, a progressive die starting at ±0.05 mm will drift to ±0.075 mm after 200,000 strokes before sharpening. Regular maintenance every 50,000 to 100,000 strokes restores the original tolerance, which is why high-volume suppliers track stroke counts on every die.
Which Stamping Process Is Best for High-Volume Precision Parts?
Fine blanking is best for high-volume precision parts when tolerances are below ±0.05 mm and volumes exceed 100,000 parts per year, because the higher tooling cost is amortized over a longer production run. For tolerances of ±0.05 mm or looser, progressive stamping is more economical and delivers faster cycle times of up to 800 parts per minute.
Can Deep Drawing Hold the Same Tolerances as Progressive Stamping?
No, deep drawing cannot hold the same tolerances as progressive stamping due to inherent material flow and thinning, with typical limits of ±0.10 mm versus ±0.05 mm. The only exception is for diameters under 20 mm with shallow draw depths, where tolerances of ±0.05 mm are possible with tight process control.
What Is the Typical Lead Time for a Precision Stamping Die?
Progressive die tooling takes 4 to 6 weeks, fine blanking tooling takes 6 to 8 weeks, and deep drawing tooling takes 5 to 7 weeks, depending on part complexity and die size. BQUQ offers a DFM review within 48 hours to confirm tolerance feasibility before tooling begins, reducing rework risk.
How Much Does Stamping Tooling Cost for Each Process?
Progressive die tooling costs $8,000 to $25,000, fine blanking tooling costs $15,000 to $40,000, and deep drawing tooling costs $12,000 to $30,000, with the final price depending on the number of stations and part size. These costs include trial runs and first article inspection reports, but exclude secondary operations like tapping or heat treating.
Which Tolerance Should I Specify for a Part with Both Holes and Bent Features?
Specify ±0.05 mm for holes and ±0.15 mm for bent features, because bending introduces springback that is difficult to control beyond ±0.1 mm without secondary calibration. This hybrid specification allows the stamping supplier to use a standard progressive die with a coining station for the bend, optimizing both cost and quality.
For your next precision stamping project, send your 2D or 3D CAD files to BQUQ for a free DFM analysis and tolerance review. Our engineering team will confirm the most cost-effective process for your required tolerances and provide a quotation within 12 hours. Contact us at sc@bquq.com or WhatsApp +86 13713157787, or visit www.bquq.com to start your project today.


