How to Specify a Spring on an Engineering Drawing: GD&T for Springs
The direct answer is that you must specify a spring using a combination of dimensional coordinates, material callouts, and Geometric Dimensioning and Tolerancing (GD&T) datums, with the free length and spring rate as the primary controlled parameters. For coil springs, you apply position tolerances to the end coils, profile tolerances to the wire shape, and a total runout tolerance to control straightness and perpendicularity. The most critical rule is to avoid over-tolerancing the free length; instead, control the load at a specific deflection using a force tolerance, which is the only way to guarantee functional performance in a CNC-machined or stamped assembly.
What Are the Core GD&T Datums and Features for a Spring Drawing?
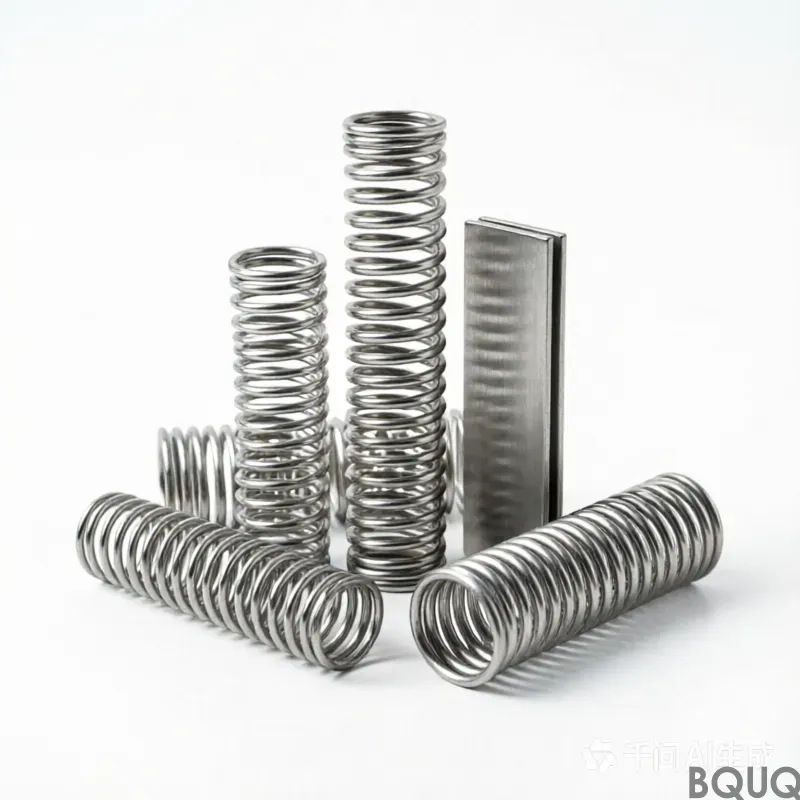
For any spring, whether compression, extension, or torsion, you must establish a functional datum reference frame based on how the spring mounts in the assembly. For a compression spring, the primary datum (A) is the flat surface of one end coil, the secondary datum (B) is the center axis of the spring body, and the tertiary datum (C) is the opposite end coil surface. You should apply a surface profile tolerance of 0.1 mm to the end coil faces to ensure they are parallel within 0.05 mm, which prevents buckling under load. For the body, use a total runout tolerance of 0.25 mm relative to datum B to control straightness and ovality, which is essential for springs longer than 50 mm that may bow during heat treatment.
How Do You Dimension the Free Length and Solid Height Correctly?
The free length is the most misunderstood dimension; you should not specify it as a tight tolerance (e.g., +/- 0.1 mm) because manufacturing variability in wire diameter and coiling pitch makes this impractical. Instead, specify the free length with a generous tolerance of +/- 1.5% or +/- 0.5 mm, whichever is larger, and control the load at a specific working height. For a typical compression spring with a 2.0 mm wire diameter and 20 mm outer diameter, the solid height is calculated as (number of active coils + 1) x wire diameter, which for 8 active coils gives 18 mm. You must always check that the solid height does not exceed the maximum compressed height in the assembly, and you should add a note that the spring must not be compressed to solid height during operation to prevent set.
Why Is Load Tolerance More Critical Than Dimensional Tolerance?
In spring engineering, the spring rate (k) in N/mm is the functional output, and it is derived from the shear modulus, wire diameter, mean coil diameter, and number of active coils. A change of just 0.05 mm in wire diameter can shift the spring rate by 7%, so you must specify a load tolerance at a defined deflection point rather than a free length tolerance. For example, specify "Load at 10 mm deflection: 50 N +/- 5%" instead of relying on the free length. This is because the manufacturing process for CNC coiling and heat setting can adjust the pitch to hit the load target, but cannot easily adjust the free length without affecting the pitch. In practice, a load tolerance of +/- 5% is achievable in production, while +/- 2% is possible only with 100% sorting and increased cost (approximately 15% higher unit price).
Which Surface Finish and Material Specifications Must Appear on the Drawing?
You must include the material grade, wire diameter, and surface finish on the drawing, as these directly affect fatigue life and corrosion resistance. For music wire (ASTM A228), specify a tensile strength range of 2200-2400 MPa for 2.0 mm wire, and require a shot-peened surface with an intensity of 0.2-0.3 mm Almen for fatigue applications. For stainless steel (ASTM A313, type 302/304), the maximum service temperature is 260°C, while music wire is limited to 120°C, so you must call out the operating temperature in the title block. Surface finish should be specified as a maximum roughness of Ra 0.8 µm for the wire surface, but you should not apply GD&T surface profile to the wire body because the coiling process inherently creates minor tooling marks.
How Do You Apply GD&T to the End Coils and Hooks?
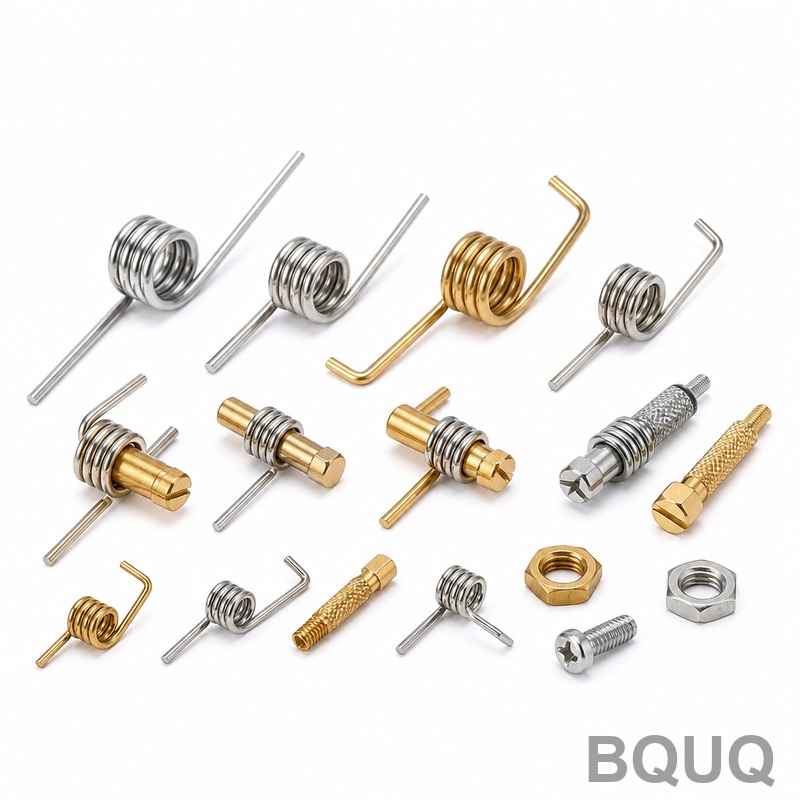
For compression springs, the end coils must be closed and ground, and you should apply a parallelism tolerance of 0.1 mm between the two end planes using a GD&T callout of parallel tolerance with datum A. For extension springs with hooks, the hook angular position must be controlled with an angularity tolerance of 1.5 degrees relative to the body axis, and the hook inner radius must be dimensioned with a profile tolerance of 0.2 mm to prevent stress concentration cracks. For torsion springs, the leg position and the angle between legs are critical; specify an angular tolerance of +/- 2 degrees and a position tolerance of 0.5 mm on the leg tips. In all cases, the wire ends must be deburred and specified with a chamfer of 0.1 mm x 45 degrees to avoid cutting the mating component.
What Real-World Tolerances Are Achievable for Different Spring Types?
The table below summarizes typical achievable tolerances and lead times for common spring types manufactured via CNC coiling and stamping.
| Spring Type | Free Length Tolerance | Load Tolerance at Deflection | Surface Finish Ra | Typical Lead Time | Cost per Unit (1000 pcs) |
| Compression (wire dia 2 mm) | +/- 0.5 mm | +/- 5% | 0.8 µm | 5-7 working days | $0.12 - $0.25 |
| Extension (with hooks) | +/- 1.0 mm | +/- 6% | 1.0 µm | 7-10 working days | $0.18 - $0.35 |
| Torsion (leg type) | +/- 0.8 mm (leg angle +/- 2°) | +/- 5% (torque) | 0.8 µm | 7-10 working days | $0.22 - $0.40 |
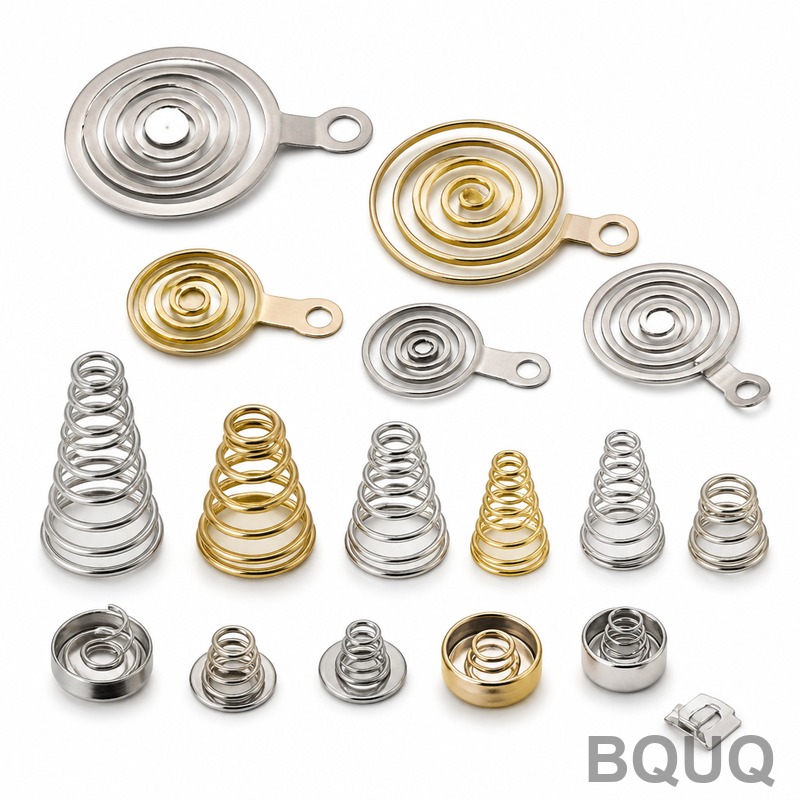
| Stamped spring clip | +/- 0.15 mm (flat pattern) | N/A (force at deflection) | 1.2 µm | 3-5 working days | $0.05 - $0.15 |
| Hot wound (wire dia > 10 mm) | +/- 2.0 mm | +/- 8% | 1.6 µm | 15-20 working days | $2.50 - $8.00 |
How Do You Call Out Heat Treatment and Preset Operations on the Drawing?
Every spring drawing must specify the heat treatment process, including temperature and time, because it relieves residual stress from coiling. For oil-tempered wire, specify stress relief at 300-350°C for 20-30 minutes; for music wire, use 200-230°C for 30 minutes. You must also call out a "preset" or "scragging" operation, which compresses the spring to solid height once to induce residual stresses and prevent set in service. The drawing note should read: "Preset to solid height, then check free length and load at specified deflection." If the spring operates at elevated temperatures above 150°C, you must specify a relaxation test at 80% of the maximum operating temperature for 24 hours, and the acceptable load loss is 3% maximum. Never omit the shot peening note for springs subjected to cyclic loading above 10^6 cycles, as this alone can double the fatigue life.
Which Inspection Methods Should You List in the Drawing Notes?
You must reference the inspection standards in the drawing notes to ensure the spring is verified correctly. Use a load-deflection test at a speed of 10 mm/min on a calibrated compression tester, and record the force at 25%, 50%, and 75% of the total deflection. For dimensional checks, use an optical comparator for wire diameter and free length, and a surface plate with a height gauge for end coil flatness. For GD&T verification of runout, mount the spring on a mandrel (datum B) and rotate it against a dial indicator with a resolution of 0.01 mm. The acceptance criteria should be that 100% of parts pass the load test, while a statistical sampling of 5 parts per batch (based on AQL 1.0) is acceptable for dimensional checks. Always include a note that the spring rate is calculated between 20% and 80% of the total deflection to avoid nonlinear end effects.
FAQ
What Is the Difference Between Free Length and Solid Height in a Spring Drawing?
Free length is the overall length of the spring with no load applied, while solid height is the length when all coils are touching under maximum compression. You must specify both, but the free length is a reference dimension for assembly, while the solid height is a design limit that must never be reached in operation.
Can You Use Position Tolerance on the Center Axis of a Spring?
Yes, you can apply a position tolerance of 0.25 mm to the center axis relative to a datum feature, but it is rarely necessary for standard applications. It is more practical to use a total runout tolerance of 0.25 mm, which combines both straightness and concentricity control in a single callout.
How Tight Can the Load Tolerance Be on a CNC-Coiled Spring?
The standard achievable load tolerance is +/- 5% for production quantities without extra cost. If you require +/- 2%, you must specify 100% load sorting, which increases the unit cost by approximately 15-20% and adds 2-3 days to the lead time.
What Material Should I Choose for a Spring Operating at 200°C?
For continuous operation at 200°C, you should use stainless steel grade 17-7 PH (ASTM A313) or Inconel X-750, as standard music wire fails above 120°C. Specify a maximum service temperature on the drawing and require a relaxation test at the operating temperature to verify the load retention.
When Should I Specify Shot Peening on a Spring Drawing?
You should specify shot peening whenever the spring is subjected to cyclic loading exceeding 10^6 cycles or when the stress amplitude is above 30% of the ultimate tensile strength. The shot peening note should include the intensity (0.2-0.3 mm Almen) and the coverage requirement of 100%.
How Do I Communicate the Spring Direction of Coil or Hand?
The hand of the coil (right-hand or left-hand) must be specified in the drawing title block or as a note, because it affects how the spring interacts with mating threads or guides. For compression springs, the hand is not functional unless they nest inside each other, but for torsion springs, the wind direction determines the torque direction.
Can I Combine GD&T with Traditional Limits on a Spring Drawing?
Yes, you can combine them, but you should use GD&T for geometric controls (runout, parallelism, angularity) and traditional +/- tolerances for linear dimensions (free length, wire diameter). The key is to avoid dual dimensioning of the same feature, such as specifying both a runout and a straightness tolerance on the same surface.
To get your spring drawing reviewed and quoted with achievable tolerances, send your engineering drawing and quantity to our engineering team. We provide a 12-hour quoting turnaround and free DFM feedback on your GD&T callouts. Contact us at sc@bquq.com or WhatsApp at +86 13713157787, or visit www.bquq.com for more information.