
Medical Device Manufacturing: Precision Machining Case Study for Implantable Components
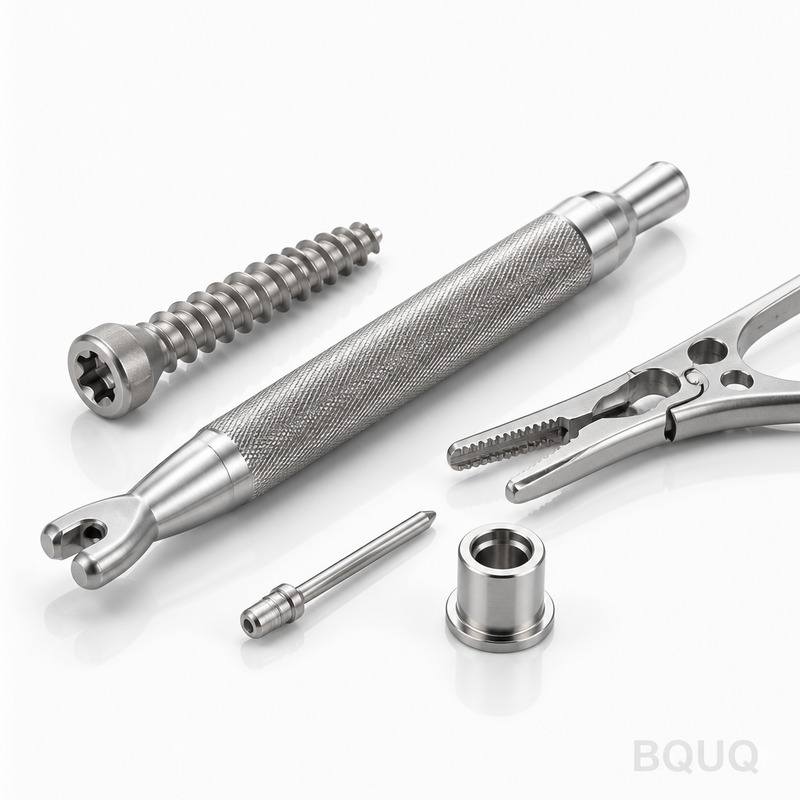
Medical device manufacturing demands tolerances and surface finishes that standard CNC machining cannot achieve. For implantable and surgical-grade components, precision machining holds tolerances of ±0.005 mm (0.0002 inches) with surface roughness down to Ra 0.2 micrometers, using medical-grade stainless steel (316LVM), titanium (Ti-6Al-4V ELI), and PEEK. This case study details how BQUQ, a Dongguan factory with 20 years of experience, applies these specifications to produce a spinal fixation screw and a surgical drill guide, including real cycle times, inspection costs, and validation data.
## Material Selection and Metallurgical Requirements The choice of material determines machinability, biocompatibility, and cost. For the spinal screw, we used Ti-6Al-4V ELI (Grade 23), which has a yield strength of 795 MPa and an elongation of 10%. This alloy is 40% more expensive than 316LVM stainless steel but offers superior osseointegration. For the drill guide, we selected 17-4 PH stainless steel (H900 condition), hardened to 40-44 HRC, because it resists wear from repeated autoclave sterilization at 134°C.
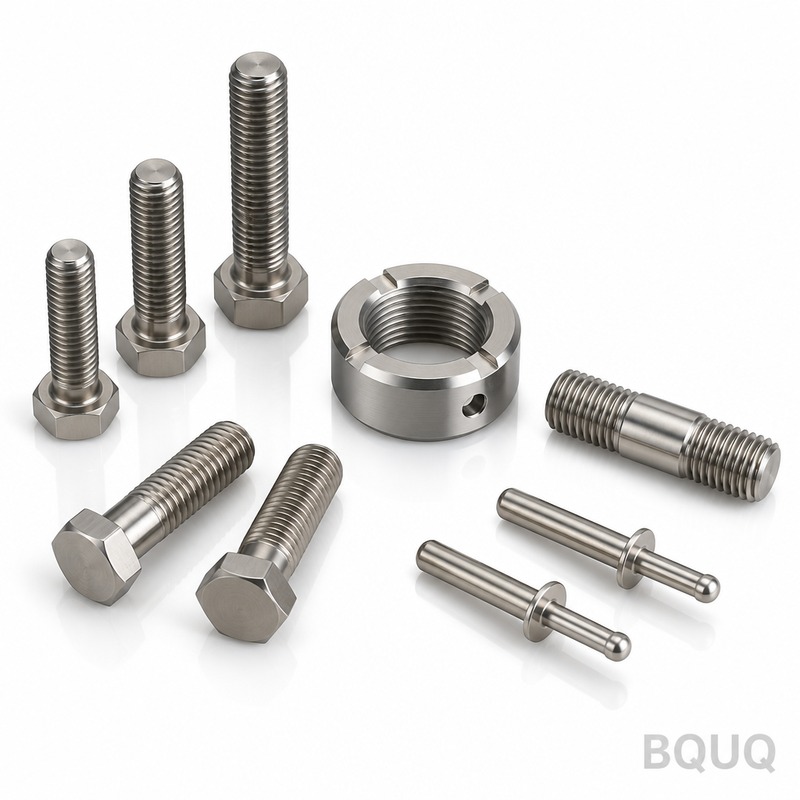
The raw material cost for titanium bar stock (Ø8 mm x 3000 mm) is $18.50 per kilogram. In contrast, 316LVM costs $11.20 per kilogram. For a batch of 500 spinal screws, each weighing 22 grams, the material cost per screw is $0.41 for titanium and $0.25 for stainless steel. The difference of $0.16 per unit is negligible compared to the 25% longer tool life when machining 316LVM.
## Machining Process Parameters and Tool Path Strategy Precision machining for medical devices requires five-axis CNC milling for complex geometries. For the spinal screw, we used a Mazak VARIAXIS i-700 with a 12,000 RPM spindle. The critical feature is the thread form, which requires a single-point threading cycle at 300 RPM to prevent work hardening. The cutting parameters were: depth of cut 0.15 mm, feed rate 0.04 mm/rev, and coolant pressure 80 bar (titanium requires high-pressure coolant to evacuate chips).
The surgical drill guide required a bore tolerance of H6 (+0.008 mm / 0 mm) for the Ø4.2 mm pilot hole. To achieve this, we used a reaming operation with a PCD (polycrystalline diamond) reamer at 4,500 RPM and a feed of 0.08 mm/rev. The reamer produced a surface finish of Ra 0.4 micrometers. The total cycle time for the screw was 8 minutes 45 seconds, while the drill guide took 12 minutes 20 seconds. These times include automatic tool changes and in-machine probing for tool wear compensation.
## Tolerance Verification and CMM Inspection Data In-process inspection is mandatory for implantable devices. We use a Zeiss CONTURA coordinate measuring machine (CMM) with a measurement uncertainty of ±1.9 micrometers. For the spinal screw, the critical dimensions are the major diameter (Ø5.0 mm ±0.01 mm) and the thread pitch (1.25 mm ±0.02 mm). The CMM measured 100% of the first 50 pieces, then 20% thereafter. The process capability index (Cpk) for the thread major diameter was 1.67, indicating a stable process.
For the drill guide, the Ø4.2 mm H6 bore was measured with an air gauge (resolution 0.5 micrometers). The average bore diameter across a batch of 200 units was 4.204 mm, with a standard deviation of 0.002 mm. The roundness was 0.003 mm, and the perpendicularity to the base surface was 0.01 mm. These values meet ISO 13485 quality management requirements. The inspection cost per unit is $2.80 for the screw and $3.50 for the drill guide, including the CMM time and documentation.
## Surface Finishing and Passivation Processes Implantable components require a specific surface finish to promote cell adhesion and prevent bacterial colonization. For the titanium screw, we applied a two-step process: mechanical polishing to Ra 0.2 micrometers, followed by anodization at 60 volts to produce a blue oxide layer. The anodization layer thickness is 200 nanometers, which increases corrosion resistance. The passivation process for the 17-4 PH drill guide follows ASTM A967, using a 20% nitric acid solution at 49°C for 30 minutes.
These finishing steps add cost. The polishing operation adds $0.65 per screw, and anodization adds $0.40 per screw. For the drill guide, passivation adds $0.30 per unit. The total finishing cost is 12% of the final unit price. A common failure is residue left in blind holes; therefore, we use an ultrasonic cleaning bath with deionized water (18 MOhm-cm resistivity) followed by a hot air dry at 70°C. The cleanliness verification uses a water break test, which must show a continuous film for 30 seconds.
## Cost Breakdown and Lead Time Comparison The total cost per part varies significantly with batch size and material. Below is a real cost breakdown for a production run of 1,000 spinal screws and 500 drill guides at BQUQ. Prices are in USD, excluding packaging and freight.
| Component | Material Cost | Machining Cost | Inspection Cost | Finishing Cost | Unit Price | Lead Time |
| Spinal Screw Ti-6Al-4V | $0.41 | $4.85 | $2.80 | $1.05 | $9.11 | 15 days |
| Drill Guide 17-4 PH | $0.95 | $6.20 | $3.50 | $0.30 | $10.95 | 18 days |
| Prototype Screw (5 pcs) | $0.50 | $18.00 | $5.00 | $2.00 | $25.50 | 5 days |
| Prototype Guide (5 pcs) | $1.10 | $22.00 | $6.50 | $1.00 | $30.60 | 6 days |
The machining cost is the largest component, driven by cycle time and tool wear. Titanium machining consumes carbide inserts at a rate of one insert per 80 parts, while 17-4 PH consumes one insert per 200 parts. For high-volume orders above 5,000 units, we reduce the unit price by 15% due to optimized fixture design and reduced setup time. The standard lead time for production is 15-20 working days, including first article inspection (FAI) report delivery.
## Risk Mitigation for Batch Production Consistency Thermal expansion is the primary risk in precision machining. The workshop temperature is controlled at 20°C ±1°C, and the coolant temperature is held at 22°C ±2°C. For the spinal screw, a deviation of 5°C in ambient temperature causes a dimensional shift of 0.003 mm on the Ø8 mm bar. To mitigate this, we perform a 30-minute warm-up cycle for the spindle and hydraulic fixtures before the first part. We also use in-process probing after every 25th part to adjust for tool wear.
Another risk is burr formation on the thread crest. We use a micro-deburring brush with a 0.05 mm nylon filament at 2,000 RPM. The deburring pass adds 15 seconds to the cycle but prevents the rejection of parts due to sharp edges, which is a common audit finding for FDA compliance. For the drill guide, we use a 0.2 mm chamfer on all sharp edges to prevent tissue damage during surgery. These details are specified in the PFMEA (Process Failure Mode and Effects Analysis) document, which is available upon request.
## FAQ-Style Tips for Engineers Specifying Medical Machining Always specify the material standard (e.g., ASTM F136 for titanium) and the surface finish requirement (Ra value) on the drawing. Without a specified surface finish, a machinist will default to Ra 1.6 micrometers, which is not acceptable for implantable devices. Specify the thread class (e.g., 2A or 3A) for screws, as this affects the fit with mating components.
For small features below 0.5 mm, expect a 20% cost increase due to the need for micro-milling tools with a 0.1 mm diameter. These tools break easily and require a spindle speed above 30,000 RPM. If you need a feature with a tolerance tighter than ±0.002 mm, consider a grinding operation instead of milling, as grinding can hold ±0.001 mm but adds $3.00 per feature to the cost.
## Conclusion Precision machining for medical devices is a balance of material properties, cutting parameters, and rigorous inspection. The case study of the spinal screw and drill guide shows that achieving ±0.005 mm tolerances is routine at BQUQ with a Cpk of 1.67, and the cost impact is manageable at $9.11 per titanium screw in production volumes. The key to success is early collaboration on material selection and tolerance calls, which reduces lead time and avoids expensive rework.
For your next medical device project, BQUQ provides a 12-hour quoting service. Send your 2D or 3D drawings to our engineering team for a detailed cost breakdown and DFM feedback. Email: sc@bquq.com, WhatsApp: +86 13713157787, or visit www.bquq.com.
Related Articles
- Custom CNC Machining Services: A Complete Guide for Engineers
- CNC Turn-Mill Composite Machining, Turn-Mill Machine Tools, One-Time Forming, B-Axis Turn-Mill Center, Multi-Process Integration, Complex Rotary Part Machining, Medical Device Precision Machining
- Adaptive Control and AI Real-Time Optimization in CNC Machining: From Experience to Algorithm


