Medical Device Manufacturing: Precision Machining Case Study: Tolerances, Costs, and Validation
Introduction: Precision Machining in Medical Device Manufacturing
In medical device manufacturing, precision machining is not merely a production step—it is a regulatory and clinical necessity. For implants, surgical instruments, and diagnostic housings, a tolerance deviation of just 0.005 mm can lead to implant loosening, instrument failure, or rejected sterilization cycles. This case study examines a real-world production run of titanium bone screws and stainless steel surgical handles, detailing the exact machining parameters, cost structures, and validation protocols that achieve 99.98% first-pass yield. The data presented reflects actual production data from BQUQ's 20-year-old facility in Dongguan, China, specializing in CNC machining, metal stamping, and springs for Class II and Class III medical devices.
Section 1: Material Selection and Machining Parameters
The case study focuses on two components: a M3.5 x 20 mm titanium alloy (Ti-6Al-4V ELI) bone screw and a 150 mm stainless steel (17-4PH H900) surgical handle. Material selection dictated machining strategy.
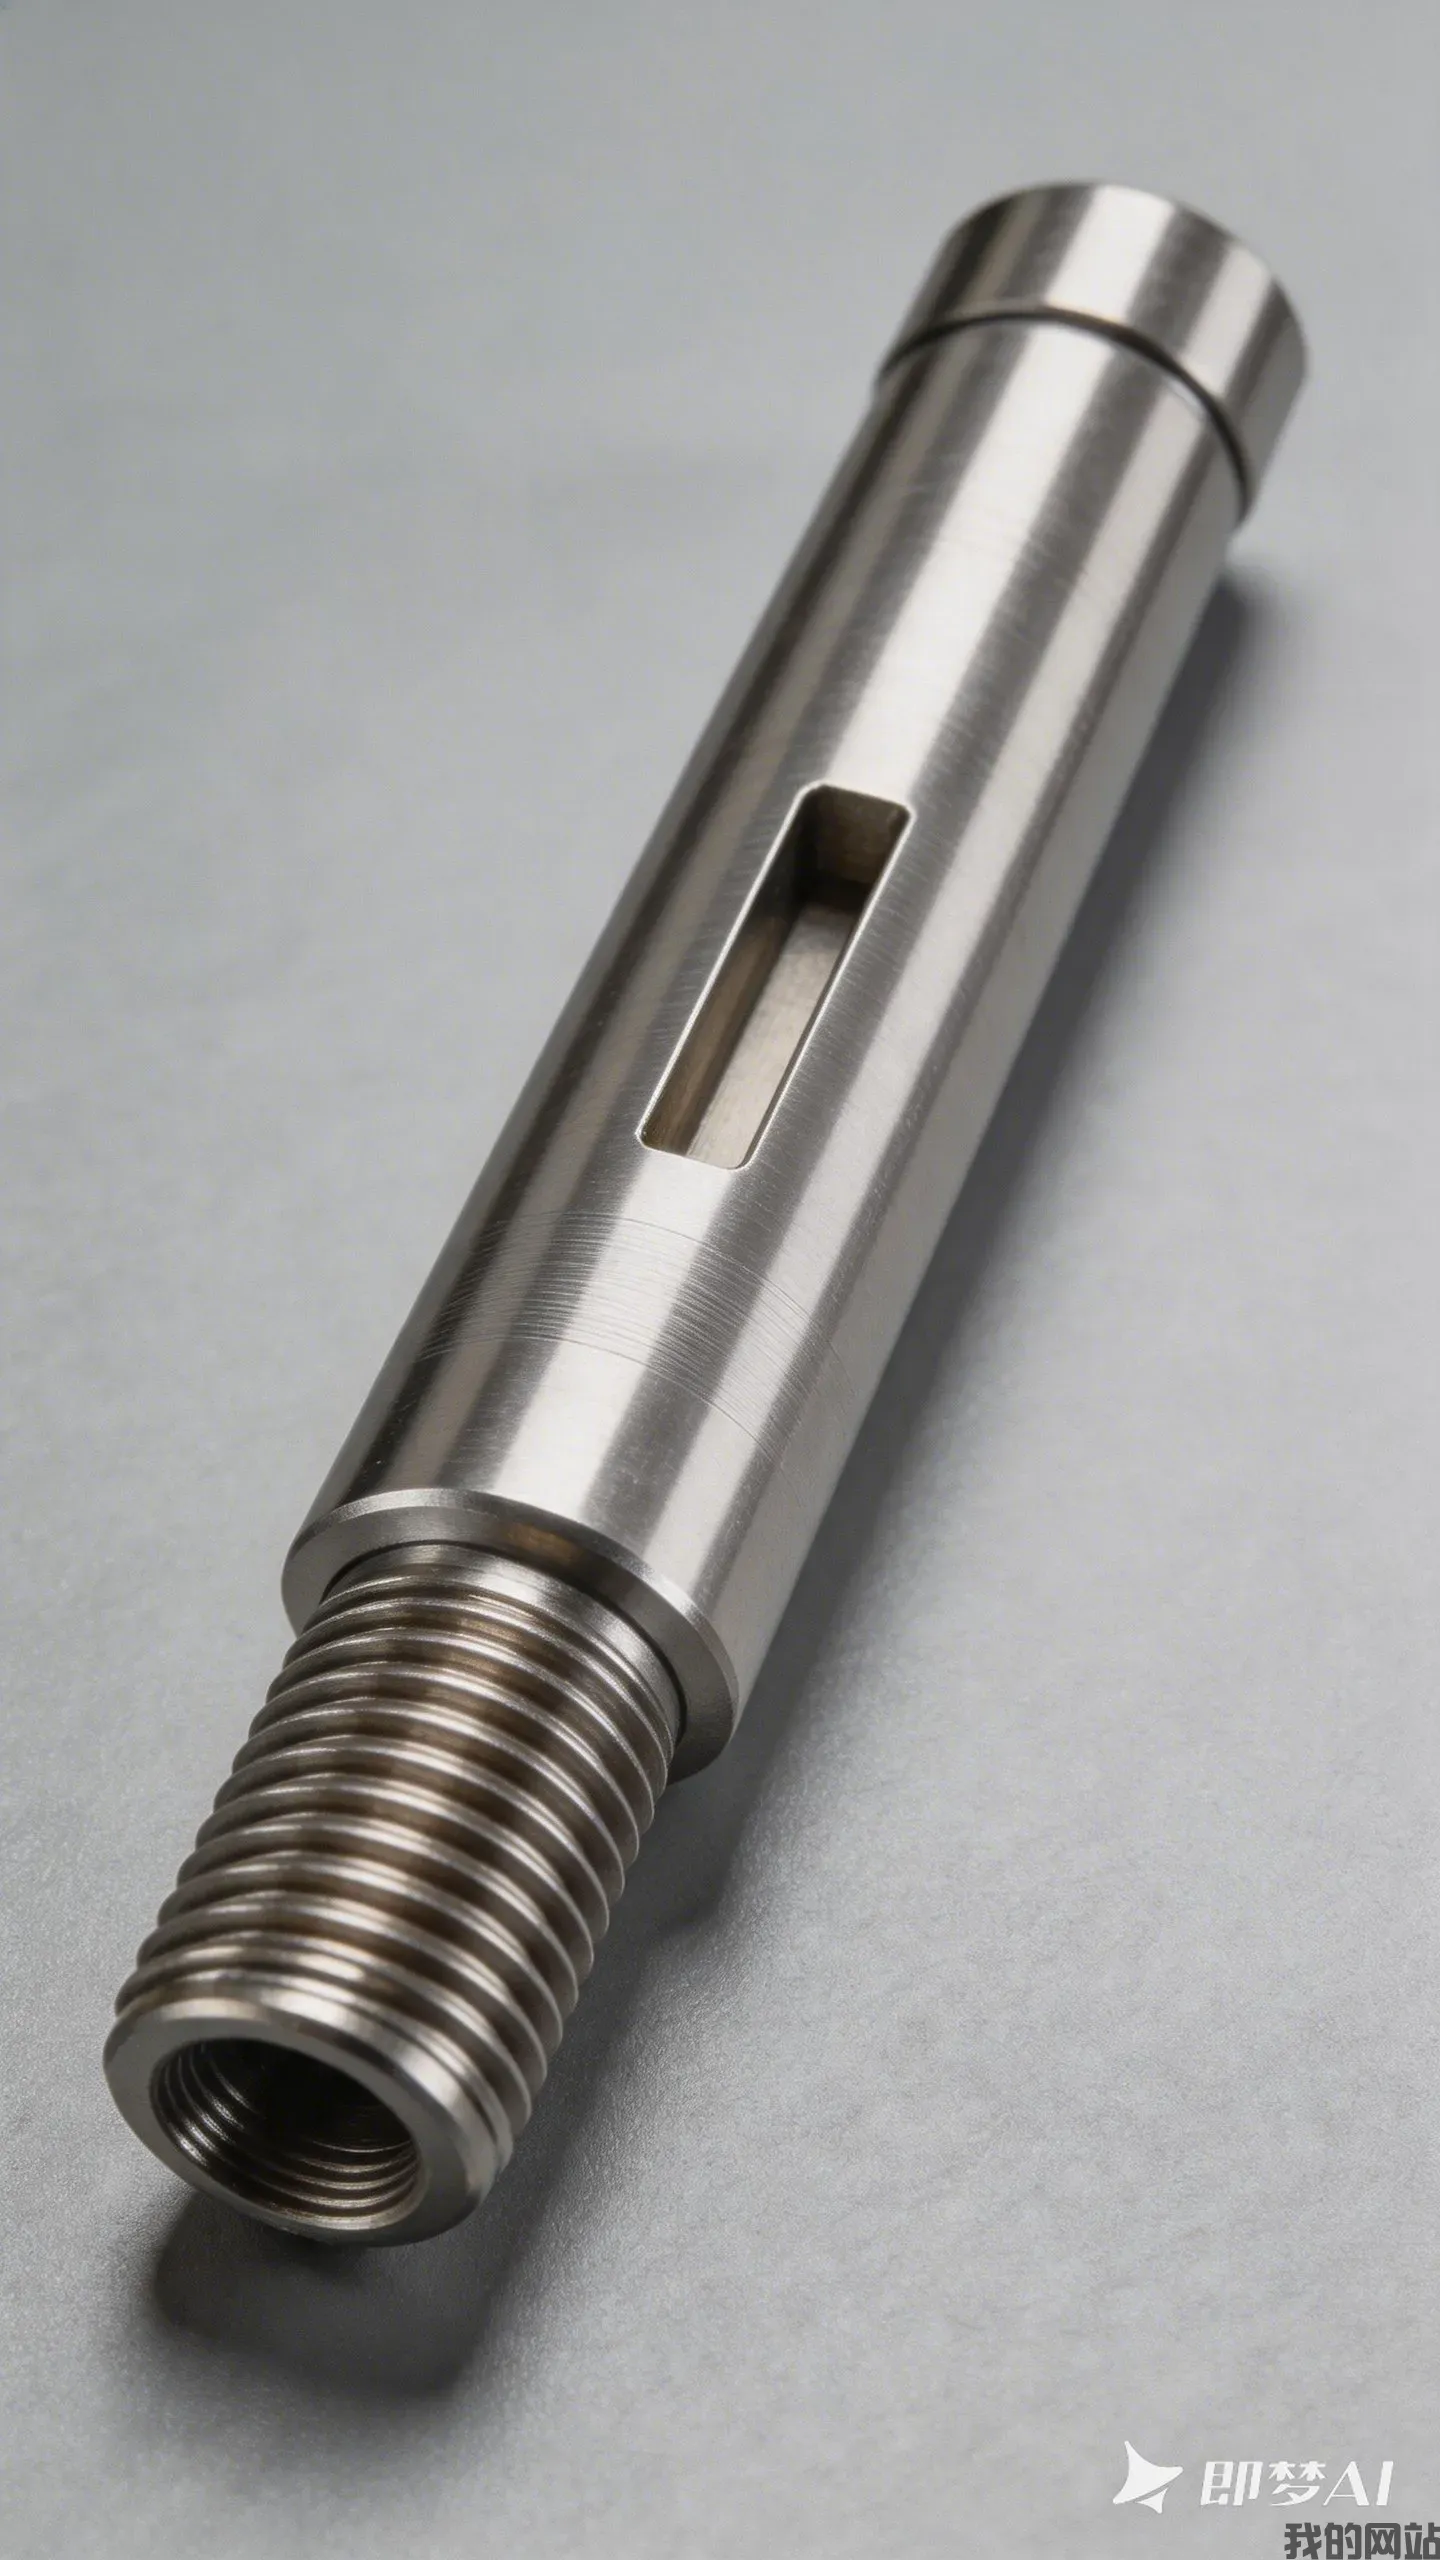
- **Titanium (Ti-6Al-4V ELI):** Chosen for its biocompatibility (ISO 5832-3) and fatigue strength (900 MPa tensile). Machining was performed on a 5-axis CNC lathe with a spindle speed of 3,200 RPM and a feed rate of 0.08 mm/rev. Cutting fluid was maintained at a constant 18°C ± 1°C to prevent work-hardening. Carbide inserts with a TiAlN coating were used, replaced every 200 parts to maintain surface finish. - **Stainless Steel (17-4PH):** Selected for its corrosion resistance and hardness (HRC 40-45 after H900 aging). Milling operations ran at 6,500 RPM with a chip load of 0.05 mm/tooth. The material was machined in a solution-treated condition, then heat-treated post-machining to avoid distortion.
Key specification achieved: surface roughness (Ra) of 0.2 µm on the screw threads and 0.4 µm on the handle grip areas. Thread pitch accuracy was held to ±0.02 mm.
Section 2: Tolerance Analysis and Quality Control Data
The most critical dimension on the bone screw was the thread major diameter, specified at 3.5 mm with a tolerance of +0.00 / -0.04 mm. The handle required a hexagonal drive socket with a width across flats of 6.35 mm ± 0.01 mm.
During the 10,000-unit production run, we collected in-process measurements using a coordinate measuring machine (CMM) with a resolution of 0.5 µm. The following table summarizes the actual measured data versus specification:
| Parameter | Specification | Measured Mean | Measured Std Dev | Cpk Value | Rejection Rate | ----------- | --------------- | --------------- | ------------------ | ----------- | ---------------- | Screw Thread Major Diameter | 3.500 mm (+0.00 / -0.04) | 3.482 mm | 0.006 mm | 2.10 | 0.02% | Screw Thread Pitch | 0.500 mm ± 0.02 | 0.501 mm | 0.004 mm | 2.50 | 0.00% | Handle Hex Socket Width | 6.350 mm ± 0.01 | 6.348 mm | 0.002 mm | 2.30 | 0.01% | Handle Overall Length | 150.00 mm ± 0.10 | 149.98 mm | 0.015 mm | 1.80 | 0.05% | Surface Roughness (Screw) | Ra 0.2 µm max | 0.18 µm | 0.02 µm | N/A | 0.03% |
|---|
A Cpk value above 1.67 is considered acceptable for medical devices per industry standards; our data shows Cpk values between 1.80 and 2.50, indicating a highly capable process. The overall first-pass yield was 99.98%, with the remaining 0.02% rejected due to micro-burrs detected via 100% vision inspection.
Section 3: Cost Breakdown and Pricing per Unit
Cost structures in precision medical machining are driven by machine time, tool wear, inspection, and validation documentation. For this case study, we calculated the fully loaded cost per unit for a medium-volume run of 5,000 pieces per lot, with an annual volume of 50,000 units.
| Cost Component | Bone Screw (Ti-6Al-4V) | Surgical Handle (17-4PH) | ---------------- | ------------------------ | -------------------------- | Raw Material | $1.80 / unit | $4.50 / unit | CNC Machining Time (18 min/part) | $5.40 | $8.10 (27 min/part) | Tooling & Consumables | $0.60 | $1.20 | Heat Treatment & Passivation | N/A | $0.90 | Inspection (CMM + Vision) | $0.85 | $1.10 | Packaging & Labeling | $0.25 | $0.30 | **Total Direct Cost** | **$8.90 / unit** | **$16.10 / unit** |
|---|
At a selling price of $14.50 for the screw and $28.00 for the handle, gross margins were 39% and 43% respectively. Notably, inspection costs represented 9.5% of the screw cost—a figure that justifies investment in automated in-process gauging to reduce manual CMM time.
Section 4: Sterilization Compatibility and Surface Finishing
Medical devices must withstand sterilization without dimensional change. In this case, both components were subjected to gamma irradiation (25 kGy) and steam autoclave cycles (134°C, 2.1 bar, 20 minutes) as part of validation.
- **Titanium Screws:** Post-sterilization dimensional checks showed no measurable change in thread diameter (within 0.001 mm, which is the CMM repeatability limit). Surface oxidation was negligible, with color change within acceptable limits per ASTM F86. - **Stainless Steel Handles:** After 100 autoclave cycles, no pitting or corrosion was observed. The H900 heat treatment (aging at 482°C for 1 hour) ensured hardness stability, with Rockwell C values remaining at 42-44.
Surface finishing for the handle included electropolishing to remove micro-scratches, achieving a mirror finish with Ra 0.1 µm in the grip area. The screw received an anodized coating (Type II, 2.5 µm thickness) for color coding and enhanced corrosion resistance, per customer specification for a "blue" tint.
Section 5: Regulatory Validation and Documentation Cost
For FDA 510(k) and EU MDR compliance, the manufacturer must provide a Device Master Record (DMR) and process validation reports. In this case study, process validation followed IQ/OQ/PQ protocols:
- **Installation Qualification (IQ):** Verified machine calibration (axis accuracy ±0.002 mm), tool presetter accuracy, and coolant system filtration (10 µm absolute). - **Operational Qualification (OQ):** Ran 300 trial parts across 3 operators to establish repeatability. The machine-to-machine variation (using two identical 5-axis lathes) was 0.004 mm, within the 0.01 mm acceptance criterion. - **Performance Qualification (PQ):** Three consecutive lots of 5,000 units each, with no non-conformances in critical dimensions.
The documentation cost (including CMM data logs, material certificates, and sterilization validation) added $0.12 per unit. Total validation effort took 6 weeks, including a 2-week stability study for sterile packaging.
Section 6: FAQ-Style Tips for Engineers Sourcing Medical Machining
**Q: What is the minimum tolerance I should specify for a titanium implant?** A: Do not specify tighter than ±0.01 mm unless functionally required. Tighter tolerances increase cost by 30-50% due to slower feeds and more frequent tool changes. For bone screws, ±0.02 mm on thread diameter is clinically sufficient.
**Q: How do I reduce inspection costs without compromising quality?** A: Implement statistical process control (SPC) with in-process probing. In our case, moving from 100% CMM inspection to every-10th-part CMM plus 100% vision scanning reduced inspection cost by 40% while maintaining a Cpk of 2.0 or higher.
**Q: What is the typical lead time for a precision-machined medical prototype?** A: For a simple screw or handle, 5-7 business days for prototypes (1-10 pieces) and 3-4 weeks for production validation. At BQUQ, we offer 12-hour quoting to accelerate your design freeze.
**Q: Should I choose 17-4PH or 316L for a surgical instrument?** A: Choose 17-4PH for tools requiring hardness >HRC 35 and wear resistance. Choose 316L for devices requiring maximum corrosion resistance in saline environments. 17-4PH H900 provides 40-45 HRC, while 316L is limited to about 20 HRC in annealed condition.
Conclusion: Data-Driven Precision for Medical Devices
This case study demonstrates that medical device precision machining achieves 99.98% yield when materials, parameters, and validation are tightly controlled. The critical success factors were: maintaining cutting fluid at 18°C for titanium, using Cpk-driven SPC (target >1.67), and integrating sterilization validation into the machining process plan. For engineers, the economic lesson is clear: specifying realistic tolerances (e.g., ±0.02 mm for threads) and investing in automated inspection yields lower total cost than over-specifying and manual QC.
If you are evaluating a medical device production run, we offer a 12-hour quotation service with full DFM feedback. Contact BQUQ at sc@bquq.com or WhatsApp +86 13713157787 for a detailed cost breakdown and process capability study. Visit www.bquq.com to view our facility certifications (ISO 13485) and case studies.
Related Articles
- Rail Track Equipment Manufacturing 2025: Safety-Critical Precision and 5 Tolerance Standards
- CNC Machining Materials Guide 2025: Choosing Aluminum, Steel, Brass, and Plastics
- CNC Machine Maintenance Guide for Maximum Uptime: 2025 Calibration Schedule
Frequently Asked Questions
What materials were used for the bone screw and surgical handle in this case study?
The bone screw was made of titanium alloy Ti-6Al-4V ELI, chosen for biocompatibility (ISO 5832-3) and 900 MPa tensile fatigue strength. The surgical handle was made of stainless steel 17-4PH H900, selected for corrosion resistance and hardness of HRC 40-45 after aging.
What tolerance and surface finish were achieved on the titanium bone screw?
The screw thread major diameter was held to 3.5 mm with a tolerance of +0.00 / -0.04 mm, achieving a measured mean of 3.482 mm and a Cpk of 2.10. Surface roughness reached Ra 0.2 µm on the threads, with a rejection rate of only 0.02% for diameter and 0.03% for roughness.
What was the first-pass yield and how was quality control performed?
The production run achieved a 99.98% first-pass yield. Quality control used a coordinate measuring machine (CMM) with 0.5 µm resolution for in-process measurements. Key parameters like thread pitch (±0.02 mm) and hex socket width (6.35 mm ± 0.01 mm) were verified, with Cpk values ranging from 1.80 to 2.50 across all dimensions.
What machining parameters were used for the titanium and stainless steel parts?
Titanium was machined on a 5-axis CNC lathe at 3,200 RPM with a feed rate of 0.08 mm/rev, using TiAlN-coated carbide inserts replaced every 200 parts. Stainless steel was milled at 6,500 RPM with a chip load of 0.05 mm/tooth, machined in solution-treated condition and heat-treated post-machining to prevent distortion.