Metal Stamping Material Selection: Key Properties for Die Performance
Metal Stamping Material Selection: Key Properties for Die Performance
The direct answer: The most critical material properties for metal stamping are yield strength, tensile strength, elongation, hardness, and work hardening coefficient (n-value), because they determine achievable bend radii, springback magnitude, dimensional stability, and die wear rates. A material with a yield strength above 500 MPa and elongation below 10% will require larger bend radii and more aggressive springback compensation, directly impacting tooling cost and part tolerance.
---
H2: How Material Properties Directly Impact Stamping Outcomes
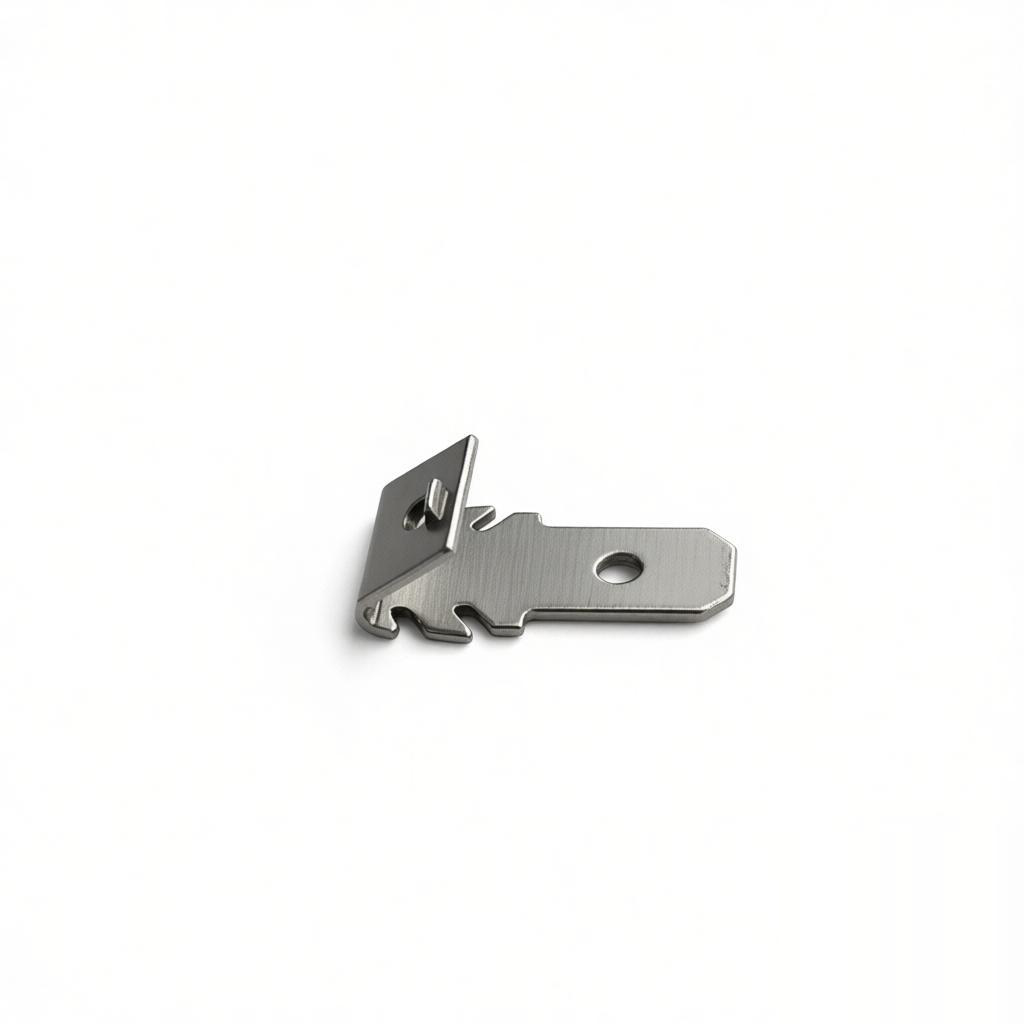
Metal stamping is a high-speed deformation process. The material's response to compressive and tensile forces dictates everything from minimum feature size to burr height. For a factory running 100–400 strokes per minute, a 5% variation in tensile strength can shift springback angles by 0.3–0.8 degrees, which is often the difference between a ±0.1 mm tolerance and a ±0.3 mm tolerance.
| Property | Symbol | Typical Range (Common Steels) | Effect on Stamping | --- | --- | --- | --- | Yield Strength | YS | 180–550 MPa | Determines springback and required press tonnage | Tensile Strength | UTS | 300–700 MPa | Sets maximum achievable wall thinning | Elongation at Break | A% | 8–45% | Limits bendability and deep draw depth | Hardness | HRB / HV | 50–95 HRB | Correlates with die wear rate | Work Hardening Exponent | n-value | 0.10–0.25 | Governs strain distribution during drawing | Anisotropy (r-value) | r | 0.8–2.2 | Controls earring and edge cracking | Thickness Tolerance | ASTM A568 | ±0.05 mm (1.0 mm gauge) | Directly affects die clearance and burr size |
|---|
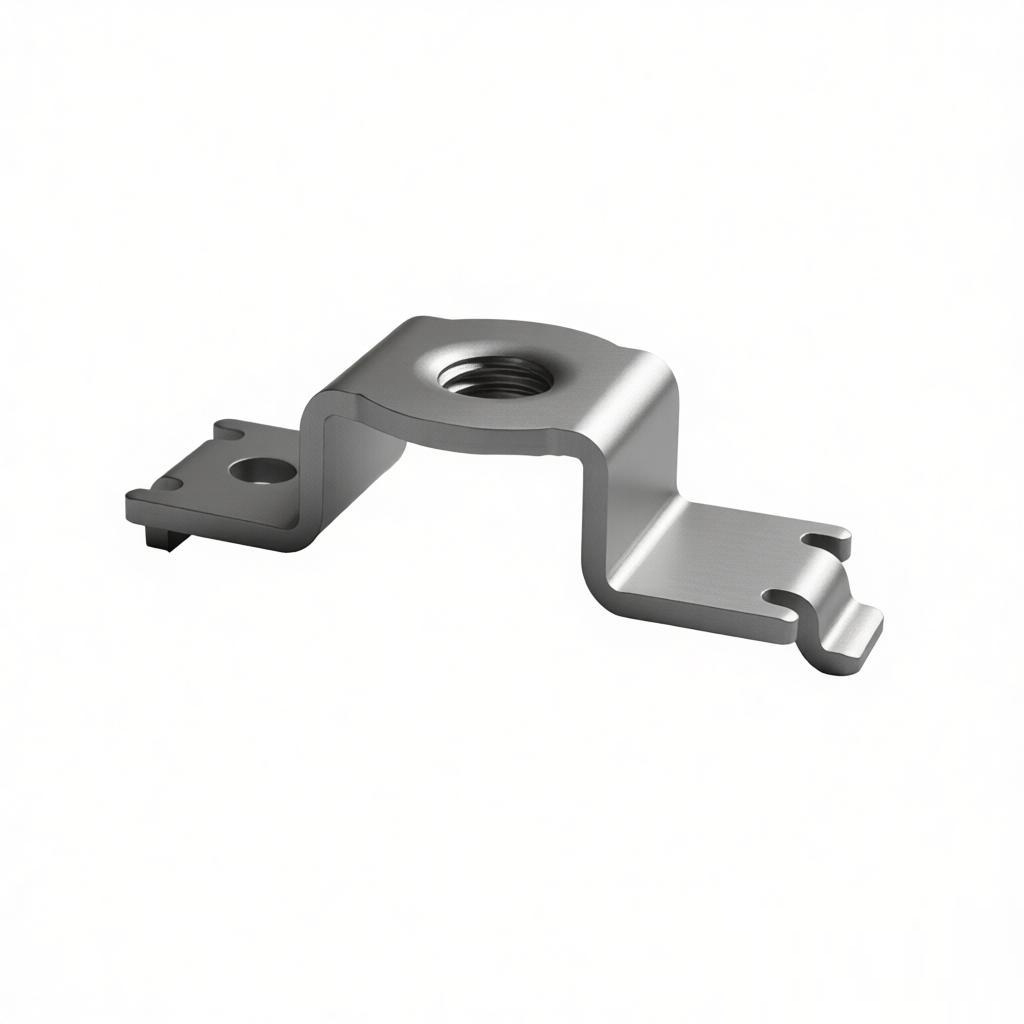
For example, DC01 cold-rolled steel (EN 10130) with 1.0 mm thickness has a typical UTS of 270–410 MPa and minimum elongation of 28%. In contrast, DP980 advanced high-strength steel has a UTS of 980 MPa but elongation of only 12%. The DP980 will require a minimum bend radius of 2.5 times the material thickness, versus 0.5 times for DC01, and will exhibit 2–3 times more springback.
---
H2: Yield Strength and Springback Compensation
Yield strength is the primary driver of springback, which is the elastic recovery of the metal after the punch withdraws. For low-carbon steel (YS ~ 200 MPa), springback is typically 1–3 degrees for a 90-degree bend. For high-strength steel (YS > 550 MPa), springback can exceed 8 degrees.
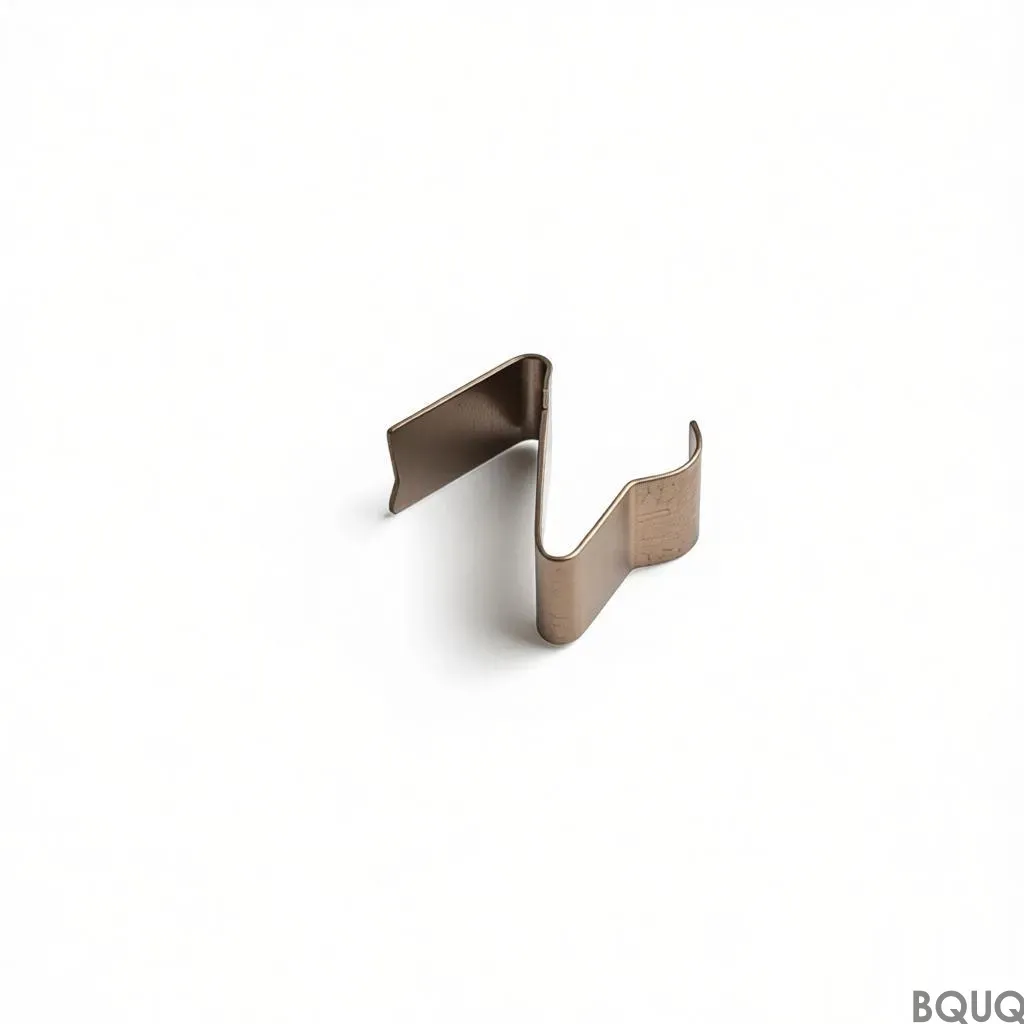
In our BQUQ production floor, we use the following empirical rule: springback angle increases proportionally to the ratio of yield strength to elastic modulus (YS/E). For steel, E is approximately 210 GPa. If YS rises from 200 MPa to 600 MPa, the YS/E ratio triples, meaning your die must incorporate a negative bend angle of 6–9 degrees to achieve a final 90-degree part.
Practical data from our CNC-tooled progressive dies: for 2.0 mm thick SPCC (YS ~ 210 MPa), we set the over-bend angle at 2.5 degrees. For 2.0 mm thick SAPH440 (YS ~ 355 MPa), the over-bend angle jumps to 5.0 degrees. Ignoring this costs you rework and die re-cutting, which typically adds 15–20% to tooling costs.
---
H2: Elongation and Bend Radius Limits
Elongation defines how much a material can stretch before cracking. For a 90-degree bend, the minimum bend radius is calculated as:
Minimum bend radius = Material thickness × (50 / Elongation % - 1)
For a practical example, using a 1.5 mm thick 5052-H32 aluminum alloy (elongation 12%): - Minimum radius = 1.5 × (50/12 - 1) = 1.5 × 3.17 = 4.75 mm
If your design requires a 2.0 mm radius, this material will crack. You must switch to 5052-O (elongation 25%), which gives a minimum radius of 1.5 mm, or move to a softer temper. This is not a theoretical issue; we reject approximately 6% of incoming aluminum coils because their actual elongation falls below the certified mill test report.
For deep drawing, elongation must be evaluated in the rolling direction. The r-value (Lankford coefficient) indicates the ability to resist thinning. For deep-drawing quality steel (DDQ), the r-value should be above 1.6. If you use a low r-value material (below 1.2), expect 8–15% more wall thinning and a higher risk of bottom tearing at the punch corner.
---
H2: Hardness and Die Wear Economics
Hardness is the resistance to indentation. It does not directly affect the part shape, but it determines how abrasive the material is to the die steel. A harder material, such as stainless steel 301 full-hard (HV 380–420), will wear a D2 tool steel die 3–4 times faster than SPCC (HV 100–130).
Consider die cost per part. A typical progressive die for a 2.0 mm thick steel bracket costs USD 8,000–15,000. With SPCC, you might get 500,000 hits before needing a regrind. With 301 stainless, that drops to 120,000 hits. The regrind cost is about USD 300–500 per cycle, plus downtime. This adds USD 0.002–0.004 per part in maintenance for stainless, versus USD 0.0006–0.001 for mild steel.
For high-volume production (over 1 million parts), we recommend carbide inserts for stamping materials with hardness above 350 HV. Carbide tooling costs 2.5 times more upfront but extends tool life by 5–8 times, cutting per-part die cost by 40–60%.
| Material | Hardness (HV) | Recommended Die Material | Expected Die Life (hits) | Relative Die Cost | --- | --- | --- | --- | --- | SPCC (mild steel) | 100–130 | D2 / O1 | 500,000 | 1.0x | 304 Stainless (annealed) | 200–220 | M2 HSS | 200,000 | 1.3x | 301 Stainless (full hard) | 380–420 | Carbide | 120,000 | 2.5x | Titanium Grade 2 | 180–220 | Carbide + PVD coating | 80,000 | 3.0x | Copper C11000 | 80–100 | D2 | 400,000 | 1.1x |
|---|
---
H2: Work Hardening (n-value) and Draw Depth
The n-value describes how quickly a material strengthens during plastic deformation. A high n-value (0.20–0.25) means the material distributes strain evenly, allowing deeper draws without localized necking. A low n-value (0.10–0.15, common in pre-tempered materials) leads to immediate strain concentration and fracture.
For a cylindrical cup draw of 50 mm diameter from 1.0 mm blank: - Material with n=0.22 (aluminum killed steel): maximum draw depth without annealing is 38 mm. - Material with n=0.12 (hard rolled steel): maximum draw depth is 22 mm.
This means if your part is a 30 mm deep housing, you can do it in one operation with DDQ steel. With hard-rolled material, you need two draws with an intermediate annealing step, which increases cycle time from 4 seconds to 30 seconds and adds USD 0.05–0.08 per part in energy and labor.
---
H2: Thickness Tolerance and Burr Control
Metal stamping dies are built with a fixed clearance between punch and die, typically 5–10% of material thickness per side. If the material thickness varies more than ±0.03 mm, the clearance becomes either too tight (causing excessive burr and die chipping) or too loose (causing rollover and poor edge quality).
For example, a die built for 1.20 mm thick steel with 0.10 mm clearance per side: - If actual material is 1.25 mm, clearance becomes 0.08 mm — burr height increases from 0.02 mm to 0.07 mm. - If actual material is 1.15 mm, clearance becomes 0.12 mm — edge rollover increases, and dimensional accuracy drops by 0.05 mm.
We specify ASTM A568 thickness tolerance for all our stamping coils. For 1.0–1.5 mm gauge, the standard tolerance is ±0.05 mm. For tighter precision parts (e.g., electrical contacts), we order "half tolerance" coils, which cost 3–5% more but guarantee ±0.025 mm. This is non-negotiable for parts requiring a burr height under 0.03 mm.
---
H2: FAQ-Style Practical Recommendations for Engineers
**Q: How do I choose between DC01 and DC04 for a deep-drawn enclosure?** Use DC04 if the draw depth exceeds 60% of the blank diameter. DC04 has a minimum elongation of 38% versus 28% for DC01. The price premium is about USD 0.02 per kg, which is negligible compared to the cost of a cracked part (scrap rate reduction from 5% to 0.5%).
**Q: Should I specify a material certificate for every coil?** Yes, always request an EN 10204 3.1 certificate. It lists actual YS, UTS, and elongation, not just nominal values. We have seen a 15% variation in YS between coils of the same grade from different mills. Verifying this before tooling approval saves you from a 100,000-part rejection.
**Q: What is the cheapest way to reduce springback without changing material?** Use a bottoming operation. At the end of the stroke, apply an additional 10–15% of the press tonnage to coin the bend area. This reduces springback by 40–60% because it introduces compressive residual stress. This works for materials up to 400 MPa UTS. Above that, you need a multi-step forming process.
**Q: When is it better to use thicker material instead of a higher-strength grade?** If your design requires stiffness (bending resistance) rather than yield strength, increasing thickness from 1.5 mm to 2.0 mm gives a stiffness increase of (2.0/1.5)^3 = 2.37 times. The material cost increase is only 33%, and stamping is easier because elongation is unchanged. This is usually cheaper than switching to DP600, which triples tooling wear.
---
Conclusion
Material properties are not just data sheet entries—they are the governing equations of your stamping die's life, part accuracy, and unit cost. Yield strength dictates springback compensation, elongation sets bend limits, hardness drives tool wear, and thickness tolerance controls burr quality. By selecting materials with actual tested values, not just grade names, you reduce tooling rework, scrap rates, and production delays.
At BQUQ, we have run over 200 different material grades in the past 20 years. We offer free material feasibility feedback during your design phase. Send us your part drawing and target material, and we will confirm bend radii, springback angle, and estimated die life within 12 hours.
**Contact us for your next stamping project:** - Email: sc@bquq.com - WhatsApp: +86 13713157787 - Website: www.bquq.com
We provide a 12-hour quoting turnaround with a full DFM analysis, including material property verification against your required tolerances.
Related Articles
- Design for Stamping: 7 Blanking Layout Rules to Cut Scrap Cost by 18% in 2025
- 5 Effective Burr Removal Techniques for Stamped Parts
- CNC Lathe vs Stamping: Which Precision Part Method Wins?
Frequently Asked Questions
What is the most critical material property for metal stamping, and why?
The most critical properties are yield strength, tensile strength, elongation, hardness, and work hardening coefficient (n-value). They determine achievable bend radii, springback magnitude, dimensional stability, and die wear rates. For example, yield strength above 500 MPa with elongation below 10% requires larger bend radii and more aggressive springback compensation, impacting tooling cost and part tolerance.
How does tensile strength variation affect stamping tolerances?
A 5% variation in tensile strength can shift springback angles by 0.3–0.8 degrees. This often determines whether a part meets a ±0.1 mm or ±0.3 mm tolerance. For high-speed production at 100–400 strokes per minute, this variation directly impacts dimensional stability and final part quality.
What is the difference in bendability between DC01 and DP980 steel?
DC01 cold-rolled steel (1.0 mm) has a UTS of 270–410 MPa and minimum elongation of 28%, allowing a minimum bend radius of 0.5 times material thickness. DP980 has a UTS of 980 MPa but only 12% elongation, requiring a minimum bend radius of 2.5 times thickness and exhibiting 2–3 times more springback.
How does yield strength affect springback compensation in die design?
Springback angle increases proportionally to the yield strength-to-elastic modulus ratio (YS/E). For steel (E ≈ 210 GPa), raising YS from 200 MPa to 600 MPa triples the ratio, requiring a negative bend angle of 6–9 degrees for a final 90-degree part. For example, 2.0 mm SPCC (YS ~210 MPa) needs 2.5 degrees over-bend, while SAPH440 (YS ~355 MPa) needs 5.0 degrees.