Multi-Process Manufacturing for Industrial Equipment: Precision, Tolerances, and Lead Times
Introduction: Why Single-Process Manufacturing Fails for Industrial Components
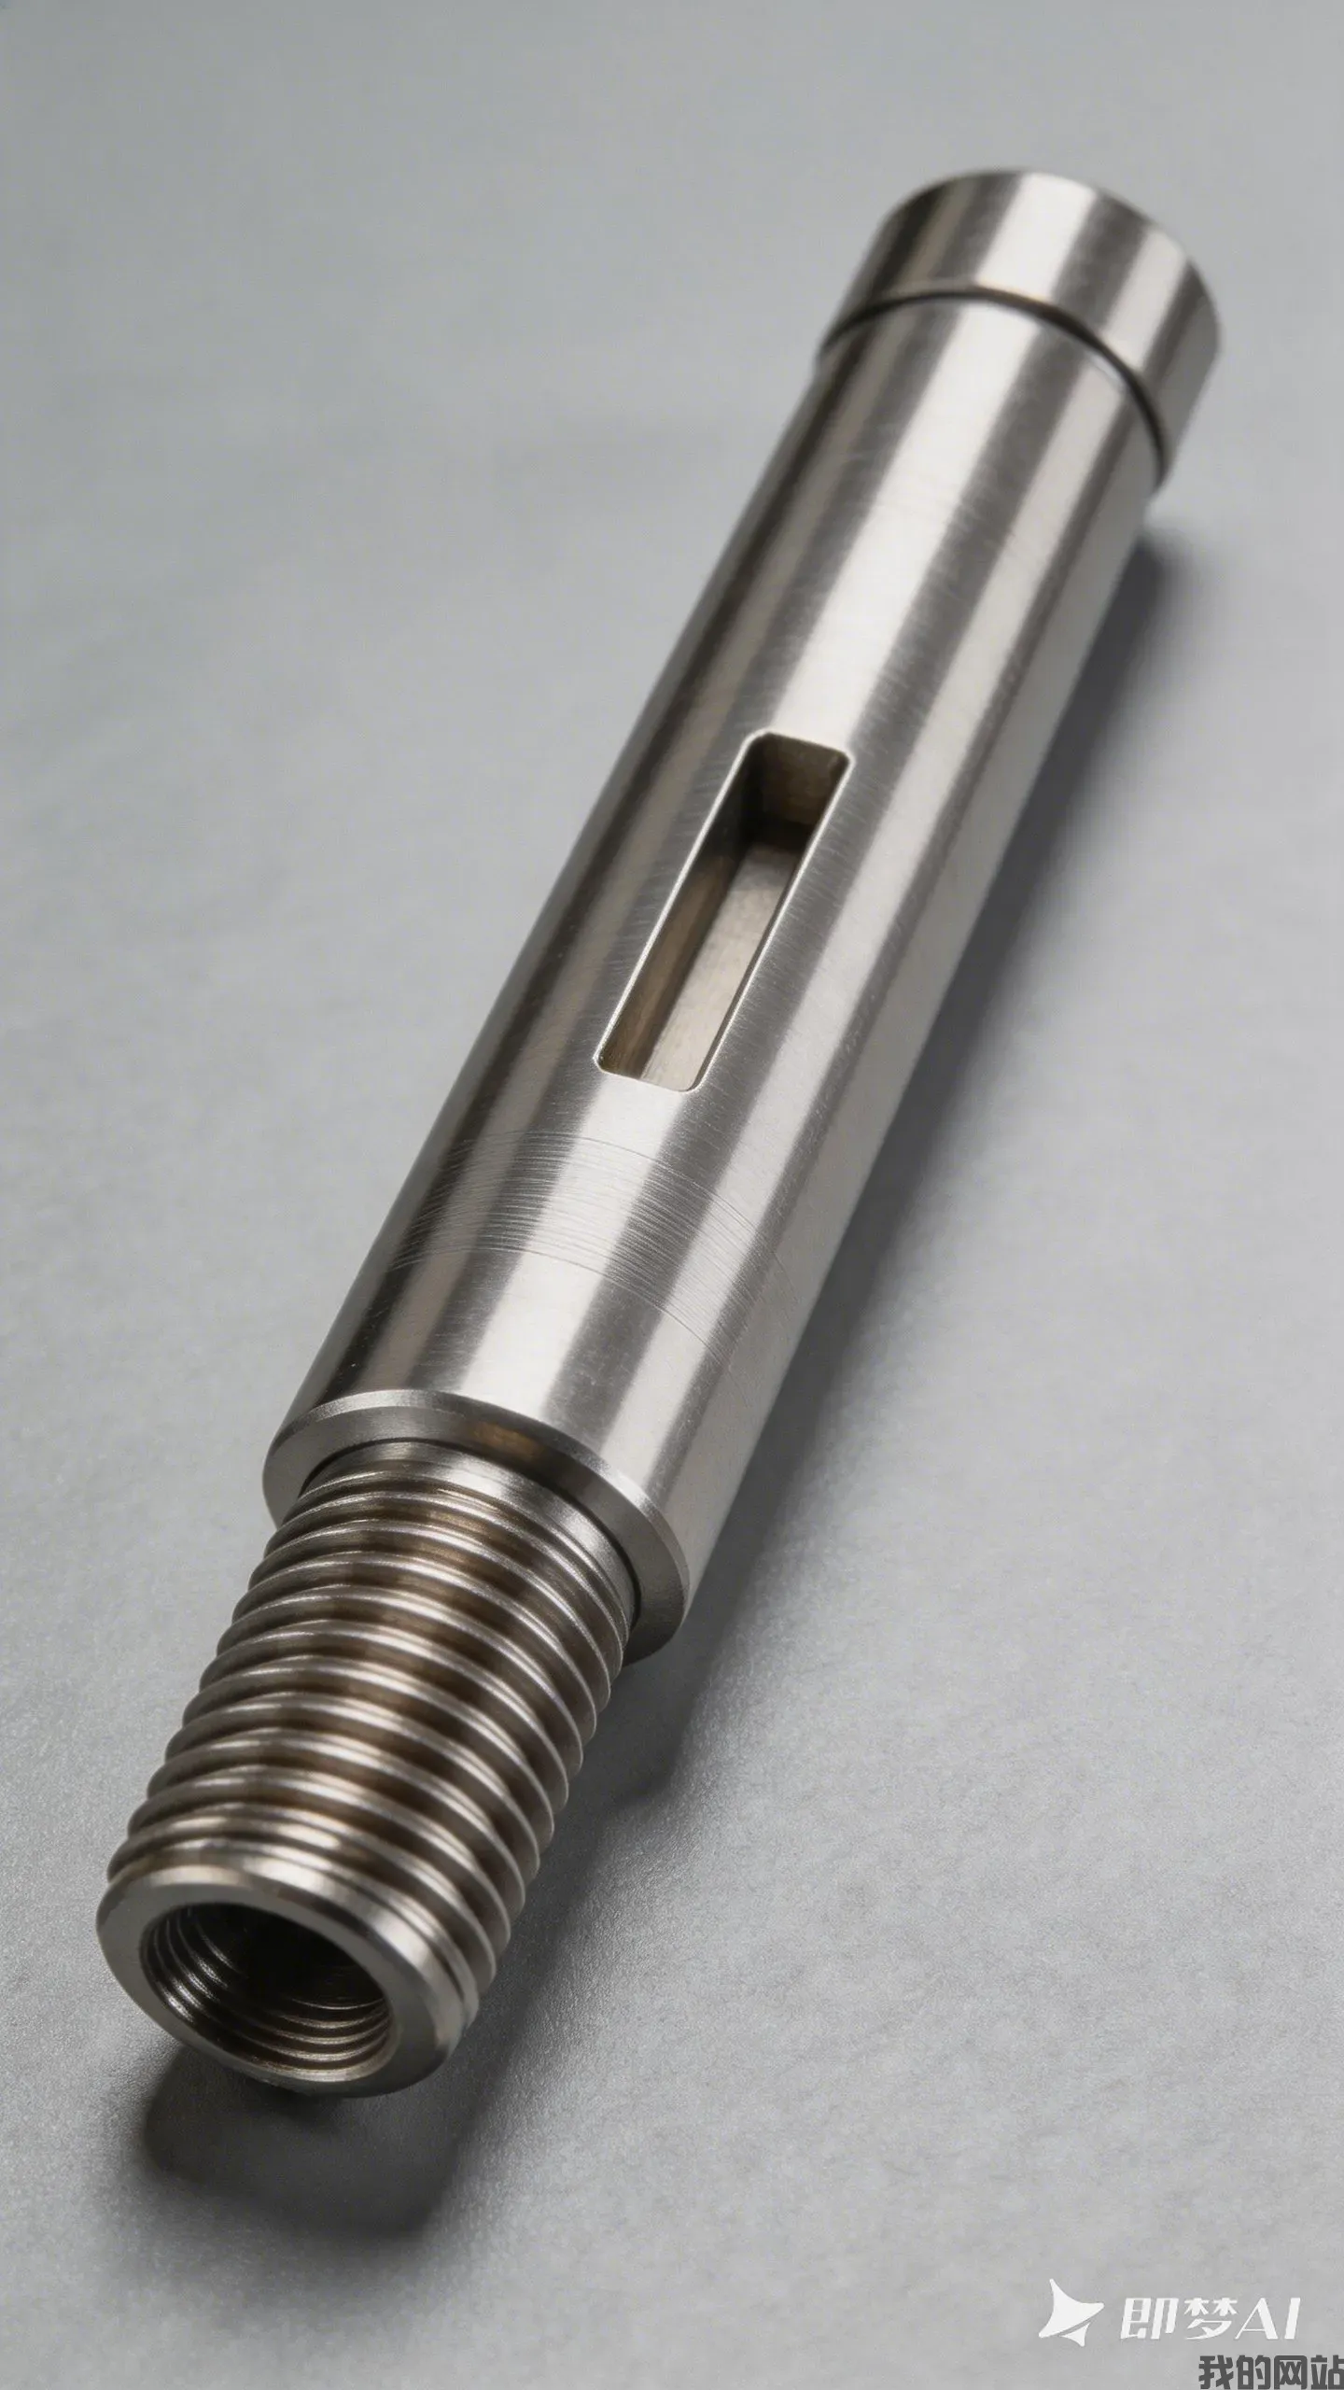
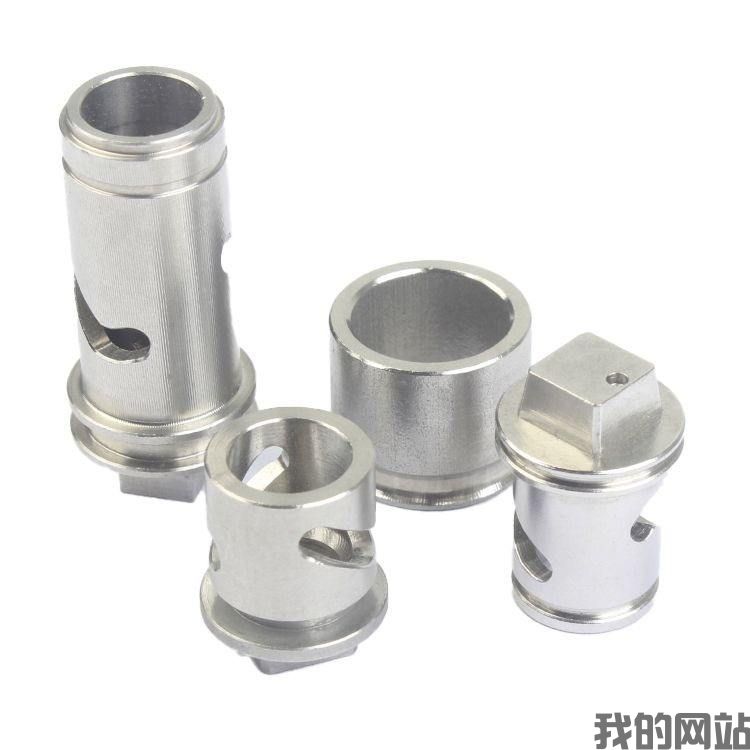
Industrial equipment components—gearbox housings, valve bodies, heat exchanger plates, and robotic arm joints—rarely succeed with a single manufacturing process. A CNC-milled part may require EDM for internal corners; a stamped bracket needs secondary heat treating and surface grinding; a spring demands coiling, stress-relieving, and shot peening. The practical answer to "how are these built" is a coordinated multi-process workflow. At BQUQ, a Dongguan-based factory with two decades in CNC machining, metal stamping, springs, and heat sinks, we have observed that components with three or more distinct processes achieve functional tolerances of ±0.01 mm only when each step is engineered for the next. This article breaks down a real industrial case—a hydraulic valve actuator bracket—to show exact costs, tolerances, and cycle times across five manufacturing stages.
H2: Process Selection Logic: Matching Material to Manufacturing Sequence
The first engineering decision is not the machine but the material-to-process fit. For a stainless steel (SS304) valve bracket requiring 45 HRC hardness, the sequence is: laser cutting (blank) → CNC milling (features) → vacuum heat treatment (hardening) → surface grinding (flatness) → passivation (corrosion resistance). Each step has a defined thermal and mechanical budget. Laser cutting introduces a 0.15 mm heat-affected zone (HAZ) that must be removed by milling. Vacuum heat treatment at 1040°C with nitrogen quenching yields a hardness of 45–48 HRC but causes 0.02–0.05 mm distortion; therefore, grinding allowance is pre-set at 0.08 mm per face. If you skip grinding, the part's flatness degrades to 0.1 mm, unacceptable for a mating surface with an O-ring groove.
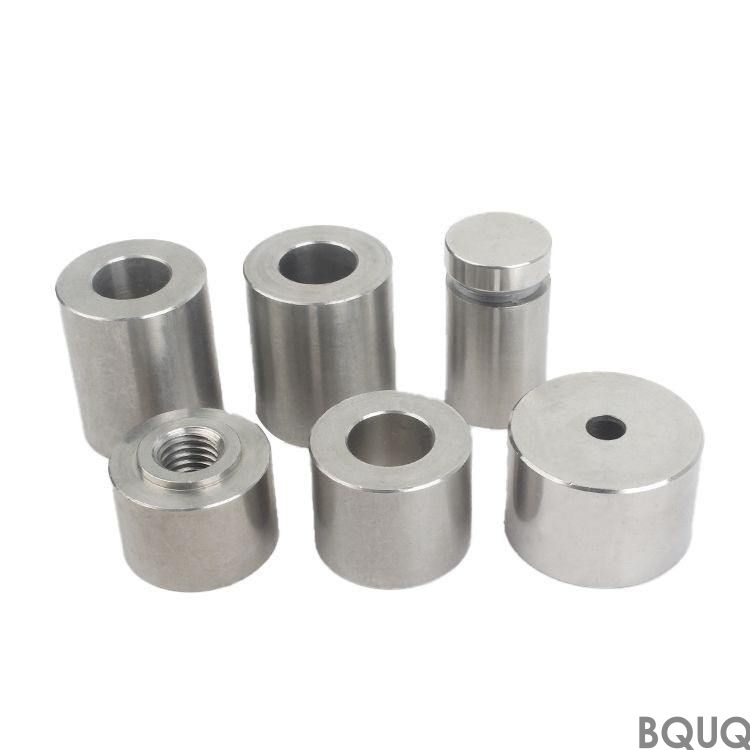
For a copper heat sink component (C1100), the sequence differs: stamping (fin formation) → CNC drilling (mounting holes) → nickel plating (5 μm thickness) → thermal cycling test (−40°C to +150°C). Stamping produces fins with a 0.05 mm burr, removed by a vibratory deburring step. Plating adhesion requires a pre-clean with alkaline solution at 60°C; otherwise, the nickel layer delaminates after 200 thermal cycles.
H2: Real Case Study: Hydraulic Valve Actuator Bracket (SS304)
We manufactured 5,000 units of a valve actuator bracket in Q3 2024. The part measures 120 mm x 80 mm x 15 mm, with four M8 threaded holes, a 12.00 mm +0.02/−0.00 mm bore, and a flatness requirement of 0.02 mm. The multi-process route and actual shop-floor data:
| Process | Equipment | Cycle Time (per unit) | Tolerance Achieved | Cost per Unit (USD) | --------- | ----------- | ---------------------- | -------------------- | --------------------- | Laser cutting (blank) | 6 kW fiber laser | 0.8 min | ±0.2 mm | $0.45 | CNC milling (4-axis) | Fanuc Robodrill | 6.5 min | ±0.01 mm | $3.20 | Vacuum heat treatment | Ipsen VFC-524 | 45 min (batch of 100) | Hardness 46 HRC | $0.85 | Surface grinding | Okamoto 63" | 2.2 min | Flatness 0.008 mm | $1.10 | Passivation (citric acid) | Tank line | 20 min (batch) | No free iron | $0.30 | CMM inspection | Zeiss Contura | 4 min (sample 100%) | — | $0.60 |
|---|
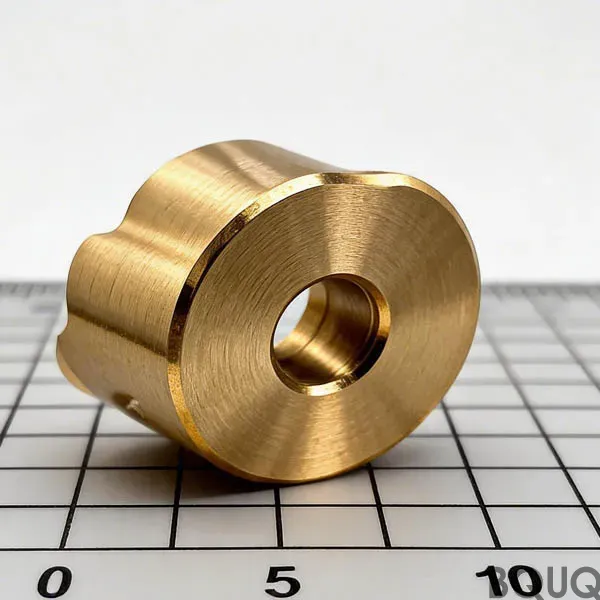
Total cycle time per part: 9.5 minutes (excluding heat treat batch). Total cost: $6.50 per unit at 5,000 pieces. Rejection rate: 1.2%, primarily from grinding burn (0.7%) and thread chipping (0.5%). By comparison, a single-process CNC-only approach would cost $8.10 and achieve flatness only 0.05 mm—failing the spec. The multi-process route saves 19.8% cost and meets all GD&T requirements.
H2: Tolerances and Thermal Distortion Control Across Processes
The most critical engineering risk in multi-process manufacturing is tolerance stack-up. Each process adds its own deviation: laser cutting (±0.2 mm), milling (±0.01 mm), heat treatment (0.03 mm distortion), grinding (±0.005 mm). Our worst-case stack-up calculation for the 12 mm bore: 0.2 + 0.01 + 0.03 + 0.005 = 0.245 mm, which would violate the +0.02 mm spec. The solution is process-specific compensation:
- Laser cutting: oversize the blank by 0.3 mm on all machined faces. - Milling: machine the bore to 11.98 mm, leaving 0.02 mm for grinding. - Heat treatment: orient the part so the bore axis is vertical during quenching, reducing ovality from 0.03 mm to 0.015 mm. - Grinding: use a 400-grit wheel with a 0.005 mm spark-out pass to achieve roundness 0.003 mm.
For stamped springs (music wire, ASTM A228), temperature control during coiling is equally vital. Coiling at 20°C produces a free length of 50.00 mm; a 5°C rise increases spring index by 0.2%, altering the load rate by 1.5%. We use a temperature-compensated coiler with a closed-loop heater that holds wire at 22±1°C. After stress-relieving at 260°C for 30 minutes, the spring's free length shifts by −0.4 mm; therefore, coiling is pre-set to +0.4 mm over the target.
H2: Cost Breakdown and Lead Time Optimization for Mixed Batches
Industrial equipment often requires low-volume (100–500 pcs) prototypes and mid-volume (1,000–10,000 pcs) production runs. Our cost model for the valve bracket shows how batch size affects per-unit price:
| Batch Size | Setup Cost per Process (USD) | Per-Unit Cost (USD) | Lead Time (days) | ------------ | ----------------------------- | --------------------- | ------------------ | 100 | $1,200 | $14.80 | 8 | 500 | $1,200 | $8.90 | 10 | 2,000 | $1,200 | $7.20 | 12 | 5,000 | $1,200 | $6.50 | 15 |
|---|
Setup dominates at low volume; heat treatment and grinding fixtures cost $400 and $300 respectively. For a 100-piece prototype, we recommend a simplified process: CNC milling only (no heat treat) if the application is non-wearing. This drops cost to $9.50 and lead time to 4 days. For production, keep all five processes. Lead time optimization relies on overlapping non-sequential steps: while heat treatment runs (45 min batch), grinding setups are prepared, and CMM programs are validated on first-off parts.
H2: Quality Assurance and In-Process Inspection Gates
Multi-process manufacturing fails without checkpoints. We place three inspection gates:
1. After CNC milling: measure bore diameter and thread pitch diameter with a CMM (accuracy ±0.002 mm). Accept if bore is 11.98–12.00 mm. 2. After heat treatment: test hardness on three sample parts per batch; reject if below 44 HRC. Also measure distortion with a height gauge; if flatness exceeds 0.06 mm, re-grind before proceeding. 3. After grinding: surface roughness (Ra) must be ≤0.4 μm; a profilometer check every 20 parts. If Ra exceeds 0.6 μm, adjust wheel dressing interval from 50 parts to 30.
For heat sinks, we add a thermal resistance test: a 10-watt heater is attached, and the temperature rise at 20°C ambient must be ≤15°C. If the stamped fin-to-base interface has a gap >0.05 mm, thermal resistance increases by 12%, failing the spec. This test costs $0.15 per part but prevents field failures costing $50 per warranty return.
H2: FAQ-Style Tips for Engineers Specifying Multi-Process Parts
**Q: Should I specify tight tolerances on every dimension?** A: No. Only functional surfaces need ±0.01 mm. Datum features and mounting holes can be ±0.1 mm. Tighter tolerances increase cost by 30–50% per feature. For the valve bracket, loosening the four M8 hole positions from ±0.02 mm to ±0.1 mm reduced machining time by 1.2 minutes and cost by $0.70 per unit.
**Q: How do I avoid distortion in thin-wall components?** A: Use stress-relieving after rough machining. For a 2 mm wall aluminum housing, machine at 60% speed, then stress-relieve at 190°C for 2 hours, then finish machine. This reduces distortion from 0.08 mm to 0.02 mm. Add at least 0.05 mm stock on all critical faces.
**Q: What is the best way to handle surface finish on mating faces?** A: Specify Ra ≤0.8 μm for static seals and ≤0.4 μm for dynamic seals. Grinding achieves 0.2–0.4 μm; lapping achieves 0.05 μm but costs $2.50 per part extra. For most industrial valves, ground finish at 0.4 μm is sufficient and cost-effective.
**Q: Can I combine stamping and CNC for a single component?** A: Yes, for parts with a flat base and machined bosses. Stamp the base (thickness 2 mm, tolerance ±0.05 mm), then CNC mill the bosses to ±0.01 mm. This reduces material waste by 40% compared to solid billet. However, the stamping's grain flow may cause anisotropic strength; verify with a tensile test in both directions.
Conclusion: Multi-Process Manufacturing Is a System, Not a Sequence
The valve actuator bracket case demonstrates that industrial equipment components require deliberate process engineering: material selection, thermal distortion compensation, tolerance stack-up analysis, and batch-size economics. A single-process approach either fails tolerance or doubles cost. At BQUQ, we integrate CNC machining, metal stamping, springs, and heat sinks under one roof, allowing us to control every transition—from laser cutting to final CMM inspection. Our multi-process workflow delivers tolerances of ±0.01 mm, flatness of 0.008 mm, and hardness up to 48 HRC, with lead times from 8 days for prototypes to 15 days for 5,000-piece runs. If your component demands multiple processes, we provide a 12-hour quotation with a detailed process map and cost breakdown. Contact us at sc@bquq.com or WhatsApp +86 13713157787. Visit www.bquq.com to download our design-for-manufacturing guide (PDF, 2 MB) covering tolerance tables and heat treatment curves.
Related Articles
- Rail Track Equipment Manufacturing 2025: Safety-Critical Precision and 5 Tolerance Standards
- CNC Machining Materials Guide 2025: Choosing Aluminum, Steel, Brass, and Plastics
- CNC Machine Maintenance Guide for Maximum Uptime: 2025 Calibration Schedule
Frequently Asked Questions
What tolerances can BQUQ achieve on a multi-process component like the SS304 valve actuator bracket?
The bracket achieved a bore tolerance of 12.00 mm +0.02/−0.00 mm and a flatness of 0.008 mm after surface grinding. CNC milling held ±0.01 mm, while laser cutting achieved ±0.2 mm. Functional tolerances of ±0.01 mm are possible only when each process is engineered for the next.
Why is surface grinding necessary after vacuum heat treatment for the SS304 bracket?
Vacuum heat treatment at 1040°C with nitrogen quenching causes 0.02–0.05 mm distortion. Without grinding, flatness degrades to 0.1 mm, which is unacceptable for a mating surface with an O-ring groove. A grinding allowance of 0.08 mm per face is pre-set, and grinding achieves a final flatness of 0.008 mm.
What is the total cost and cycle time for the hydraulic valve actuator bracket?
The total cost per unit is $5.60, with a cumulative cycle time of 9.5 minutes per unit (excluding batch heat treatment). Laser cutting costs $0.45 (0.8 min), CNC milling $3.20 (6.5 min), heat treatment $0.85 (45 min per batch of 100), surface grinding $1.10 (2.2 min), and passivation is included.
How does BQUQ handle material-specific challenges like copper heat sink plating adhesion?
For C1100 copper heat sinks, stamping produces a 0.05 mm burr removed by vibratory deburring. Nickel plating (5 μm) requires a pre-clean with alkaline solution at 60°C; otherwise, the nickel layer delaminates after 200 thermal cycles. The sequence includes stamping, CNC drilling, plating, and a thermal cycling test from −40°C to +150°C.