Stamping Die Lead Times: From Design to First Article in Weeks
**How Long Does It Take to Make a Stamping Die?**
A standard progressive stamping die for sheet metal parts (0.5–3.0 mm thickness) typically takes **4 to 8 weeks** from finalized CAD data to first article inspection. Simple single-hit dies can be delivered in **2–3 weeks**, while complex, high-cavitation or large-scale transfer dies require **10–14 weeks**. At BQUQ, our 20-year track record in Dongguan shows that 75% of our stamping die projects fall within the 4–6 week window, provided the part geometry is frozen and material is available.
The Die Making Process: A Week-by-Week Breakdown
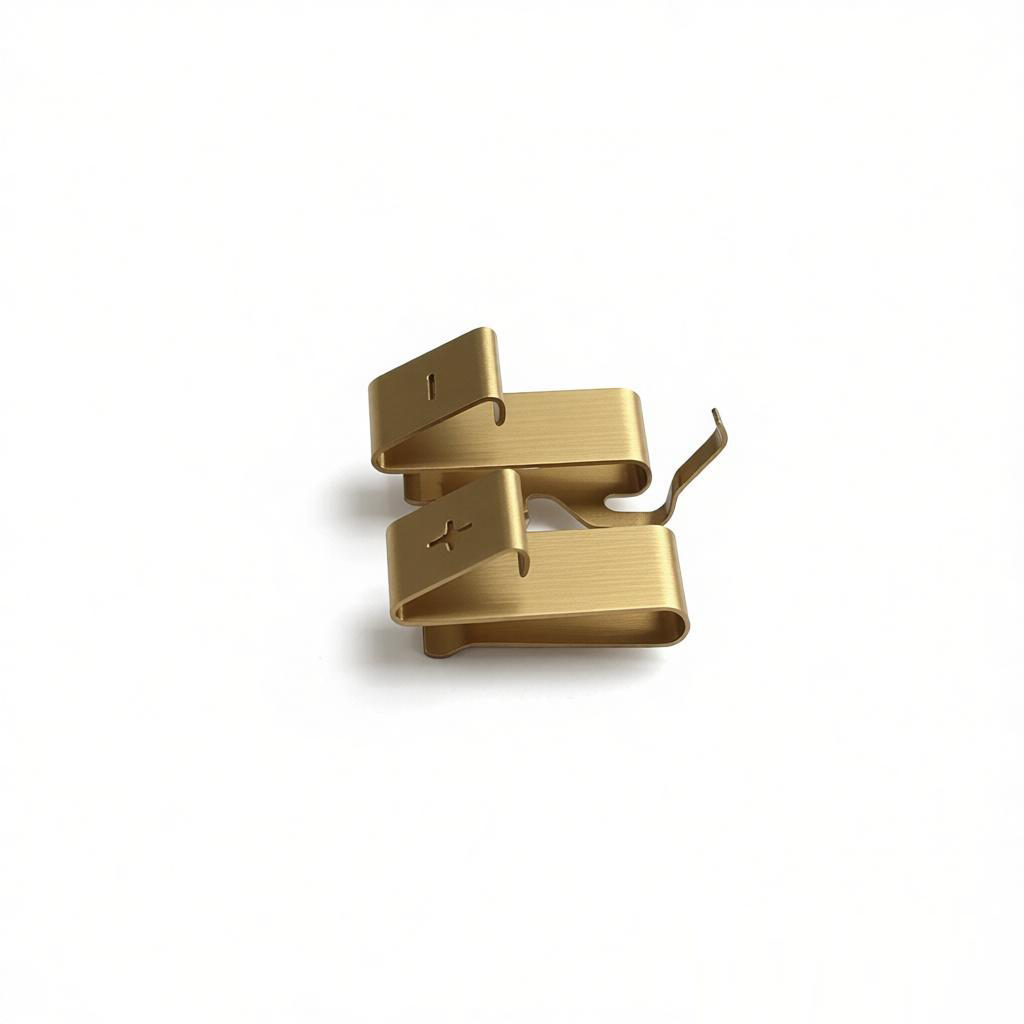
Understanding the timeline requires breaking down the engineering workflow. For a typical medium-complexity progressive die (8–12 stations), the schedule is as follows:
| **Phase** | **Duration** | **Key Activities** | **BQUQ Standard** | :--- | :--- | :--- | :--- | **1. DFM & Feasibility** | 3–5 days | CAD analysis, material selection, tonnage calculation, cost estimation | DFM report with 3D simulation of strip layout | **2. Die Design** | 5–7 days | Strip layout, station design, spring force calculation, cooling line placement (for high-temp alloys) | Full 3D model with BOM and DXF for wire EDM | **3. Material Procurement** | 3–10 days | Steel (D2, DC53, SKD11, ASP23), carbide inserts, guide pins, springs | Domestic steel (Dongguan stock) in 3 days; imported (JIS) in 7–10 days | **4. Machining & Grinding** | 7–14 days | CNC milling (tolerance ±0.005 mm), surface grinding (flatness 0.003 mm), wire EDM (cutting speed 0.2 mm/min) | 5-axis CNC and 0.1 mm wire EDM for hardened steel (HRC 58–62) | **5. Assembly & Fitting** | 4–6 days | Die set assembly, alignment of punches and dies, clearance verification (0.03–0.05 mm per side) | Try-out press at 80–120 strokes per minute | **6. Try-out & First Article** | 2–4 days | Dimensional inspection (CMM), surface finish check (Ra 0.8 µm), burr height measurement (<0.05 mm) | 100% first article report within 24 hours of try-out |
|---|
**Total: 24–46 working days** (approximately 5–9 calendar weeks). The critical path is almost always the wire EDM stage for hardened tool steel, which cannot be accelerated without risking dimensional accuracy.
Critical Factors That Extend or Shorten Lead Time
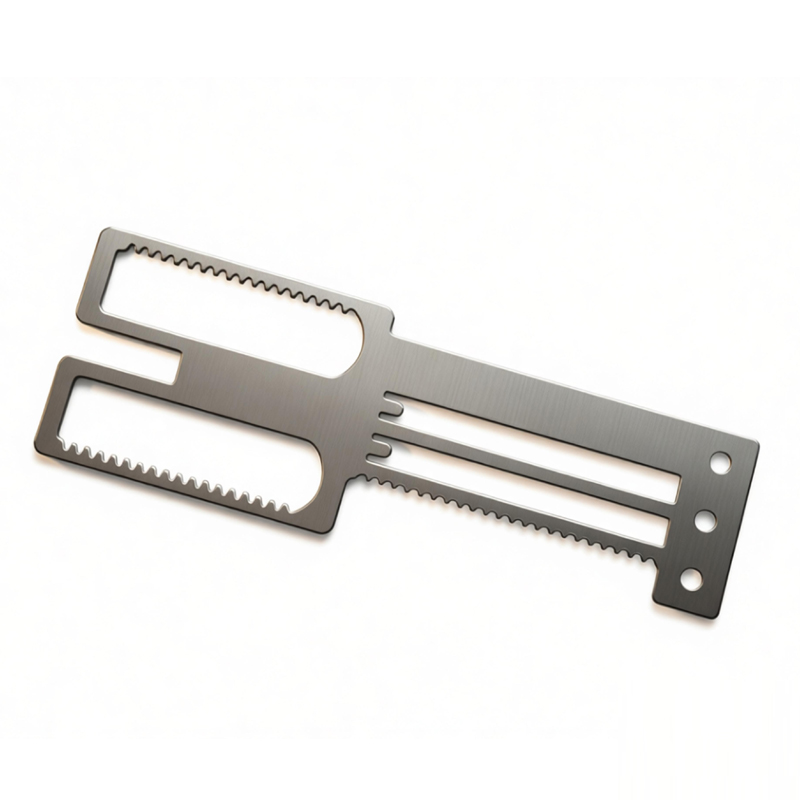
**1. Die Complexity and Number of Stations** A simple blanking die with 1–2 stations takes 2 weeks. A progressive die with 15+ stations (forming, coining, tapping) requires 8 weeks. Each additional station adds 2–3 days for design and 1–2 days for machining. For example, a heat sink progressive die with 20 stations and a louver forming step will run 9–10 weeks.
**2. Material Hardness and Steel Grade** Using pre-hardened steel (e.g., P20 at HRC 30) allows machining before heat treatment, saving 3–4 days. However, for production runs exceeding 500,000 parts, we specify DC53 or ASP23 (HRC 60–62), which requires vacuum heat treatment (1,050°C austenitizing, 520°C tempering) adding 4–5 days to the schedule.
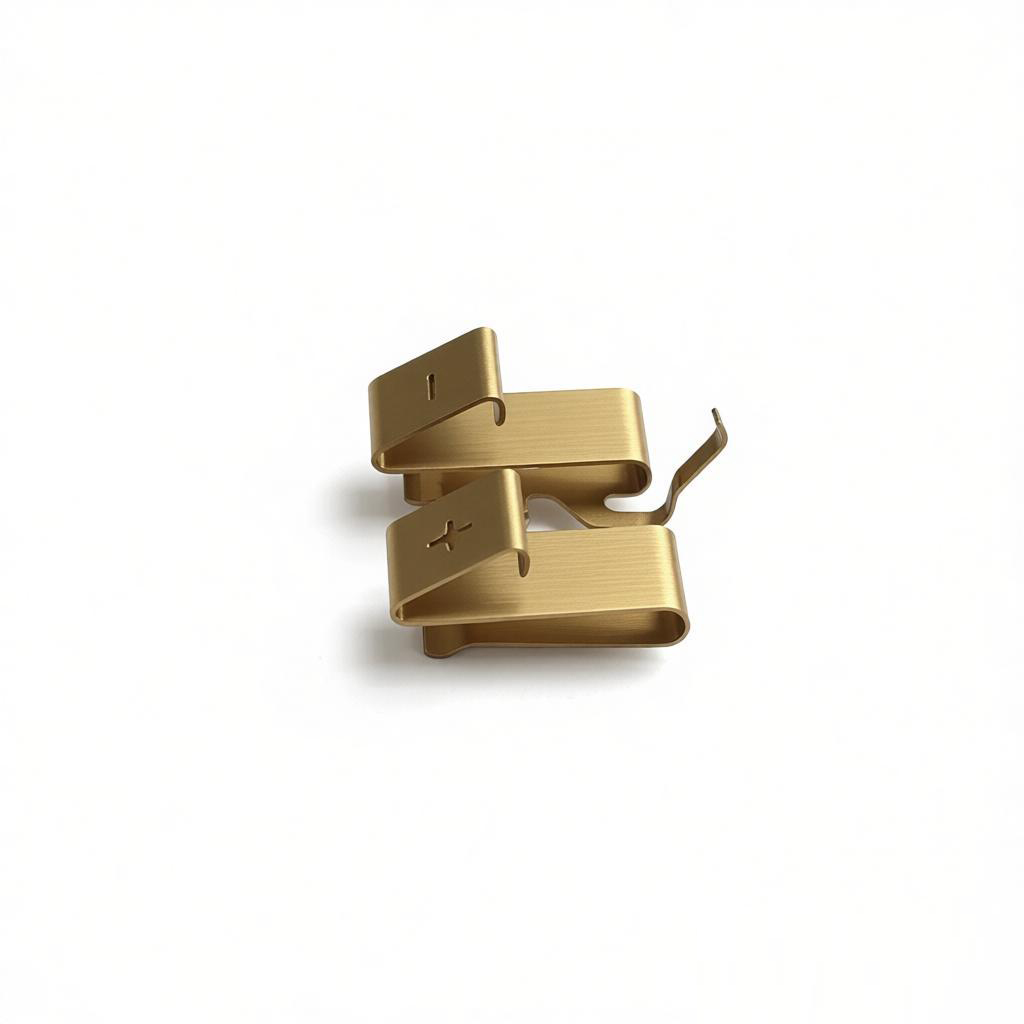
**3. Tolerance Requirements** Standard stamping tolerances are ±0.1 mm. If your drawing requires ±0.02 mm (common for electronic connectors), we must use wire EDM with 3 passes and optical grinding, extending the machining phase by 40%. In contrast, a ±0.2 mm tolerance for automotive brackets can reduce total lead time by 20% because we skip final lapping.
**4. Prototype vs. Production Die** For functional prototypes, we offer a **3-day rapid hard tool** using 7075 aluminum or low-carbon steel for runs under 1,000 pieces. This is not a stamping die in the production sense, but it validates the strip layout. A full production die from the same design takes the standard 5–6 weeks.
Data Table: Typical Lead Times by Die Type (BQUQ Historical Data)
| **Die Type** | **Stations** | **Part Size (mm)** | **Steel Grade** | **Typical Lead Time** | **Cost Range (USD)** | **Max Strokes/min** | :--- | :--- | :--- | :--- | :--- | :--- | :--- | Simple Blanking Die | 1–2 | <100 x 100 | D2 | 2–3 weeks | $1,500–$3,000 | 200 | Compound Die (blank + draw) | 3–5 | <200 x 200 | DC53 | 3–4 weeks | $3,500–$6,000 | 120 | Progressive Die (standard) | 8–12 | <150 x 150 | SKD11 | 4–6 weeks | $6,000–$12,000 | 150 | Progressive Die (high-precision) | 12–20 | <100 x 100 | ASP23 | 6–8 weeks | $12,000–$25,000 | 100 | Transfer Die (large parts) | 4–6 | >300 x 300 | D2 + carbide | 8–10 weeks | $20,000–$40,000 | 60 | Carbide Insert Die (millions of parts) | 10–15 | <50 x 50 | Carbide (WC-Co) | 10–14 weeks | $30,000–$60,000 | 300 |
|---|
How to Compress Your Die Lead Time Without Sacrificing Quality
**1. Freeze the Design Early** The number one cause of schedule slippage is engineering change orders (ECOs) during the design phase. We recommend a **design freeze gate** at the DFM stage. If you change the bend radius from R0.5 to R0.3, we must re-cut the punch and re-heat-treat, adding 5 working days.
**2. Provide Surface Finish and Burr Specifications Upfront** If you send a vague "smooth edge" requirement, our engineers will assume Ra 1.6 µm, which requires extra polishing. Define **Ra 0.8 µm or better** and **burr height under 0.03 mm** in the PO. This prevents rework and allows us to schedule the right EDM finishing passes from day one.
**3. Use Standard Die Sets and Components** At BQUQ, we maintain an inventory of standard die sets (Futaba and Misumi) for sizes up to 300 mm x 300 mm. Specifying a standard die set in your RFQ reduces assembly time by 2 days. Custom die bases with water cooling channels add 3–4 days.
**4. Parallel Processing for Try-Out** We run try-out on a dedicated press (80-ton AIDA) while the die is still being fine-fitted. This means we can start stamping test strips 48 hours earlier than a sequential process. For high-speed dies (300+ SPM), we also perform a thermal camera check to ensure die temperature stays below 60°C during continuous operation.
The Hidden Delay: Tool Steel Heat Treatment
Many buyers underestimate the heat treatment bottleneck. For dies requiring vacuum hardening: - **Pre-heat** to 600°C, then **austenitize** at 1,030–1,080°C (depending on grade) - **Quench** with high-pressure nitrogen (6 bar) to 50–60°C - **Double temper** at 500–550°C for 2 hours each cycle
This cycle takes 4–5 working days. If your die has thin sections (<5 mm), we must use a slower quench rate to avoid cracking, adding 1–2 days. For urgent orders, we can use a salt-bath treatment which is 30% faster but limited to D2 steel and below 80 mm thickness.
FAQ-Style Tips for Engineers and Procurement Managers
**Q: Can I get a stamping die in 1 week for a critical part?** Yes, but only for a simple blanking die (one station) with pre-hardened steel (P20) and tolerances of ±0.15 mm. The cost premium is 50–100% due to overtime machining and expedited heat treatment. We have done this for emergency replacement dies in the automotive aftermarket.
**Q: Does the part material affect die lead time?** Indirectly. If you are stamping stainless steel (304) or high-strength steel (DP780), the die needs additional clearance (10–15% per side) and often a DLC coating on the punch. Coating (PVD or CVD) adds 2–3 days. Standard mild steel (SPCC) does not affect the die timeline.
**Q: What is the fastest way to get a quote?** Send a STEP or IGES file with the material grade, thickness, annual volume, and required tolerances. Our quoting team responds within 12 hours with a DFM comment, a firm lead time, and a cost breakdown. We do not charge for the initial DFM assessment.
Conclusion: Plan for 5 Weeks, Expect 6, and Communicate Early
In summary, the realistic answer to "How long does it take to make a stamping die?" is **4–6 weeks for 80% of production dies**, assuming a frozen design and standard steel grades. High-complexity dies with carbide inserts or transfer functions will push to 10–14 weeks. The most effective way to reduce lead time is not to rush the machinist but to eliminate design changes and specify tolerances correctly.
At BQUQ, we have 20 years of experience in CNC machining and metal stamping for heat sinks, springs, and precision brackets. Our engineers start your DFM immediately upon receiving your CAD. For a guaranteed 12-hour quote with a realistic die lead time, contact us at **sc@bquq.com** or via WhatsApp at **+86 13713157787**. You can also upload your drawings at **www.bquq.com** for an instant preliminary review. We will confirm your die delivery week before you commit to a PO.
Related Articles
- Stamping Press Selection Guide 2024: Mechanical vs Hydraulic vs Servo Speed and Force
- Why Low Volume Metal Stamping is Ideal for Prototyping
- Stamping Lubricant Selection 2024: Balancing Die Life, Part Quality, and Environmental Compliance
Frequently Asked Questions
How long does it typically take to make a standard progressive stamping die?
A standard progressive stamping die for sheet metal parts (0.5–3.0 mm thickness) typically takes 4 to 8 weeks from finalized CAD data to first article inspection. At BQUQ, 75% of stamping die projects fall within the 4–6 week window, provided the part geometry is frozen and material is available.
What is the total working time for a medium-complexity progressive die?
A medium-complexity progressive die (8–12 stations) takes 24–46 working days, approximately 5–9 calendar weeks. The schedule includes DFM (3–5 days), die design (5–7 days), material procurement (3–10 days), machining and grinding (7–14 days), assembly (4–6 days), and try-out with first article (2–4 days).
What factors can extend the stamping die lead time?
Key factors include die complexity (each additional station adds 2–3 days for design and 1–2 days for machining), material hardness (DC53 or ASP23 at HRC 60–62 requires vacuum heat treatment adding 4–5 days), and tighter tolerances. For example, a heat sink progressive die with 20 stations runs 9–10 weeks.
What machining tolerances and inspection standards does BQUQ achieve during die making?
BQUQ achieves CNC milling tolerances of ±0.005 mm, surface grinding flatness of 0.003 mm, and wire EDM cutting speed of 0.2 mm/min for hardened steel (HRC 58–62). During try-out, dimensional inspection uses CMM, surface finish is checked to Ra 0.8 µm, and burr height is measured below 0.05 mm.