
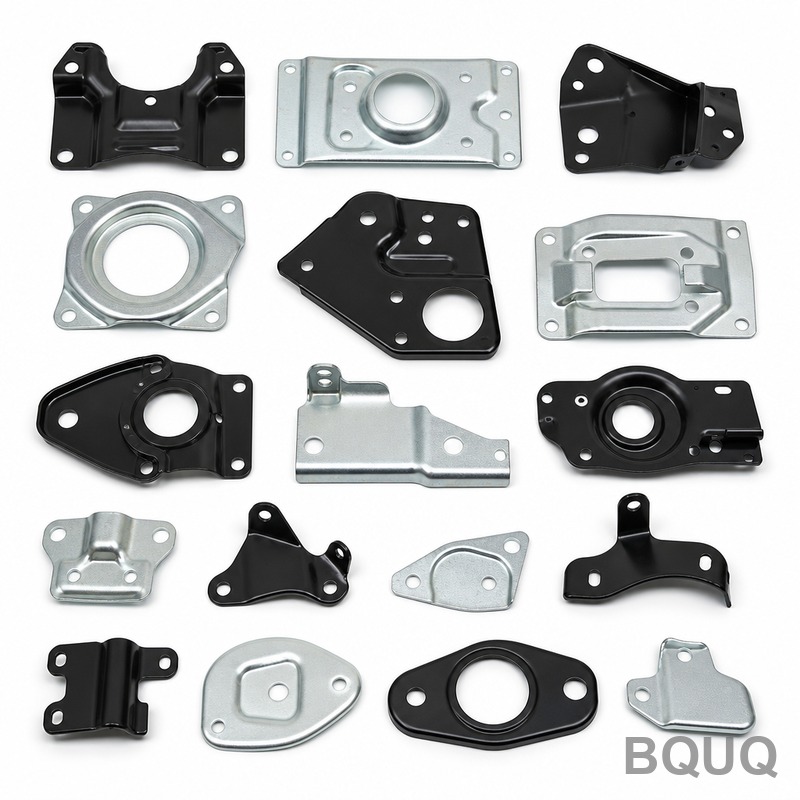
What Is Metal Stamping Surface Finish? Options for Stamped Parts Explained
Metal stamping surface finish refers to the measurable texture and cosmetic condition of a stamped part after forming, which typically ranges from a raw mill finish at 0.8 µm Ra to a mirror-polished surface at 0.05 µm Ra. The standard options include as-stamped, brushed, bead-blasted, anodized, powder-coated, and electroplated finishes, each with distinct cost and performance trade-offs. For most precision applications, an as-stamped finish with a tolerance of ±0.1 mm is acceptable, while visible consumer components require secondary operations that add 5-15% to the unit cost.
What Are the Primary Metal Stamping Surface Finish Categories?
The five primary categories are mechanical, chemical, electrochemical, thermal, and applied coating finishes. Mechanical finishes, such as tumbling or brushing, alter the surface topography without changing the material chemistry; these typically achieve 0.2 to 0.4 µm Ra. Chemical finishes like passivation or black oxide create a controlled oxide layer, improving corrosion resistance but not dimensional accuracy. Electrochemical finishes, including anodizing and electroplating, deposit or convert a surface layer, with hard anodizing achieving 25-50 µm thickness and a hardness of 350-500 HV. Thermal finishes, such as induction hardening, modify the surface metallurgy; applied coatings like powder coating or e-coating add 20-150 µm of protective polymer.
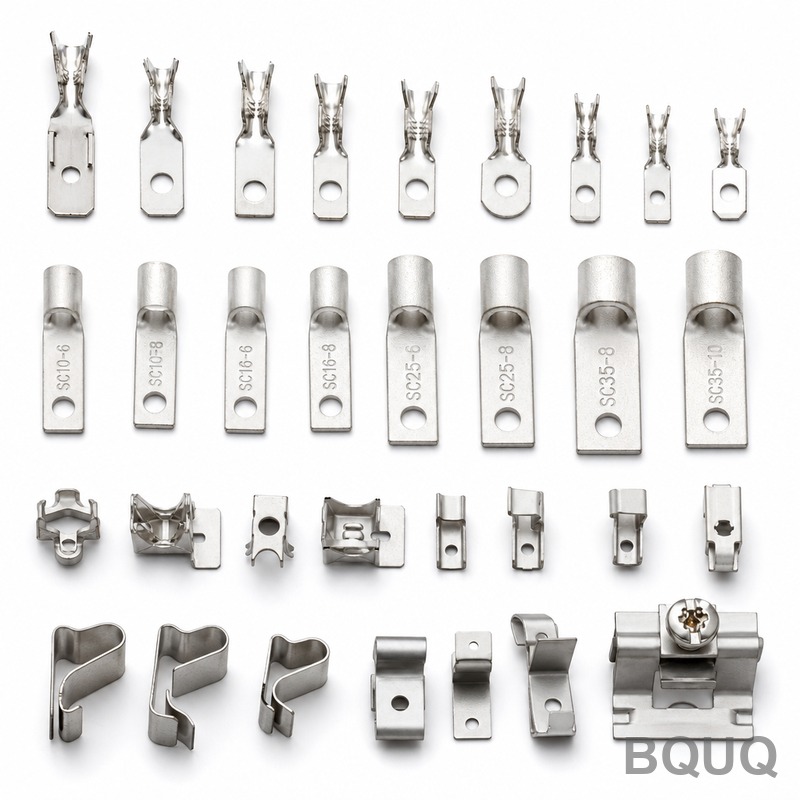
How Does the As-Stamped Finish Compare to Secondary Operations?
The as-stamped finish is the baseline condition after the die exits, featuring micro-scratches, die marks, and a typical Ra of 0.4 to 1.6 µm depending on the die polish and lubrication used. This finish is functional for internal brackets, mounting plates, and components where surface appearance is irrelevant, saving 8-20% in cost versus secondary finishing. However, as-stamped surfaces have exposed grain boundaries that are susceptible to corrosion, especially on mild steel (rust initiation within 4-6 hours in 60% humidity). Secondary operations like vibratory finishing can reduce Ra to 0.2 µm within 20-30 minutes per batch, while electropolishing can achieve 0.1 µm Ra but adds 0.50-1.20 USD per part for small components.
Which Surface Finish Is Best for Corrosion Resistance?
For maximum corrosion resistance, zinc-nickel electroplating (12-20 µm) or Type III hard anodizing (50 µm) are the engineering choices, with salt spray test results of 500-720 hours to white rust. Zinc-nickel plating offers a lower cost of 0.35-0.60 USD per square decimeter, and it sacrifices less ductility; it is ideal for automotive brackets exposed to road salts. Hard anodizing is superior for aluminum parts, providing a dielectric breakdown voltage of 800-1,500 V, but it costs 0.80-1.40 USD per square decimeter and reduces fatigue strength by up to 15% due to the brittle oxide layer. For moderate protection, a clear conversion coating (chromate-free) provides 120-200 hours of salt spray resistance at a cost of 0.05-0.15 USD per part.
What Are the Cost Implications of Different Stamping Finishes?
Cost scales with surface roughness improvement: moving from as-stamped (Ra 0.8 µm) to a brushed finish (Ra 0.4 µm) adds 0.03-0.08 USD per part for small runs under 10,000 units. A bead-blasted finish, using 120-grit aluminum oxide at 60-80 psi, adds 0.10-0.20 USD per part and is often used to hide die marks. Powder coating (60-80 µm thickness) costs 0.50-1.50 USD per square foot, including masking and curing at 200°C for 10-20 minutes; this is the most economical for large surfaces requiring color and impact resistance. Electroplating is priced by thickness and part geometry: nickel plating (5 µm) at 0.08-0.15 USD per square decimeter, and chrome plating (10 µm) at 0.20-0.40 USD per square decimeter.
| Finish Type | Typical Ra (µm) | Thickness (µm) | Relative Cost (USD per dm²) | Corrosion Resistance (Salt Spray Hours) | Lead Time (Days) |
| As-stamped | 0.8 - 1.6 | None | 0.00 | 0 - 8 | 0 |
| Brushed / Directional | 0.2 - 0.4 | 1 - 3 removed | 0.03 - 0.08 | 8 - 24 | 1 - 2 |
| Bead-blasted | 0.6 - 1.2 | 5 - 10 removed | 0.10 - 0.20 | 12 - 30 | 1 - 3 |
| Vibratory Tumbled | 0.2 - 0.3 | 2 - 5 removed | 0.05 - 0.12 | 10 - 20 | 1 - 2 |
| Anodized Type II | 0.5 - 1.0 | 5 - 20 added | 0.30 - 0.60 | 150 - 300 | 3 - 5 |
| Anodized Type III (Hard) | 0.4 - 1.0 | 25 - 50 added | 0.80 - 1.40 | 500 - 720 | 5 - 7 |
| Zinc-Nickel Plating | 0.3 - 0.6 | 8 - 20 added | 0.35 - 0.60 | 500 - 720 | 3 - 4 |
| Powder Coating | 0.8 - 1.5 | 60 - 80 added | 0.50 - 1.50 (per ft²) | 300 - 500 | 2 - 4 |
| Electropolishing | 0.05 - 0.1 | 2 - 5 removed | 0.50 - 1.20 | 50 - 100 | 2 - 3 |
How Does Die Condition Affect the Final Stamped Surface?
Die condition is the single largest factor in as-stamped finish quality; a polished die surface (Ra 0.1 µm) transfers its smoothness to the part, while a worn die with 0.05 mm edge radius creates burrs and galling. High-volume stamping exceeding 100,000 hits requires die re-polishing every 50,000 strokes to maintain a consistent Ra below 1.0 µm, otherwise the surface worsens by 0.2-0.3 µm per 10,000 strokes. Lubrication selection is critical: chlorinated or synthetic oils at 5-10% concentration reduce friction and prevent die pickup, but residual lubricant must be removed via aqueous degreasing before any subsequent finish, adding 0.01-0.03 USD per part in cleaning cost.
Why Does Material Choice Limit the Available Finish Options?
The base material defines which finishes are thermodynamically feasible: aluminum alloys (5052, 6061) can be anodized, but stainless steel (304, 316) cannot; instead, it requires passivation or electropolishing. Carbon steel (SPCC, DC01) accepts zinc plating and powder coating but cannot be hard anodized, and its surface rusts quickly if left as-stamped. Copper and brass stampings can be electroplated with nickel or tin but are incompatible with black oxide, which only works on ferrous alloys. Furthermore, high-strength steels (DP600, 65Mn) have a harder, less reactive surface that reduces plating adhesion; a flash coating of copper (0.5-1 µm) is required before nickel plating, increasing cost by 10-15%.
Can Surface Finish Be Measured and Qualified During Production?
Yes, surface finish is quantified using a stylus profilometer, which measures Ra (arithmetic average) and Rz (peak-to-valley height) per ISO 4287 standards, with a typical measurement length of 0.8 mm and cutoff of 0.25 mm. For stamped parts, the accepted industrial tolerance is Ra ±10% of the specified value; for example, a specified 0.4 µm Ra allows a range of 0.36-0.44 µm. In-process verification is performed every 2 hours using a portable roughness tester (cost 3,000-6,000 USD), and for automotive PPAP requirements, a full surface report is documented with at least 5 measurement points across the part. Visual acceptance is governed by ASTM D7127 for painted surfaces, using a comparator panel to match scratches and pits against standard grades.
What Finish Should Be Specified for High-Frequency or Wear-Prone Parts?
For parts subject to sliding wear, such as spring retainers or cam plates, a hard anodized surface (Type III, 50 µm) on aluminum offers the best wear resistance with a Taber wear index of less than 3 mg per 1,000 cycles. For steel parts, a black oxide finish with a post-treatment of oil or wax (0.5-1 µm) reduces friction coefficient from 0.8 to 0.2 but offers minimal corrosion resistance; a better choice is electroless nickel plating (5-10 µm) with a hardness of 550-700 HV, which provides uniform coverage on complex geometries. If the part is a spring, avoid any plating that causes hydrogen embrittlement; instead, use mechanical zinc flake coating (e.g., Geomet) which is baked at 300°C for 30 minutes to eliminate hydrogen risk.
FAQ
What Is the Most Cost-Effective Surface Finish for Stamped Steel Brackets?
The most cost-effective finish is a simple oiled as-stamped surface, which costs nothing extra and provides temporary rust protection of 1-2 weeks. For permanent protection, a clear zinc plating (5-8 µm) at 0.20-0.30 USD per part is the best value, offering 72-100 hours of salt spray resistance. Avoid powder coating unless color is required, as it costs 3-5 times more than plating.
How Is Surface Roughness Ra Measured on a Stamped Part?
Surface roughness Ra is measured with a diamond-tipped stylus profilometer that traverses the surface at a constant speed of 0.5 mm/s over a length of 4.8 mm. The instrument calculates the arithmetic mean deviation of the profile from the centerline, with a cutoff filter of 0.8 mm to separate waviness from roughness. For stamped parts, measurements should be taken perpendicular to the rolling direction of the sheet metal to capture the maximum peak-to-valley variation.
Can Stamped Parts Be Polished to a Mirror Finish?
Yes, mirror finishes (Ra below 0.05 µm) are achievable but only through electropolishing or multi-step mechanical polishing with diamond paste. This is expensive, adding 2-5 USD per part for small components, and is rarely justified for stamped parts because the die surface itself limits the initial finish. Electropolishing removes a uniform 2-5 µm layer, which can affect tight tolerances of ±0.02 mm, so it should only be applied to non-critical dimensions.
When Is Powder Coating Preferred Over Anodizing for Aluminum Stampings?
Powder coating is preferred when the part requires high impact resistance, color variety (over 200 RAL colors), or a thickness above 60 µm to hide surface imperfections. It is also chosen when the aluminum alloy (e.g., 5052) is not suitable for architectural anodizing due to inconsistent color tone. However, powder coating reduces electrical conductivity and adds 0.10-0.20 mm to the part dimensions, which may interfere with press-fit assembly.
How Long Does a Typical Surface Finish Process Add to Production Lead Time?
A mechanical finish like vibratory tumbling adds 1-2 days, while anodizing or plating adds 3-7 days depending on batch size and tank capacity. Powder coating with a 200°C cure cycle adds 2-4 days including masking and inspection. For production runs over 10,000 parts, these finishes can be integrated into the stamping line with in-line cleaning and coating units, reducing the added time to less than 1 day.
What Is the Difference Between Ra and Rz for Stamped Surface Finishes?
Ra (arithmetic average) is the mean of all peak and valley deviations from the centerline, giving a general smoothness value; Rz is the average of the five highest peaks and five lowest valleys over the sampling length, highlighting extreme surface defects. For stamped parts, Ra is used for general specifications, but Rz is more critical for sealing applications where a single deep scratch (high Rz) can cause leakage. A typical relationship for stamped steel is Rz = 4-6 times Ra, so a 0.4 µm Ra surface has an Rz of 1.6-2.4 µm.
Can Surface Finish Be Improved Without Additional Coating?
Yes, surface finish can be improved through mechanical cold working processes such as shot peening, which compresses the surface and closes micro-pores, reducing Ra from 1.0 µm to 0.6 µm. Burnishing with a hardened roller or ball can achieve Ra of 0.1 µm on stamped flanges without material removal. These processes also induce compressive residual stress, increasing fatigue life by 20-40% without any coating cost.
At BQUQ, our 20 years of experience in precision stamping and finishing ensures the correct surface treatment is selected for your part function and budget. We provide free surface finish consultation, with roughness testing and salt spray validation included in every prototype order. Submit your drawings today for a 12-hour quote; contact us at sc@bquq.com or WhatsApp +86 13713157787, and visit www.bquq.com for our full finishing capability matrix.


