What Is Spring Rate Tolerance? Standards for Custom Spring Accuracy
Spring rate tolerance is the allowable deviation from the specified force-deflection ratio, typically expressed as a percentage of the nominal rate. For most custom springs, standard manufacturing tolerances range from ±5% to ±10%, with precision grades achieving ±2% to ±3% under controlled conditions. The exact tolerance depends on spring type, material, geometry, and the applicable standard such as DIN 2095, DIN 2096, or ASTM A125.
How Is Spring Rate Tolerance Defined in Engineering Terms?
Spring rate (k) is the change in load per unit of deflection, calculated as k = ΔF/Δx, expressed in N/mm, lbf/in, or kgf/mm. Tolerance on spring rate defines the acceptable range within which the actual measured rate must fall, given as a plus/minus percentage of the nominal design rate. For example, a spring specified at 50 N/mm with a ±5% tolerance must measure between 47.5 N/mm and 52.5 N/mm when tested at a specified deflection point. This tolerance directly impacts force closure, system resonance, and load distribution in assemblies such as engine valves, suspension systems, and precision mechanisms.
Which Standards Govern Spring Rate Tolerance for Custom Springs?
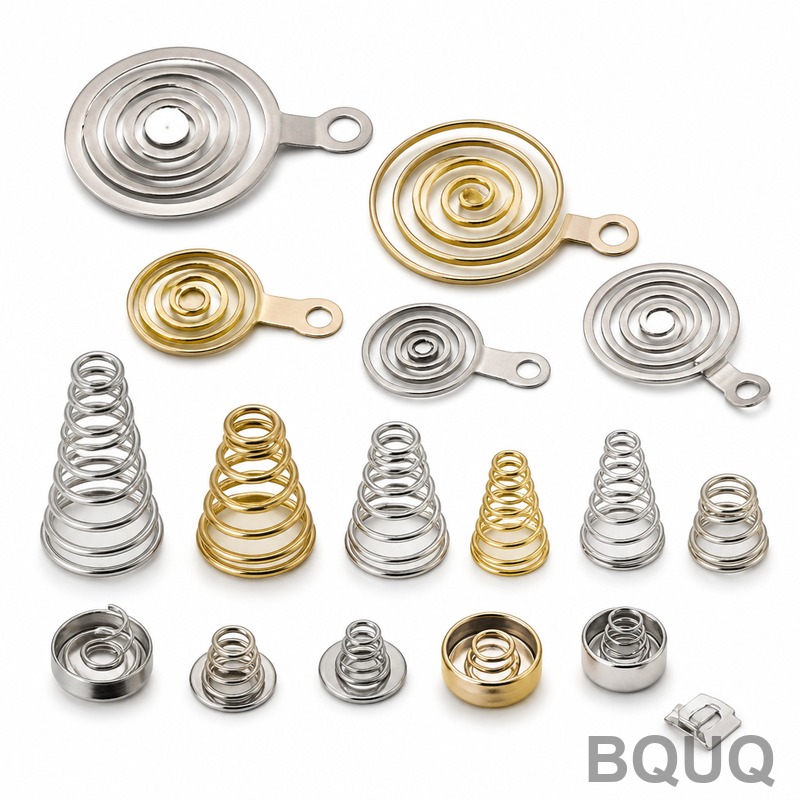
The most commonly referenced standards are DIN 2095 (cold coiled compression springs), DIN 2096 (hot coiled compression springs), and DIN 2097 (torsion springs). For general engineering springs, ISO 26909 and ASTM A125 also provide tolerancing guidance. DIN 2095 specifies spring rate tolerance classes: Grade 1 (fine) at ±5%, Grade 2 (normal) at ±7%, and Grade 3 (coarse) at ±10%. For hot coiled springs per DIN 2096, tolerances widen to ±10% for Grade 2 and ±15% for Grade 3 due to scale and decarburization effects. These standards also define acceptable deviations for free length, outer diameter, and total coils, which indirectly affect rate accuracy.
What Are the Typical Spring Rate Tolerances by Spring Type?
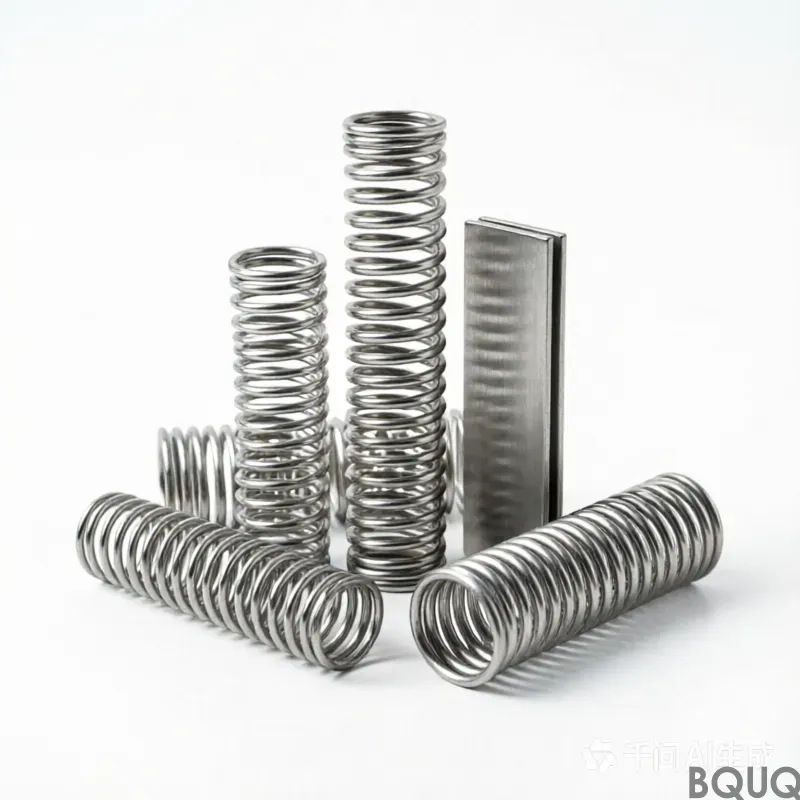
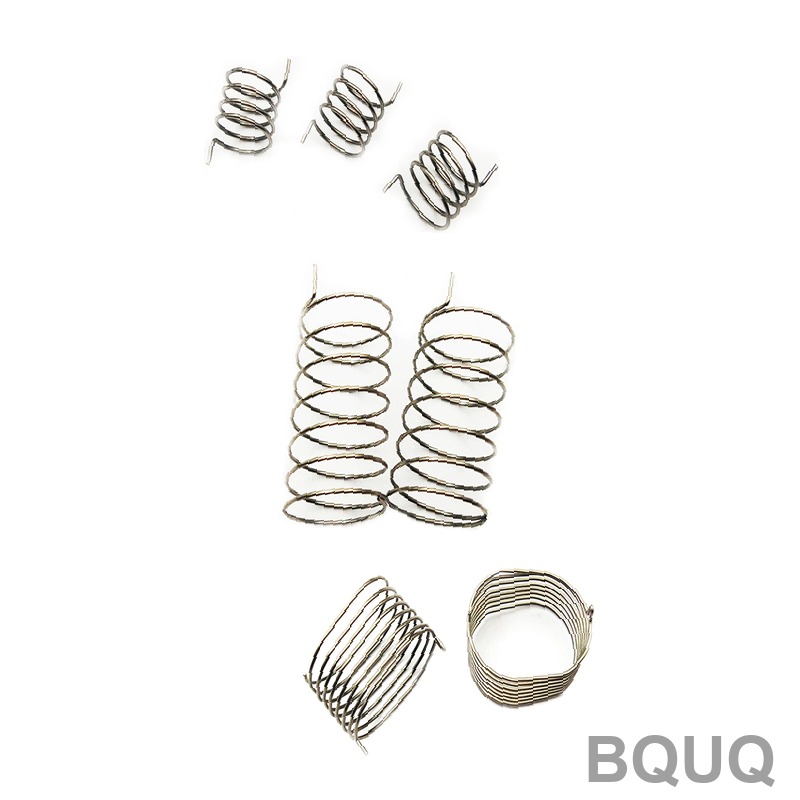
Different spring geometries and manufacturing methods yield different achievable tolerances. Cold coiled wire springs below 10 mm wire diameter can hold ±3% with CNC coiling and 100% load testing. Hot coiled springs above 10 mm wire diameter typically achieve ±5% to ±10% due to thermal variation. Precision disc springs (Belleville washers) per DIN 2093 can achieve ±2% for load at flat deflection. Torsion springs generally have wider rate tolerances of ±8% to ±10% because of friction at end hooks and arm deflection variables. The table below summarizes typical tolerance ranges for common custom spring types.
| Spring Type | Wire/Thickness Range | Rate Tolerance (Standard) | Rate Tolerance (Precision) | Typical Testing Method |
| Compression (cold coiled) | 0.2–10 mm wire | ±5% to ±7% | ±2% to ±3% | Load at 80% deflection |
| Compression (hot coiled) | 10–80 mm wire | ±10% to ±15% | ±5% to ±7% | Load at 50% deflection |
| Torsion | 0.3–12 mm wire | ±8% to ±10% | ±4% to ±5% | Torque at 90 degrees |
| Disc (Belleville) | 0.3–6 mm thickness | ±5% to ±8% | ±2% | Load at flat position |
| Extension | 0.2–8 mm wire | ±7% to ±10% | ±3% to ±5% | Load at 80% of travel |
| Leaf (laminated) | 2–20 mm thickness | ±10% to ±12% | ±5% | Deflection at rated load |
How Does Material Selection Affect Achievable Spring Rate Tolerance?
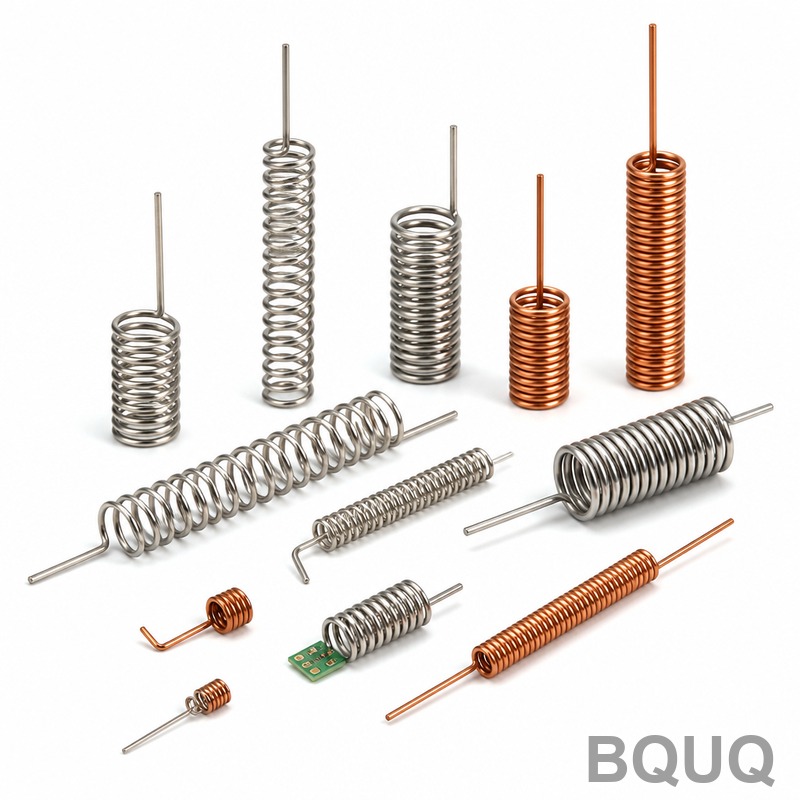
Material modulus of elasticity (E) and shear modulus (G) vary slightly between heats and batches, affecting rate consistency. Spring steel EN 10270-1 (carbon steel) has a shear modulus of 79.3 GPa, while stainless steel 302 (EN 10270-3) has 77.2 GPa, a 2.6% difference. If the material certificate shows a G value deviation of ±2%, the spring rate will shift proportionally unless coil count is adjusted. Inconel X-750 and Elgiloy exhibit higher thermal stability but cost 8 to 15 times more than carbon steel. For precision rate control below ±3%, specify a restricted G range on the material purchase order and request mill test certificates. Shot peening can relax residual stress but does not correct rate deviation from material variance.
Why Does Spring Rate Tolerance Matter for Precision Assemblies?
In applications like fuel injectors, valve trains, and medical devices, a spring rate deviation of 5% can cause system failure or unsafe behavior. For example, a valve spring with nominal rate of 40 N/mm and ±10% tolerance would allow 36 to 44 N/mm, shifting valve closing timing by up to 2.5 degrees at 6000 RPM. This can lead to valve float or seat bounce, reducing engine efficiency and causing premature wear. Similarly, in a mechanical seal, a ±8% rate variation alters contact pressure by 15 N, potentially causing leakage or overheating. Engineers must therefore specify rate tolerance based on the functional sensitivity of the assembly, not just the lowest manufacturing cost.
How Can You Measure and Verify Spring Rate Accuracy in Production?
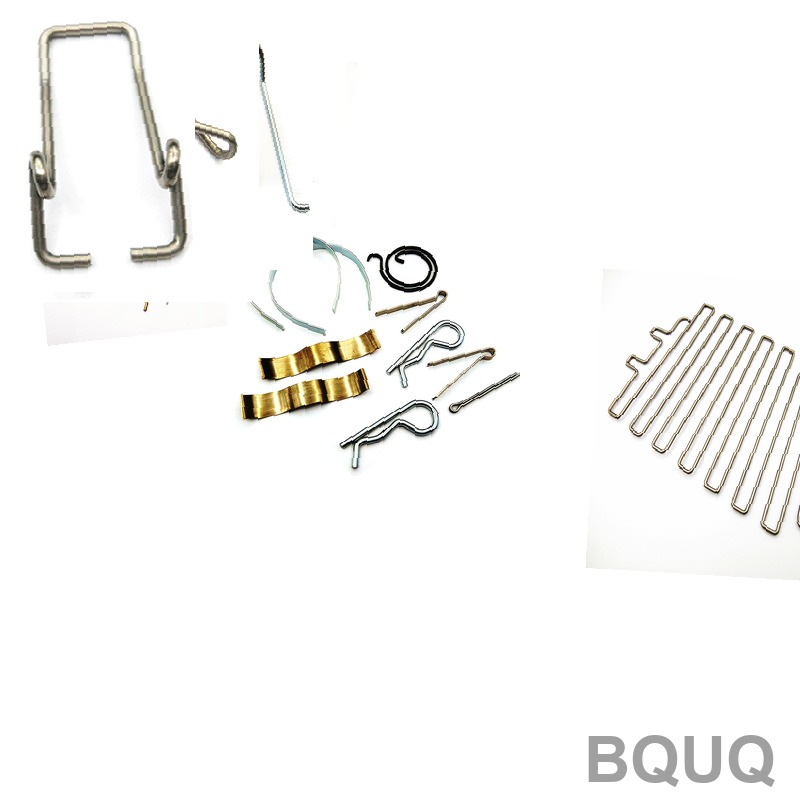
Spring rate is verified by compressing the spring to a specified test height, typically 80% of maximum deflection for compression springs, and measuring the load with a calibrated load cell. The rate is then calculated between two test points, usually 20% and 80% of total travel, to avoid seating errors at initial contact. Load cells should have accuracy of ±0.5% of reading, and deflection measurement should use a linear encoder with resolution of 0.01 mm. For production inspection, statistical process control (SPC) with sample sizes of 5 pieces per lot and Cpk values above 1.33 is recommended. For precision springs, 100% inspection with a CNC spring tester is common, adding approximately 0.5 to 2 RMB per piece to the unit cost.
What Is the Cost Impact of Tighter Spring Rate Tolerances?
Tightening rate tolerance from ±10% to ±3% typically increases unit price by 15% to 30% due to additional testing, tighter material selection, and higher reject rates. Tooling and setup costs remain similar, but process capability requirements may force the use of grind-flat ends and stress-relief heat treatment within tighter temperature bands. For a typical compression spring at 1.00 mm wire, 20 mm free length, and 10,000 piece order, standard tolerance manufacturing costs about 0.08 RMB per piece, while precision tolerance costs 0.11 RMB per piece. Hot coiled springs with ±5% tolerance instead of ±10% can increase cost by 20% to 40% because of slower cooling control and more frequent die adjustments. It is economically rational to specify the loosest tolerance that still meets functional requirements, usually determined by a tolerance stack-up analysis of the assembly.
Which Design Parameters Most Influence Spring Rate Tolerance?
The spring rate formula k = (G × d⁴) / (8 × D³ × n) shows that wire diameter (d) has a fourth-power effect, making it the most sensitive parameter. A 1% error in wire diameter changes rate by approximately 4%, while a 1% error in mean coil diameter (D) changes rate by 3%. Active coil count (n) has linear influence, and shear modulus (G) varies by material lot. Therefore, controlling wire diameter to ±0.01 mm and mean coil diameter to ±0.1 mm is essential for achieving ±3% rate tolerance. When designing, avoid specifying rate tolerance tighter than ±5% for springs with wire diameter below 0.5 mm or above 20 mm, as process variability increases at these extremes.
FAQ
What is the difference between spring rate tolerance and load tolerance?
Spring rate tolerance applies to the slope of the load-deflection curve, while load tolerance applies to the force at a specific deflection height. A spring can meet load tolerance at one point but fail rate tolerance if the curve is rotated, and vice versa. Both must be specified separately for critical applications.
Can spring rate tolerance be improved after manufacturing?
No, spring rate is set by geometry and material properties once the spring is coiled and heat treated. Grinding ends or adjusting free length changes load at a given height but does not correct rate. The only corrective action is re-coiling or replacing the spring.
How does temperature affect spring rate tolerance?
An increase from 20°C to 100°C reduces the shear modulus of carbon spring steel by about 3%, which lowers the spring rate by a similar percentage. Stainless steel 302 shows a reduction of about 5% over the same range. For high-temperature operation, specify rate values at the operating temperature or use materials like Inconel with lower thermal drift.
What is a typical lead time for custom springs with tight rate tolerance?
Standard tolerance springs typically ship in 3 to 7 days for 1,000 to 10,000 pieces, while precision tolerance springs with 100% inspection require 7 to 15 days. Tooling for custom spring diameters generally costs 1,500 to 4,000 RMB and is completed within 3 days. Hot coiled large springs require 2 to 4 weeks including heat treatment.
Should I specify spring rate or load in my drawing?
For most applications, specify both the nominal rate and the load at one or two working heights. This allows the manufacturer to adjust free length and coil count to meet both requirements. If only rate is specified, the spring may fit dimensionally but fail to produce the required force at the operating point.
Which spring type gives the tightest rate tolerance?
Disc springs (Belleville washers) can achieve ±2% rate tolerance because they are manufactured by stamping and forming from precision sheet metal, with thickness controlled to ±0.01 mm. Cold coiled compression springs with wire diameter between 1 mm and 8 mm are the next best, achieving ±3% with grinding and load testing. Hot coiled and torsion springs inherently have wider tolerances.
How do I communicate spring rate tolerance to a supplier?
Provide the nominal rate, the tolerance class per DIN or ISO, the test deflection points, and the operating temperature range. Include the material grade and any required mill certificate for shear modulus. Request a capability study (Cpk) if your application demands less than ±5% tolerance.
BQUQ Precision Manufacturing applies 20 years of experience in CNC machining, metal stamping, and custom spring production to deliver parts that meet or exceed DIN and ASTM tolerance standards. Our factory in Dongguan operates CNC spring coilers, hot winding lines, and automated load testing equipment with ±0.5% measurement accuracy. We provide free tolerance stack-up analysis and design for manufacturability feedback before quoting. For a custom spring rate tolerance assessment and a quote within 12 hours, contact us at sc@bquq.com, WhatsApp +86 13713157787, or visit www.bquq.com.
Related Articles
- Lightweight Design and Material Upgrade of New Energy and Automobile Chassis Spring
- Size control and online intelligent detection technology of precision spring
- In-depth analysis of technology and process in the hardware spring industry in 2026: a full-dimensional interpretation of high stress, functional integration and engineering certification