
What Precision Can You Expect From Metal Stamping Tolerances?
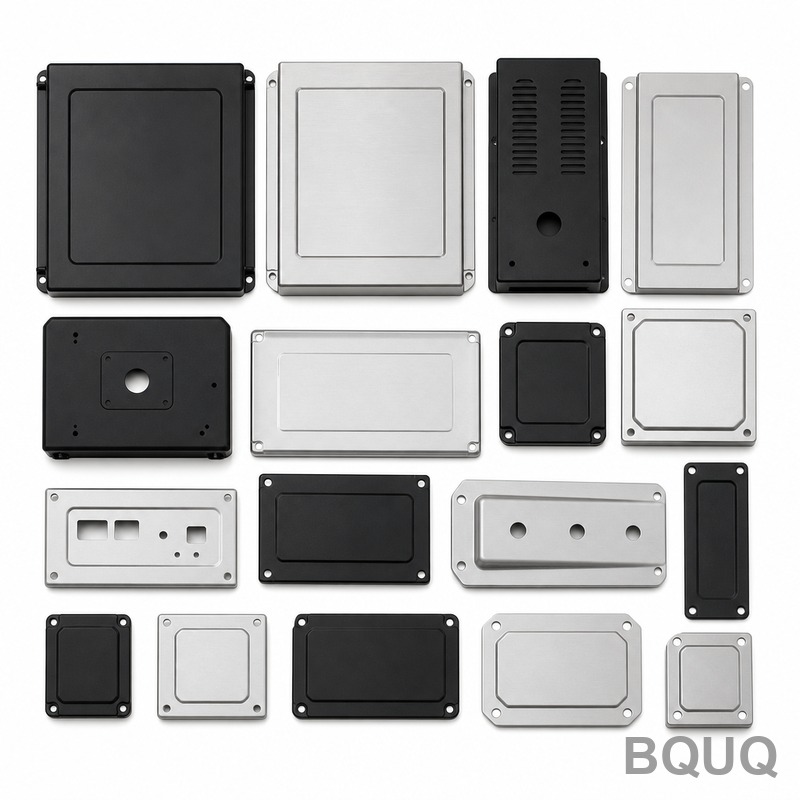
For standard metal stamping, you can expect dimensional tolerances of ±0.1 mm (0.004 in) for blanking and forming operations, while precision fine-blanking achieves ±0.01 mm (0.0004 in). This range depends on material thickness, tooling quality, and press speed, with our Dongguan facility routinely holding ±0.05 mm for progressive die work. The exact precision you achieve is a function of stamping method, part geometry, and volume, not a fixed industry-wide number.
What Are the Standard Tolerance Classes for Metal Stamping?
The industry recognizes three tolerance classes, each with distinct cost and capability implications. Class A (precision) holds ±0.025 mm to ±0.05 mm, requiring fine-blanking or precision progressive dies with ground tool inserts. Class B (standard) achieves ±0.1 mm to ±0.15 mm, suitable for most automotive brackets and enclosures. Class C (coarse) allows ±0.25 mm to ±0.5 mm, typical for heavy-gauge structural parts above 3.0 mm thickness. For reference, our Class B production runs achieve a Cpk of 1.33 or higher on critical dimensions, verified through in-process optical measurement every 30 minutes.
Which Factors Most Influence Stamping Dimensional Accuracy?
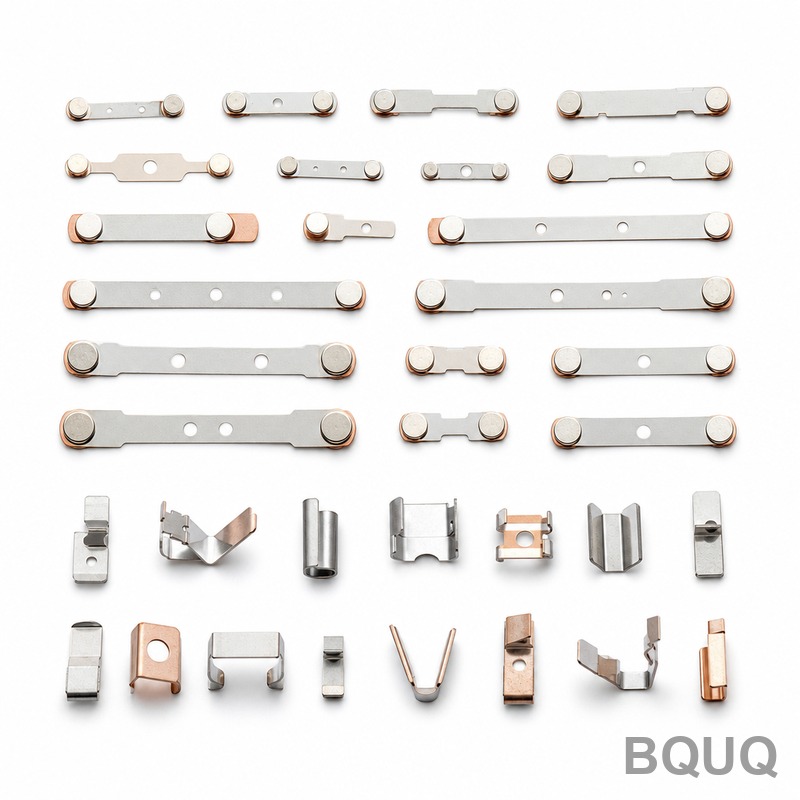
The dominant factor is material thickness variation, which directly impacts bend allowance and springback compensation. A 1.5 mm thick SPCC steel sheet with a tolerance of ±0.05 mm will produce stamped parts with roughly ±0.08 mm bend dimension variation. Tooling wear is second, with carbide punches maintaining tolerance for 500,000 to 1,000,000 strokes before needing regrinding, while standard D2 steel requires maintenance every 200,000 strokes. Press rigidity and speed also matter: running a 110-ton press at 80 strokes per minute versus 40 SPM increases dimensional drift by approximately 0.03 mm due to increased vibration and material heating.
How Do Tolerances Differ Between Blanking, Bending, and Drawing?
Blanking and piercing achieve the tightest tolerances because the cut edge is defined by the die clearance. For materials up to 1.5 mm thick, pierced hole diameters hold ±0.02 mm, while the blank outer profile holds ±0.05 mm. Bending introduces springback variability, so bend angles typically hold ±0.5 degrees, and bend-to-hole positions hold ±0.1 mm. Drawing operations are the least precise due to material flow; wall thickness can vary by ±0.1 mm, and flange dimensions by ±0.15 mm. Below is a comparative table of achievable tolerances by operation:
| Operation Type | Dimension Category | Standard Tolerance | Precision Tolerance | Typical Material Thickness |
| Blanking | Outer profile | ±0.10 mm | ±0.03 mm | 0.5 to 3.0 mm |
| Piercing | Hole diameter | ±0.05 mm | ±0.02 mm | 0.5 to 3.0 mm |
| Bending | Angle | ±1.0 degree | ±0.5 degree | 0.5 to 6.0 mm |
| Bending | Bend-to-hole distance | ±0.15 mm | ±0.08 mm | 0.5 to 6.0 mm |
| Drawing | Wall thickness | ±0.15 mm | ±0.08 mm | 0.5 to 2.0 mm |
| Drawing | Flange diameter | ±0.20 mm | ±0.10 mm | 0.5 to 2.0 mm |
| Fine-blanking | All dimensions | ±0.02 mm | ±0.01 mm | 0.5 to 6.0 mm |
Why Does Tooling Cost Change With Tighter Tolerances?
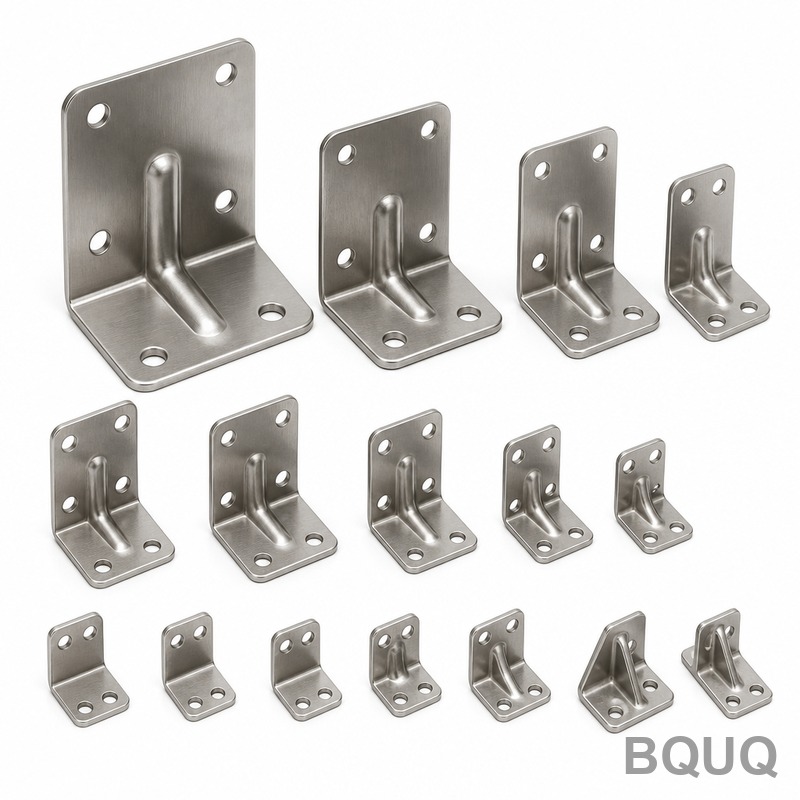
Tighter tolerances require higher-grade tool steel, more precise wire EDM machining, and additional finishing operations. A standard progressive die for a simple bracket costs $8,000 to $15,000 and holds ±0.1 mm. Adding precision ground inserts, carbide bushings, and optical alignment raises the tooling cost to $20,000 to $35,000 for ±0.05 mm capability. For fine-blanking dies achieving ±0.01 mm, expect $40,000 to $80,000 due to triple-action press requirements and specialized V-ring technology. Tooling lead times also increase from 4 weeks for standard dies to 10-12 weeks for fine-blanking systems.
When Should You Specify GD&T Versus Conventional Tolerances?
Use Geometric Dimensioning and Tolerancing (GD&T) when part function depends on positional relationships, not just individual sizes. For example, a stamped connector bracket requiring four mounting holes to align within 0.1 mm true position should specify GD&T per ASME Y14.5. Conventional plus/minus tolerances suffice for simple dimensions like overall length or hole diameter. In our experience, about 30% of stamped parts genuinely require GD&T; the rest are over-specified, increasing inspection time by 40% without functional benefit. When applying GD&T, note that flatness of 0.05 mm is achievable on parts under 100 mm length, but warpage increases to 0.15 mm on 300 mm long parts due to residual stress relief.
How Can You Reduce Tolerance Variability in Production?
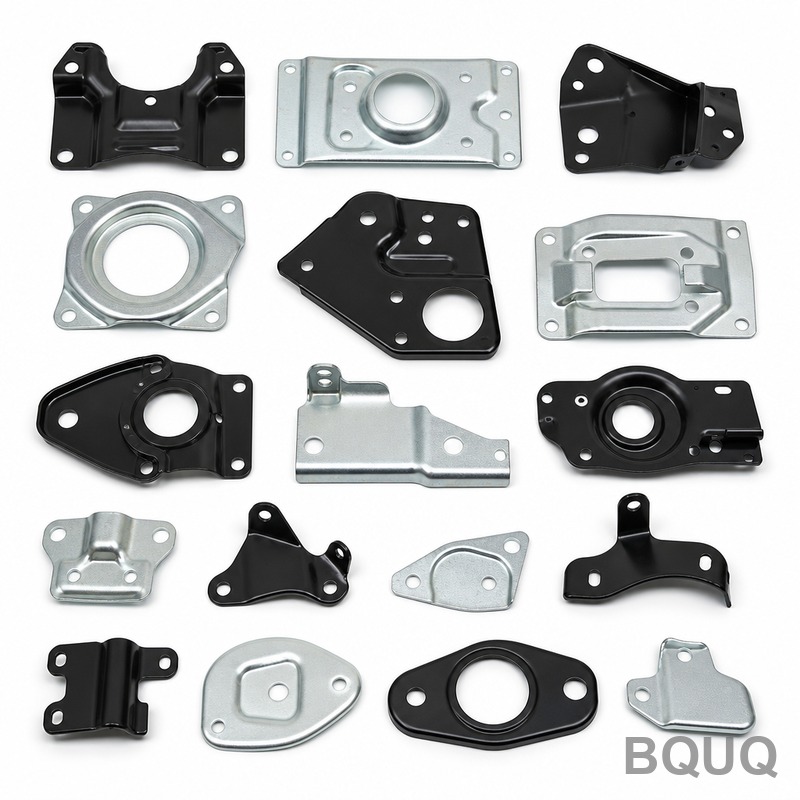
Implement statistical process control (SPC) with a sampling frequency of one part per 100 stamped pieces, measuring critical dimensions with a digital comparator or CMM. Maintain tooling with scheduled regrinding at 80% of expected wear life, not at failure. Control material lot-to-lot variation by specifying a narrow thickness range, such as 1.5 mm ±0.03 mm instead of the standard ±0.05 mm. For high-volume runs above 50,000 parts monthly, consider in-die sensors that measure part thickness and adjust the press stroke automatically. Our production data shows these measures reduce dimensional spread from ±0.12 mm to ±0.07 mm on critical features within two weeks of implementation.
What Are the Cost Implications of Tight Versus Loose Tolerances?
The cost relationship is non-linear: tightening from ±0.1 mm to ±0.05 mm increases part cost by 25-40%, while tightening further to ±0.02 mm increases cost by 100-150%. This cost increase comes from slower press speeds (reduced from 60 SPM to 35 SPM), more frequent tooling maintenance, and 100% inspection requirements. Loose tolerances of ±0.25 mm allow higher speeds up to 100 SPM and sampling inspection only, reducing per-part cost by 20-30% compared to standard tolerances. For a typical 50 mm x 30 mm bracket in 1.2 mm steel, the price difference is $0.12 per part at ±0.1 mm versus $0.08 per part at ±0.25 mm, based on a 100,000-piece order.
How Do Material Properties Limit Achievable Stamping Tolerances?
Material springback is the primary limitation, particularly for high-strength steels and aluminum. A 2.0 mm thick DP780 steel will spring back 3 to 5 degrees after bending, requiring die over-bend compensation that introduces variability as material hardness fluctuates. Aluminum 5052 exhibits 2 to 3 times more springback than mild steel, making tight angle tolerances below ±0.5 degrees difficult to maintain without coining operations. Material hardness variation of ±10 HV can shift bend angles by ±0.3 degrees. For critical dimensions below ±0.05 mm, specify annealed or normalized material with controlled hardness ranges, and consider stress-relieving after forming to stabilize dimensions.
Can Metal Stamping Achieve Tolerance Comparable to CNC Machining?
Metal stamping cannot generally match CNC machining tolerances on a per-feature basis, but it can exceed them on high-volume production consistency. CNC machining achieves ±0.01 mm readily, while stamping holds ±0.05 mm to ±0.1 mm for most operations. However, stamping produces identical parts at rates of 500 to 1,500 parts per hour, whereas CNC produces 5 to 20 parts per hour, making stamping the only economical choice above 10,000 pieces. For features requiring machining-level precision, we recommend hybrid manufacturing: stamp the blank to ±0.1 mm, then CNC machine critical holes to ±0.01 mm. This approach reduces material waste compared to full machining and lowers cost by 60-70% versus machining from solid.
FAQ
What Is the Minimum Tolerance Metal Stamping Can Achieve?
Fine-blanking achieves ±0.01 mm (0.0004 in) on flat dimensions, which is the tightest tolerance in production stamping. This requires specialized triple-action presses, V-ring tooling, and materials with good shear properties, typically adding 50-100% to tooling cost.
How Much Does a Precision Stamping Die Cost?
A precision progressive die holding ±0.05 mm costs $20,000 to $35,000 depending on part complexity and number of stations. Fine-blanking dies cost $40,000 to $80,000, while simple standard dies start at $8,000.
What Is the Typical Lead Time for Stamped Parts?
Standard tooling fabrication takes 3 to 4 weeks, with first articles delivered in 5 to 6 weeks from drawing approval. Precision fine-blanking tooling requires 8 to 12 weeks, but production runs can start within 1 week after tool approval.
How Often Should Stamping Dies Be Maintained?
Carbide tooling requires regrinding every 500,000 to 1,000,000 strokes, while D2 steel tooling needs maintenance every 150,000 to 250,000 strokes. Preventive maintenance at 80% of expected life maintains tolerance and extends die lifespan by 40%.
Can You Stamp Parts With Tight Tolerances in Aluminum?
Yes, but aluminum springback limits bend angle tolerance to ±1.0 degree and flatness to ±0.15 mm on parts over 150 mm length. Use coining operations or over-bending compensation to achieve ±0.5 degree angles, and specify 5052 or 6061 alloys for better stability.
Which Tolerance Should I Specify for My Stamping Project?
Specify the loosest tolerance that still ensures part function, as this reduces cost and lead time. Use ±0.1 mm for standard brackets and enclosures, and reserve ±0.02 mm or tighter for features that mate with other components or affect assembly alignment.
How Do I Verify Tolerance Compliance Before Production?
Request a dimensional inspection report based on first article inspection, measuring at least 5 parts across critical dimensions with a CMM. Ensure the report includes Cpk values above 1.33 for each critical feature, and require process capability studies for high-volume orders above 50,000 parts.
Conclusion
Metal stamping precision depends on a clear specification of tolerance class, operation type, and material selection, with realistic expectations of ±0.1 mm standard and ±0.02 mm precision. By matching tolerance requirements to functional needs and working with an experienced fabricator, you avoid over-specification costs while ensuring assembly reliability. At BQUQ, we apply 20 years of stamping expertise to help you balance precision, cost, and lead time for heat sinks, springs, and structural components.
For fast, accurate quoting with tolerance analysis, contact our engineering team for a response within 12 hours: Email sc@bquq.com, WhatsApp +86 13713157787, or visit www.bquq.com.


