
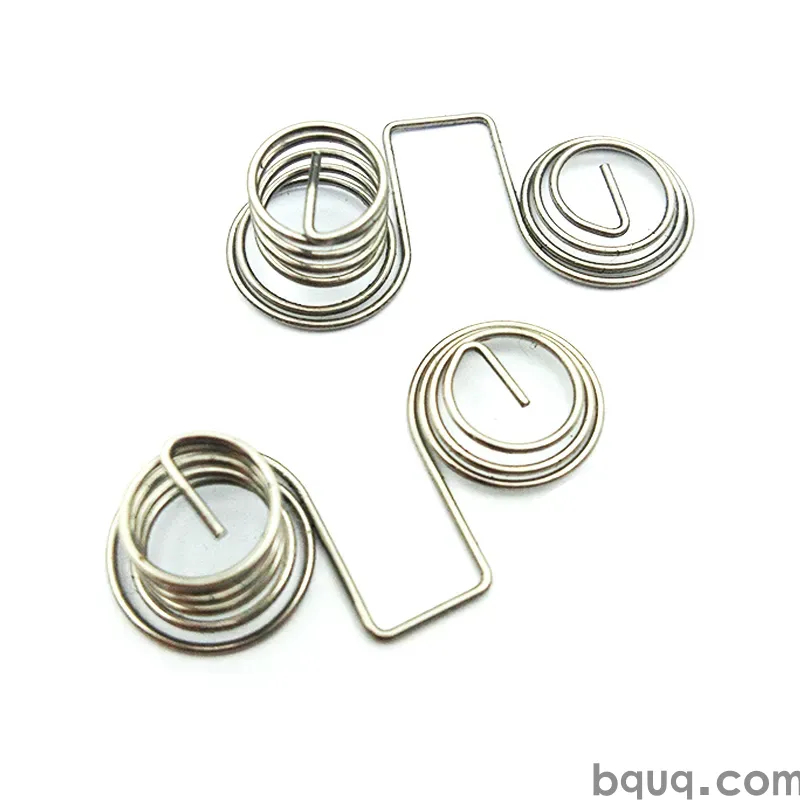
Stamped Connector Shells: Shielding and Mating Precision
Short answer: a stamped connector shell typically holds ±0.05 mm on the mating opening and ±0.10–0.30 mm on the outer profile, from 0.15–0.50 mm strip, with progressive-die tooling of roughly $3,000–$12,000 and unit costs around $0.05–$0.40 at 100,000 pcs. Three things decide whether a shell works: the mating tolerance at the mouth, the continuity of the ground path, and the force that keeps it engaged. Get those right on the drawing and the shell is cheap and repeatable; get them wrong and no amount of inspection saves the assembly.
A connector shell — also called a shell, shield can, or outer ferrule — is the formed metal part wrapping the contact block. It locates the mating half, carries ground and EMI shielding, and protects contacts from damage. Because it is stamped from thin strip and progressively formed, it beats a machined shell on cost at volume, and it can integrate latches, seams, board locks and solder tabs into the same strip layout. The engineering challenge is that those functions compete for the same few tenths of a millimetre, so the conflicts have to be resolved on paper before the die is cut.
What a Stamped Connector Shell Does in the Assembly
The shell has to satisfy an electrical function (low-resistance ground and shielding), a mechanical function (retention and mating alignment) and a process function (soldering or press-fit onto the board). In a well-designed shell these three reinforce each other. In a bad one, a seam that overlaps for shielding adds thickness right where the mating line sits, or a stiff latch distorts the mouth so insertion force climbs.
Practically, shells fall into a few families. Board-mount surface-mount shells use solder tabs and board locks. Cable-end shells use a crimp barrel and strain relief. Shield cans for RF modules overlap at the seams and often include tuning dimples. Each family puts pressure on a different dimension, and that dimension is where the tolerance has to be tightest.
Which Tolerances Decide Mating Precision?
Mating precision is controlled by the mouth dimension, the contact pitch, and the flatness of the mating face. A straight press holds ±0.05 mm on a formed critical dimension and ±0.10–0.20 mm on general outline, depending on strip thickness and material springback.
| Feature | Typical tolerance | Why it matters |
|---|---|---|
| Mating opening (width/height) | ±0.05 mm | Insertion force and wobble |
| Contact pitch | ±0.03 mm | Alignment with contacts |
| Overall length | ±0.15 mm | Board engagement depth |
| Shell wall thickness | ±0.02 mm | Shielding continuity and rigidity |
| Solder tab position | ±0.08 mm | PCB pad alignment |
| Board-lock coplanarity | 0.10 mm max band | Solderability |
The coplanarity callout deserves attention. On a surface-mount shell, every board lock must sit inside a band of about 0.05–0.10 mm or one leg floats off its pad and the part tilts. That is a forming and fixture problem more than a stamping one, and it is usually solved by reworking the form station rather than tightening the blank.
How Do You Get Shielding Right?
Shielding comes from a continuous, low-resistance path around the connector, exactly like a stamped EMI contact. Two things break that path: gaps that are long compared with the wavelength of interest, and plating that is thin or partly non-conductive at the seam. A single long seam is worse than several short ones, because a slot acts as a leak. Overlap the seam by 1.5–3 mm and stake the parts together at two or three points, and the shell behaves far better than a butt joint.
Plating matters just as much. Tin at 2–5 µm gives a solderable, stable joint but oxidizes over time; nickel at 1–3 µm is harder and resists wear at the mating line; spot gold on the ground fingers keeps contact resistance low through hundreds of cycles. Where the shell must both shield and solder, a common answer is tin overall with nickel or gold only on the ground fingers.
Materials and Plating for Connector Shells
Material choice follows the retention feature. A shell with a live spring latch needs a spring-temper alloy; a plain shield can does not.
| Material | Strip thickness | Typical plating | Best use |
|---|---|---|---|
| C2680 brass | 0.20–0.40 mm | Tin 2–5 µm | General shells, cost-driven |
| C5210 phosphor bronze | 0.15–0.30 mm | Tin or Ni 2–5 µm | Spring latches, retention |
| SUS 301 stainless | 0.10–0.25 mm | Ni 1–3 µm or bare | EMI cans, heat resistance |
| C110 copper | 0.15–0.30 mm | Tin, spot silver | High-current ground |
Indicative numbers at a China source factory: progressive-die tooling for a shell runs about $3,000–$12,000 depending on stations and inserts; unit cost lands near $0.05–$0.40 at 100,000 pcs, moving with material grade and plating. These are indicative, not quotes — the geometry on your drawing sets the real number.
Common Failure Modes and How to Design Them Out
The first repeat offender is insertion force drift. A latch that is too tall or a mouth that is too tight both push insertion force up, and the operator feels it immediately. The fix is usually to add compliance — a slit latch, a folded beam, or a taper at the mouth — rather than to loosen the whole tolerance.
The second is intermittent ground. This almost always traces to plating wear or a seam that opens under vibration. Adding a second ground finger and pre-loading the seam with a dimple usually solves it. The third is solder-tab coplanarity, covered above. The fourth is distortion of thin walls during forming, which shows up as a wavy mouth; it is controlled with proper die clearance and a radius at the bend rather than a hard corner. When a defect appears in volume, a structured stamping die troubleshooting routine finds whether the cause is tooling wear or a design margin that was never there.
How Should You Spec a Shell for Sourcing?
Send the mating connector part number, a drawing with the critical dimensions called out, the material and plating for each zone, the board-attach method, and the annual volume. State which dimensions are functional and which are cosmetic — a factory will hold the tight ones and relax the rest, and that saves money. Include any testing requirement (mating cycles, retention force, shielding effectiveness) as a target, not a wish. With that package, a shell can be quoted in 12 working hours and often sampled before the production die is committed.
Frequently Asked Questions
Q: What tolerance can you hold on a stamped connector shell?
A: We hold ±0.05 mm on formed critical features such as the mating opening and ±0.10–0.20 mm on the general outline, at strip thickness from 0.10 to 0.60 mm. Tighter calls need CMM verification per batch, which we do on request.
Q: Can a stamped shell replace a machined shell?
A: For most board-mount and cable-end connectors, yes. Stamping wins on cost above a few thousand pieces and integrates latches and tabs for free. A machined shell still makes sense for very thick walls, complex internal threads, or a few hundred pieces where no tooling is justified.
Q: What plating is best for connector shell shielding?
A: Tin overall for solderability, with nickel or spot gold on the ground fingers for low, stable contact resistance. A shell that only needs shielding can run bare stainless or nickel at 1–3 µm.
Q: What is the tooling cost and lead time for a connector shell?
A: A progressive die for a shell is typically $3,000–$12,000 depending on stations and inserts, with about 3–5 weeks to first article. Unit cost at 100,000 pcs is roughly $0.05–$0.40.
Q: How do I lower insertion force without losing retention?
A: Add compliance instead of loosening the whole shell. A slit latch, folded beam or tapered mouth keeps retention high while cutting the peak insertion force, and it is easier to control in production than a global tolerance change.
Related Resources
- Precision metal stamping services in China: capabilities, tolerances and lead times from a Dongguan source factory.
- Stamped terminals, contacts and connector shells: stamped interconnection parts made on progressive dies in-house.
- About BQUQ: an ISO9001-certified source factory running stamping, CNC, springs and heat sinks under one roof.
- Contact us: send your drawing and get a quote within 12 working hours.
Authored by the BQUQ Engineering Team. BQUQ is an ISO9001-certified source factory in Dongguan, China, running CNC machining, metal stamping, custom springs, heat sink and collet lines under one roof. Send drawings to sc@bquq.com or WhatsApp +86 13713157787 for a quote within 12 working hours. www.bquq.com


