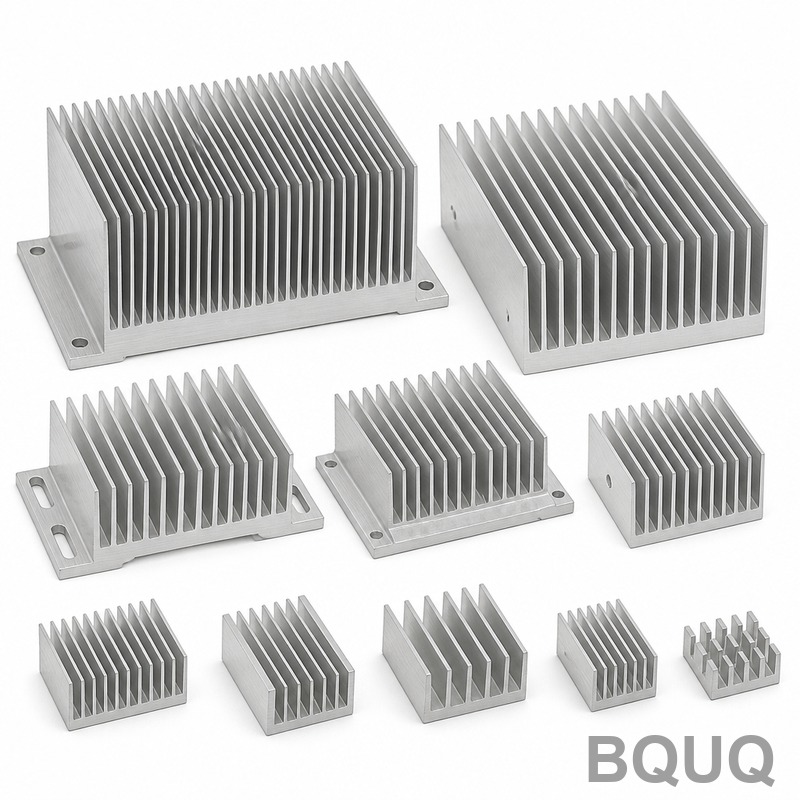
EV IGBT Power Module Heat Sink: 6063-T5 Extrusion + CNC, 0.05mm Flatness
An IGBT power module is only as reliable as the interface between it and its heat sink. Under full traction load the module dumps hundreds of watts into that interface, and if the mounting face is not flat, the thermal pad cannot bridge the gap - the module runs hot and derates early. Extruded aluminum gets you the fin area at a cost that works in a vehicle, but holding a 0.05mm mounting surface plus a machined sealing groove on top of it is what separates a heat sink from an actual thermal solution.
Project Background & Challenge
A power electronics supplier in Europe, working as a Tier-1 partner to several EV programs, brought us a liquid-cooled heat sink for a traction inverter IGBT module. The extruded profile had already been designed and validated on paper: 6063-T5 aluminum, a finned base with a wide flat top, fed by a cooling channel underneath. Volumes were set at 5,000 pieces per month. On paper the part looked routine. The drawing told a different story.
They had tried a local extrusion house first. The profile came out fine and the price was right, but the machined top never held flatness in volume, and seal leaks appeared during the customer's own qualification testing. The extrusion supplier could form the shape but had no answer for the machined interface or the seal groove, so responsibility fell between two companies and nobody owned the finished part. That is how the drawing reached us.
The as-extruded mounting face is never flat enough to seat a power module. Extrusion leaves a natural bow and twist along the length - typically 0.2 to 0.3mm across a face this wide - and no thermal interface material can compensate for that at the clamp pressure an IGBT module can safely take. The module needs the mounting face flat within 0.05mm. Around that face sits a seal groove for the module gasket, and if the groove width or depth varies, the gasket either leaks or over-compresses. Add mounting holes that must locate to both the module and the board standoffs, and the entire top surface has to be re-machined after extrusion.
Then there is the thermal cycle. An inverter in service sees thousands of heat-and-cool cycles, and any residual stress left in the part from extrusion or from heavy machining will move the flatness over time. A heat sink that measures 0.05mm on the bench but 0.09mm after a season in a vehicle is a warranty claim, not a part. The challenge was never reaching 0.05mm once - it was holding it through volume production and through the life of the vehicle.
BQUQ Process Solution
Our approach was to treat the extrusion as a blank rather than a finished part, and bring everything that touches the module in on a CNC after the profile has been stress-stabilized.
Extrusion and Stress Stabilization
Profile extrusion is scheduled on a 6063-T5 line, and the blanks then go through controlled stretch-straightening and a stabilizing dwell before any cutting. This does two things: it pulls the bow and twist out of the as-extruded length so the CNC removes only a uniform layer, and it lets the material relax before the critical faces are cut, so the flatness measured at the machine is the flatness the customer still has months later. Wall thickness around the cooling channel is held consistent so the machined top can never break into the channel - a defect that would only surface after machining and could not be repaired.
CNC Machining of the Mounting Face and Seal Groove
The mounting face, the seal groove and all mounting holes are machined in a single setup, so flatness and the groove reference off the same datums. The face is fly-cut to 0.05mm flatness and Ra0.8, and the seal groove is milled to 0.01mm on width and 0.02mm on depth so gasket compression stays inside the seal maker's window. Hole positions are held at 0.01mm. Groove edges are deburred in-process, because a raised burr on a seal land will cut a gasket and create a leak that no amount of flatness can fix.
Sealing Face Verification
Because the seal is what keeps coolant away from the electronics, the groove is not only measured - it is validated. A go/no-go gasket check and a light-band inspection confirm the groove floor and the seal land are continuous around the full perimeter, with no tool mark deep enough to give the gasket a leak path. Any part that shows a step or a blend error in the groove is scrapped rather than reworked, because a seal land that has been touched up by hand cannot be trusted to hold under pressure.
Key Specifications
| Item | Specification |
|---|---|
| Material | 6063-T5 extruded aluminum, CNC-machined mounting face |
| Mounting face flatness | 0.05mm over the module footprint |
| Seal groove width / depth | ±0.01mm / ±0.02mm |
| Mounting hole position | ±0.01mm |
| Surface finish | Ra0.8 on the sealing face, Ra1.6 on non-critical faces |
| Fin thickness | 1.0mm extruded fins (0.3mm minimum capability) |
| Volume | 5,000 pcs/month |
| Inspection | CMM full layout + air gauging, CPK≥1.33 on flatness and groove dimensions |
| Delivery | Samples in 5 days, first 5,000-pc batch in 15 days |
Quality Control & Delivery
First-article inspection is a full CMM layout, not a spot check. Flatness is mapped across the whole module footprint, the seal groove is measured at multiple points around the perimeter, and hole positions are verified against the module datasheet. Critical features carry a CPK target of 1.33 or better, and the data ships with every batch under an ISO9001:2015 quality system. Dimensional reports are archived by batch, so any field question can be traced back to the exact extrusion lot and machining run.
Result: samples were approved in 5 days, the first production batch of 5,000 pieces shipped in 15 days, and the part moved to a rolling monthly schedule. Sealing-face flatness held within 0.05mm across the whole qualification run, and parts are delivered with the thermal interface masked so it is not contaminated before assembly.
Related Products & Resources
To see the wider family in this category, start with the Custom Extruded Aluminum Heat Sink collection. Parts that carry a machined mounting base, like this one, are grouped under Aluminum Heat Sinks with Mounting Base. To understand how we bring extrusion, machining and finishing together under one roof, see About BQUQ. Send a drawing and get a quotation within 12 hours.
FAQ
What flatness can you actually hold on an extruded heat sink mounting face?
0.05mm is our standard capability on a machined mounting face, and we map the entire footprint with a CMM instead of checking a single point. Because the profile is stress-stabilized before machining, the flatness tends to hold in service, not only on the inspection bench. CPK on flatness is held at ≥1.33 before a batch ships.
How do you keep the seal groove from leaking?
Groove width is held to ±0.01mm and depth to ±0.02mm, so gasket compression stays inside the seal maker's window. We validate the full perimeter with a go/no-go gasket and a light-band check, and we control CPK on both groove dimensions rather than relying on a single measured sample.
Can you run 5,000 pieces a month without a long lead time?
Yes. First article comes 5 days after drawing approval, the first 5,000-piece batch ships in 15 days, and production then runs on a rolling monthly schedule. Our heat sink volume range is 1,000 to 100,000 pieces, so 5,000 a month is normal production for us rather than a stretch.
Is the mounting face anodized?
No. We keep the thermal interface bare and masked, because an anodized layer adds thermal resistance and can disturb flatness. Decorative or protective anodizing, including black, can be applied to the rest of the profile whenever the drawing calls for it, as long as the interface stays clean.