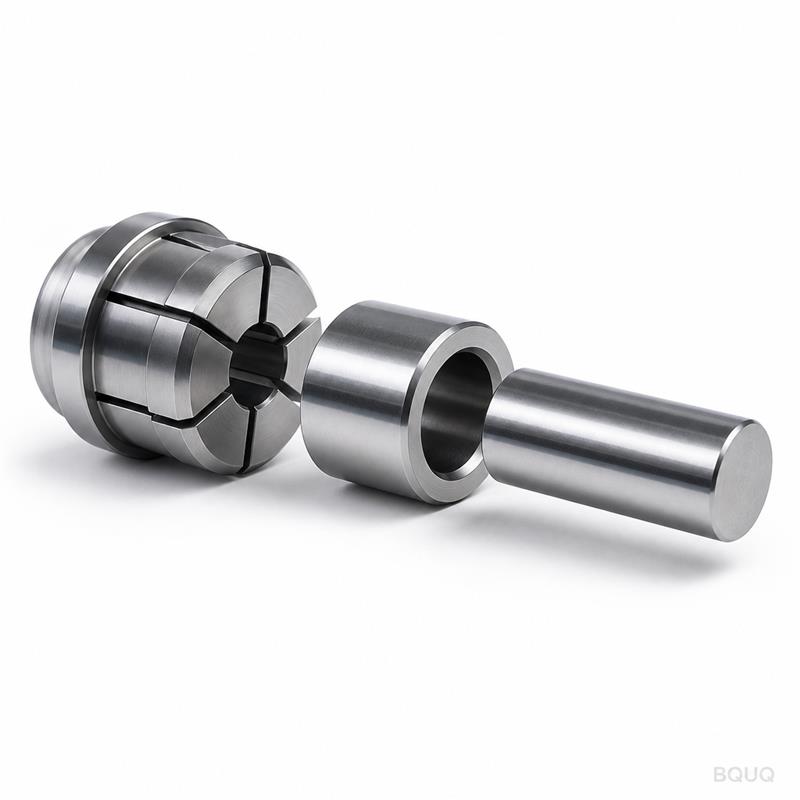
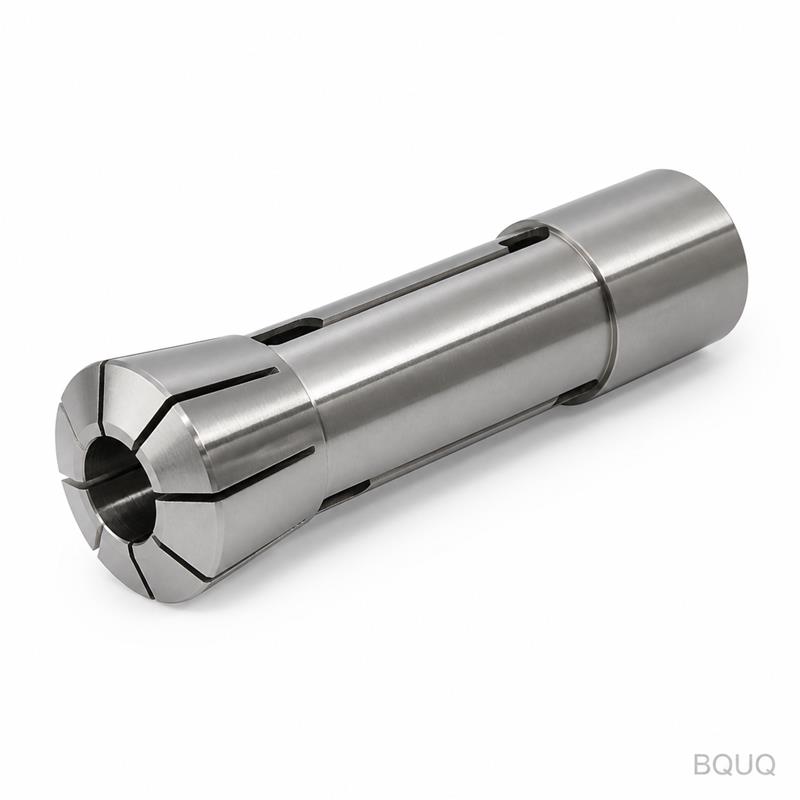
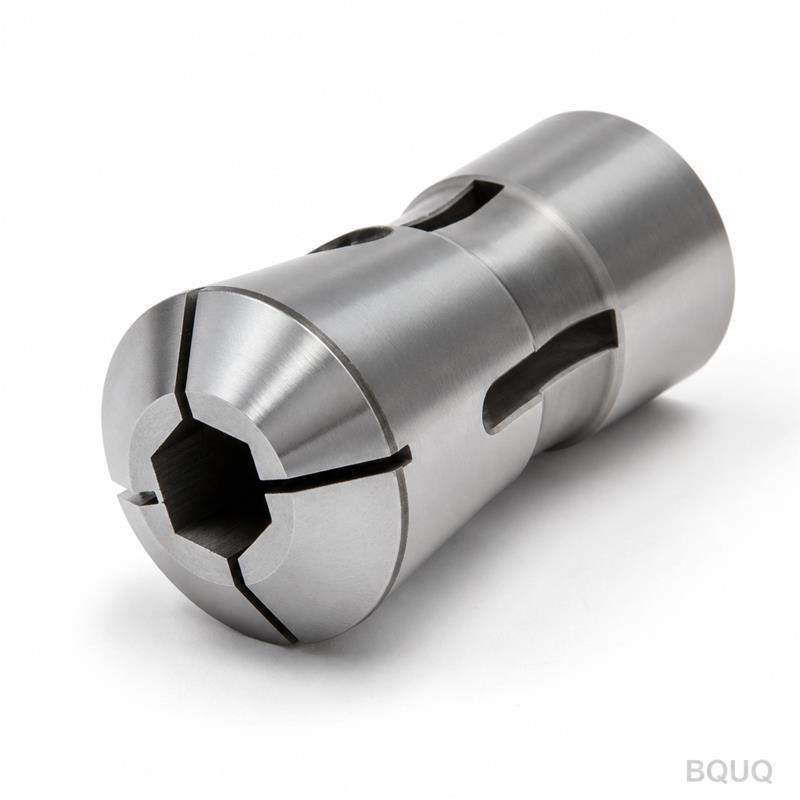
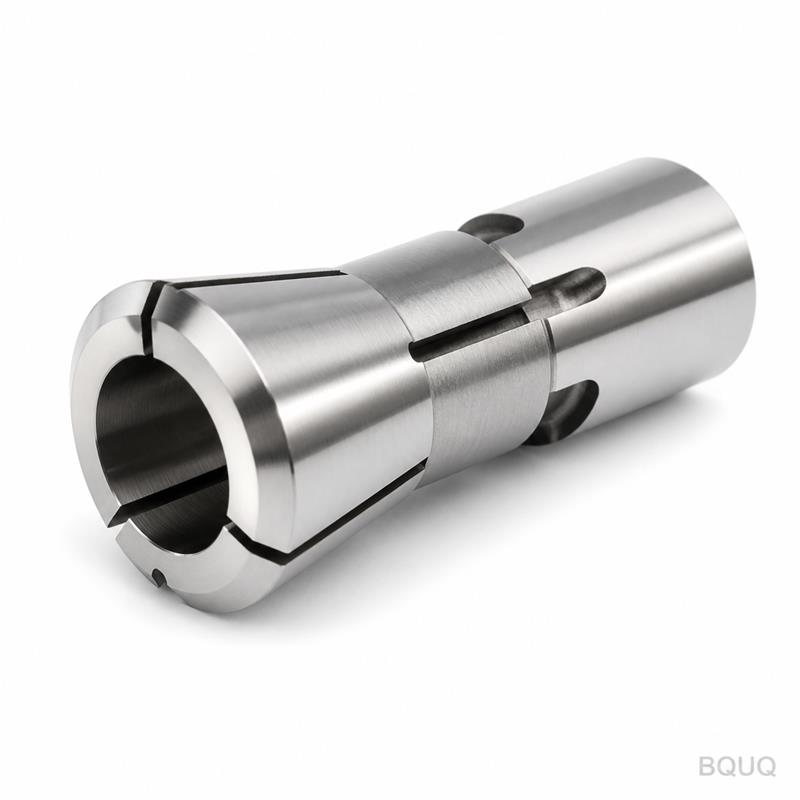
Your drawing defines the part. We build it to that spec, verify every critical dimension, and ship only after inspection passes. This is a precision assembly for auto
Your drawing defines the part. We build it to that spec, verify every critical dimension, and ship only after inspection passes. This is a precision assembly for auto lathe bar feeding—gu
Get a Fast Quote for This Part
Send us your drawing / quantity / material — reply within 24h.
Your drawing defines the part. We build it to that spec, verify every critical dimension, and ship only after inspection passes. This is a precision assembly for auto lathe bar feeding—guide bushing, collet chuck interface, and bar stock alignment in one unit.
At a glance: Tolerance ±0.005 mm on mating diameters, surface finish Ra 0.4, lead time 7–12 working days, no MOQ. One part or one thousand, same process control.
Specifications
Parameter
Value
Notes
Material
20CrMnTi, 40Cr, GCr15, SUS440C, or per drawing
Carburized or through-hardened to HRC 58–62
Machining
CNC Swiss-type auto lathe, 5-axis milling, cylindrical grinding
Single setup for concentricity ≤0.003 mm
Tolerance
±0.005 mm on guide bore, ±0.01 mm on flange and thread
Cpk ≥1.33 on critical features
Surface finish
Ra 0.4 on bore, Ra 0.8 on OD, optional mirror polish
Ground and honed for bar stock glide
Heat treatment
Carburizing, induction hardening, or cryogenic treatment
Case depth 0.5–1.0 mm per spec
Coating
None, black oxide, TiN, or CrN
Reduces wear on high-cycle runs
Inspection
100% dimensional check, CMM report per batch
Hardness test, material cert, surface roughness trace
Batch size
1–50,000 pcs
No MOQ, tooling amortized per order
Lead time
7 days for prototypes, 12 days for production
Faster for standard collet chuck sizes
T
hree reasons buyers send us their drawings 1. Batch-traceable quality. Every lot gets a unique heat code and serial number. We store process data for 3 years. If a downstream issue appears, we trace it to the exact machine, tool, and operator shift. No guesswork.
2. Inspection report per batch. You get a full dimensional report, material certificate, and hardness curve with every shipment. Not a generic PDF—actual measured values from our CMM and hardness tester. Your QC team can skip incoming inspection if they trust the report.
3. One factory for CNC + stamping + springs + heat sink. Your collet chuck assembly might need a spring retainer, a stamped flange, or a heat sink for a motorized spindle. We make all of it under one roof. Fewer suppliers, shorter lead time, single point of accountability. You send one drawing package; we coordinate the rest.
Swiss-type automatic lathes for guide bushing and bar stock support in high-speed turning of small precision components (watch pins, medical screws, connector contacts).
CNC collet chucks in multi-spindle automatics where bar stock feed must stay concentric under 10,000+ RPM.
Hydraulic or pneumatic bar feeders that require a hardened guide bushing to reduce vibration and wear.
Retrofit kits for older cam-driven autos, replacing worn bushings with custom-machined units to extend machine life.
High-volume fastener production where collet chuck alignment directly affects thread pitch accuracy and tool life.
Q
uestions buyers ask before ordering Q: What is your MOQ? A: No MOQ. We run one prototype for your validation, then scale to your volume. Tooling cost is quoted separately and amortized over the first 500 pcs if you order more.
Q: How do you guarantee tolerance and quality? A: We machine to your drawing, not to a range. Critical bores are ground after heat treatment. Every part is measured; we keep the CMM data and send you a summary. If a dimension drifts, we stop the line, not the shipment.
Q: What is your typical lead time for a custom CNC collet chuck? A: Prototype in 7 working days from drawing approval. Production runs in 10–12 days. If you need faster, we can split the batch and ship partial lots by air.
Q: Can you provide material certificates and heat treatment reports? A: Yes. Mill certificates for raw material, hardness test results, and case depth verification are included free with each batch. Third-party inspection (SGS, TÜV) is available at cost.
S
end your drawing Email your PDF or STEP file to sc@bquq.com. We reply with a firm quote in 12 hours—price, lead time, and process notes. For urgent questions, WhatsApp +86 13713157787. Precision manufacturing, made in China, no MOQ. Your custom CNC collet chuck starts with a drawing, not a sales pitch.