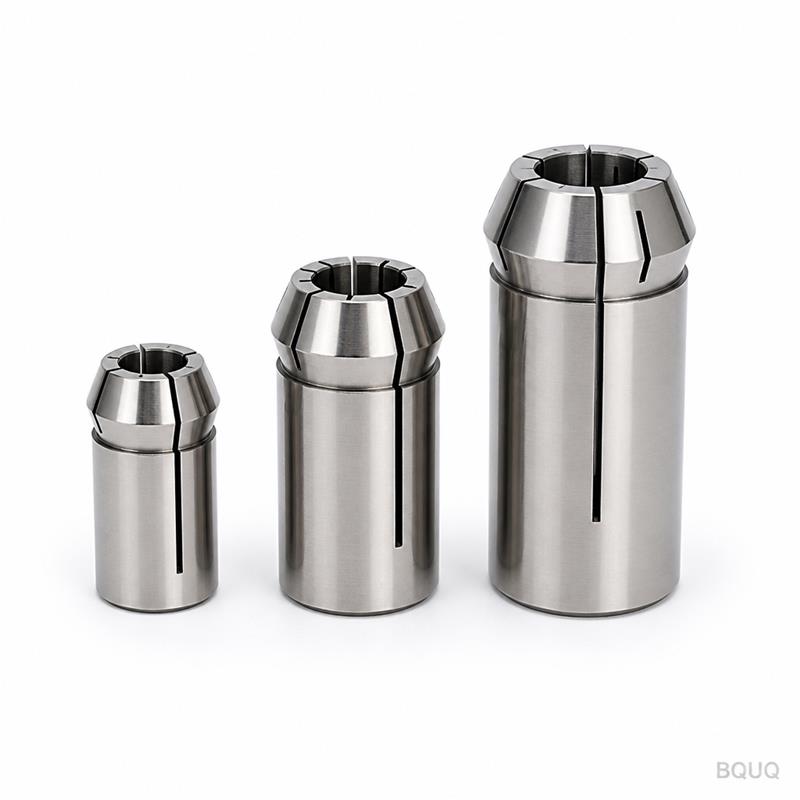
OpeningYour drawing defines the part. We define the process to hit it. Every CNC machined auto lathe collet set (20, 30, 40 series) is cut to your exact print, then verified on a C
Custom CNC Collet Chuck Sets 20 30 40 | Precision Made in China
OpeningYour drawing defines the part. We define the process to hit it. Every CNC machined auto lathe collet set (20, 30, 40 series) is cut to your exact print, then verified on a CMM before the box is
Get a Fast Quote for This Part
Send us your drawing / quantity / material — reply within 24h.
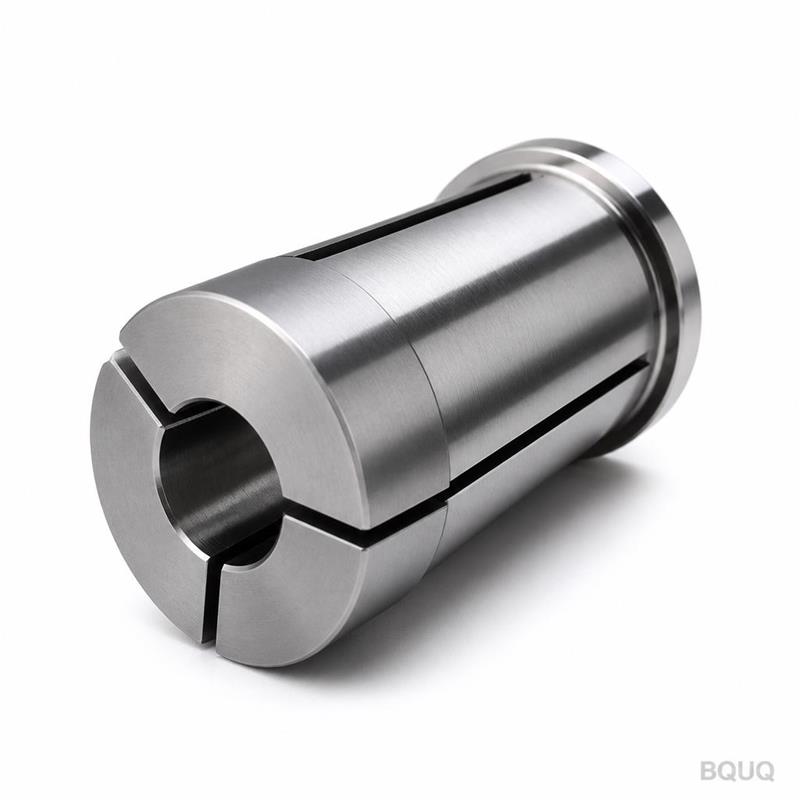
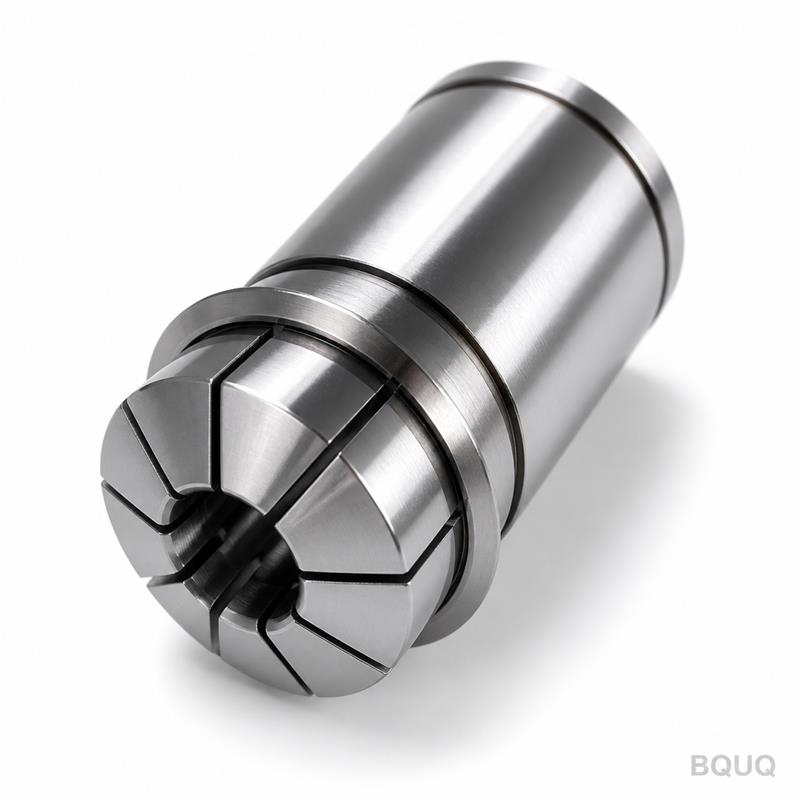
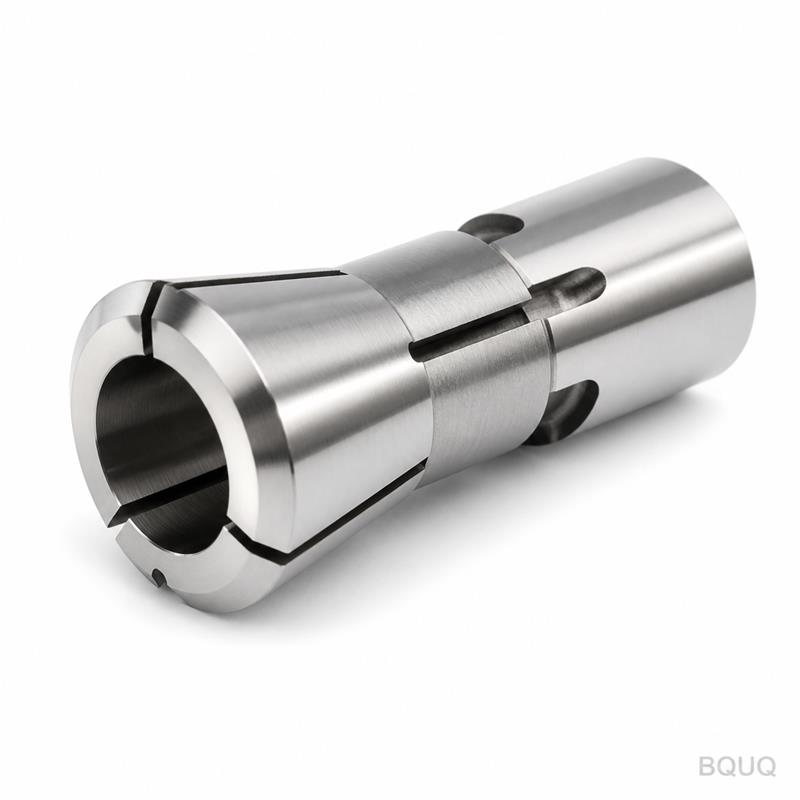
Your drawing defines the part. We define the process to hit it. Every CNC machined auto lathe collet set (20, 30, 40 series) is cut to your exact print, then verified on a CMM before the box is sealed. No guesswork, no "close enough."
At a glance: Tolerance ±0.005 mm on bore and taper, surface finish Ra 0.4, lead time 10–15 working days, no MOQ. One piece or one thousand, same verification standard.
Specifications
Parameter
Value
Material options
20CrMnTi, 40Cr, 65Mn, 9SiCr, or customer-specified alloy
Carburizing or induction hardening, followed by cryogenic treatment (optional)
Inspection
100% dimension check on critical features; CMM report per batch
Batch size
1 to 10,000 pieces, no MOQ
Lead time
10 working days for prototypes, 15 for production runs
Marking
Laser-etched part number, batch code, material grade
We run these on our own CNC lathes and grinders. We do not outsource any step. That is why the taper angle matches your chuck body every time, and why the slots (if specified) have no burr on the gripping edge.
Three reasons buyers send us their drawings
1. Batch-traceable quality, not just a QC stamp. Each collet gets a unique batch code. We store the raw material certificate, heat treatment curve, and final inspection data for that batch for 10 years. If a problem shows up in your spindle next month, we pull the record and tell you exactly what happened.
2. Inspection report per batch, free. You get a PDF with actual measured values: bore diameter, taper angle, concentricity, hardness. Not a "pass/fail" checkbox. Real numbers. This report is signed by our QC lead, not an automated system.
3. One factory for CNC, stamping, springs, and heat sinks. Your collet chuck set is machined here. But if your assembly also needs a spring retainer, a stamped washer, or a heat sink for the drive motor, we make those in the same building. One purchase order, one shipping point, one responsible party. Fewer suppliers, fewer excuses.
Where these parts are used
These collet sets fit standard auto lathes and CNC turning centers with 20 mm, 30 mm, or 40 mm bar capacity. Typical applications:
High-volume screw machining: Feeding brass, aluminum, or free-cutting steel bar stock for automotive connectors, hydraulic fittings, and sensor housings.
Precision medical components: Holding small-diameter stainless or titanium rods for bone screws, dental implants, and surgical instrument shafts. The ±0.005 mm bore keeps runout low enough for 0.02 mm tolerances on the finished part.
Aerospace fasteners: Gripping hex or round bar for bolts, rivets, and inserts where surface finish and concentricity are critical.
Watch and instrument parts: Sub-3 mm diameters, where a worn collet shows up immediately as chatter marks.
The 20/30/40 series covers the most common bar sizes in Swiss-type and fixed-headstock lathes. If you run a 25 mm or 35 mm bar, we can make a custom bore to match. That is the point of a custom CNC collet chuck.
Q: What is the MOQ?
A: No MOQ. We make one prototype collet for you to test, or 5,000 for a production line. The unit price drops with quantity, but the quality standard does not.
Q: How do you guarantee tolerance and quality?
A: We grind the bore and taper after heat treatment, not before. Then we measure every collet on a CMM. The inspection report shows the actual deviation per dimension. If a collet is out of spec, it does not ship.
Q: What is the lead time for a custom set?
A: 10 working days for a single prototype or a small set. 15 working days for a full production batch. If you need faster, tell us when you send the drawing. We can often compress to 7 days for standard materials.
Q: Do you provide material certificates?
A: Yes. Every batch comes with a mill certificate for the raw material, plus our heat treatment report. If you need a specific standard (ASTM, DIN, JIS), we source to that grade and document it.
Send your drawing
Upload your PDF or STEP file. We will check the taper angle, bore size, and slot geometry against our standard tooling. You get a firm quote in 12 hours, including unit price, tooling cost (if any), and lead time. No obligation, no hidden charges.
Email: sc@bquq.com
WhatsApp: +86 13713157787
Precision manufacturing is not a slogan. It is a measurement. Send us the drawing and see the numbers.