OpeningYour tool holder is only as good as its taper fit and runout. We machine HSK63A collet chucks to your exact drawing, not from stock blanks. Every chuck is verified on a CMM
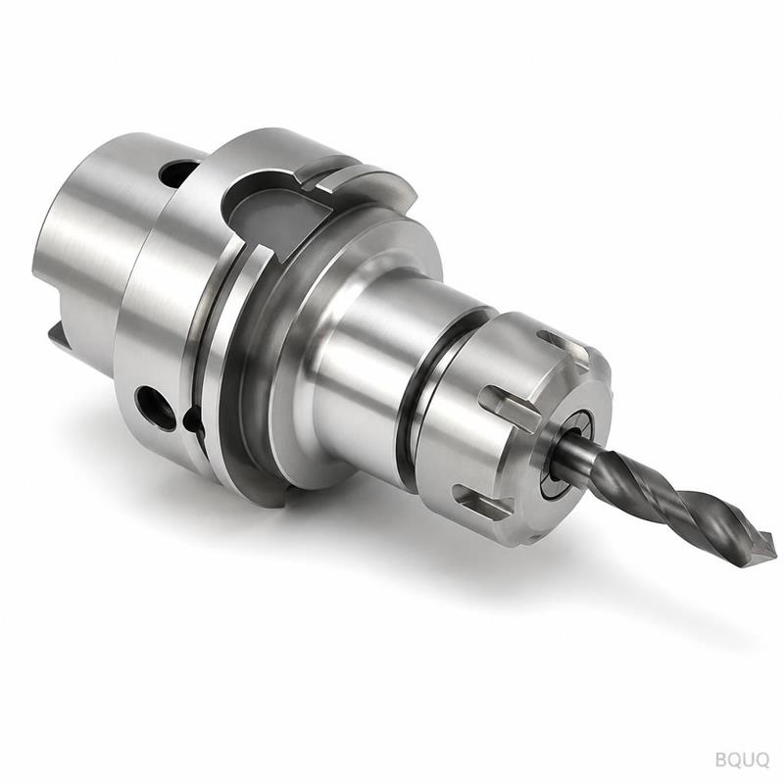
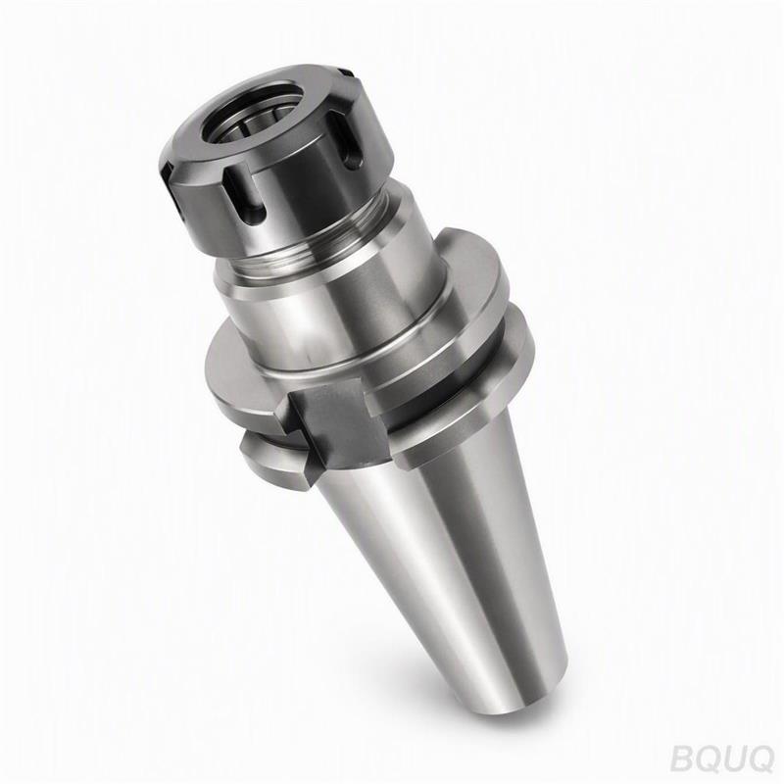
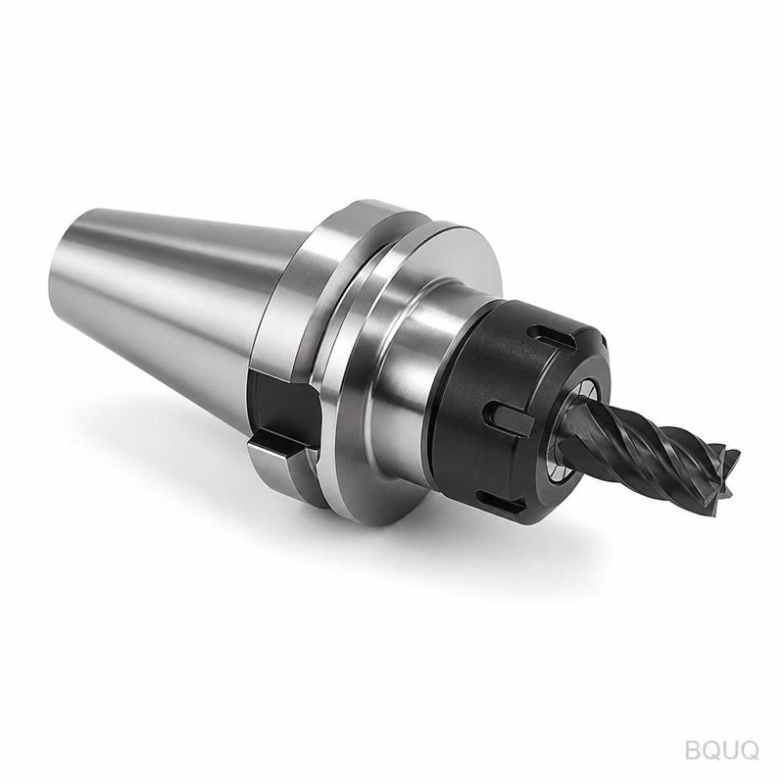
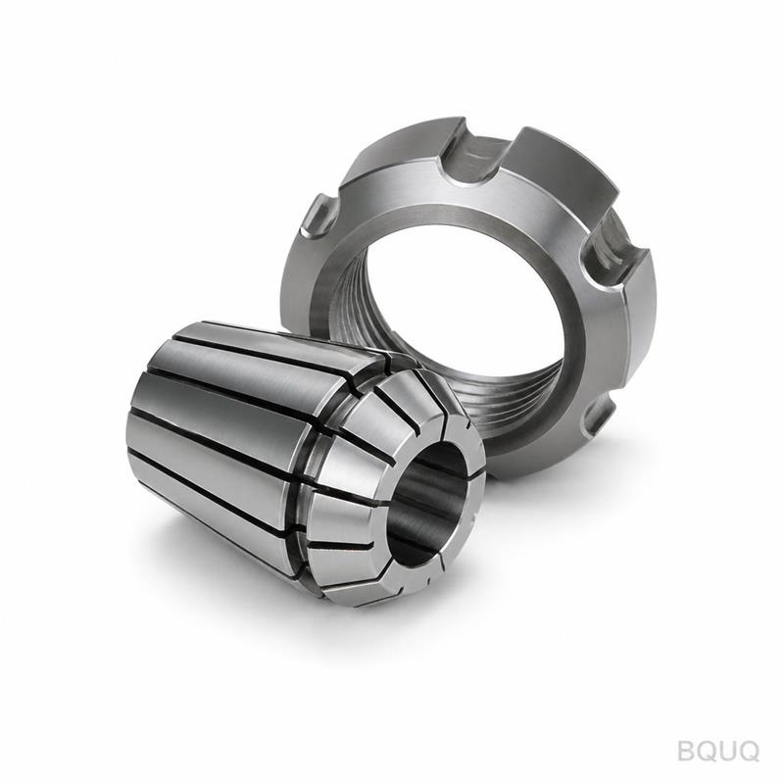
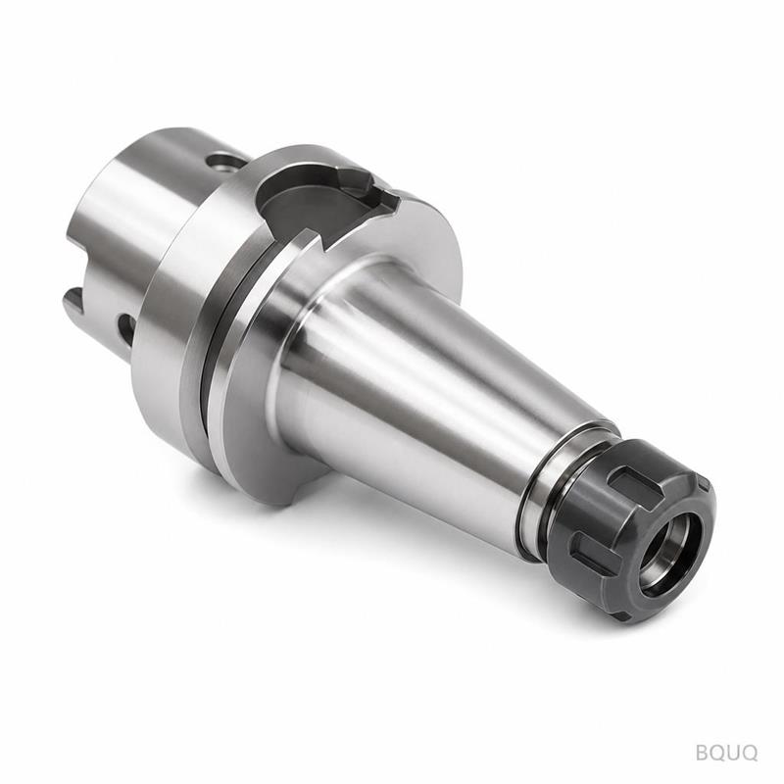
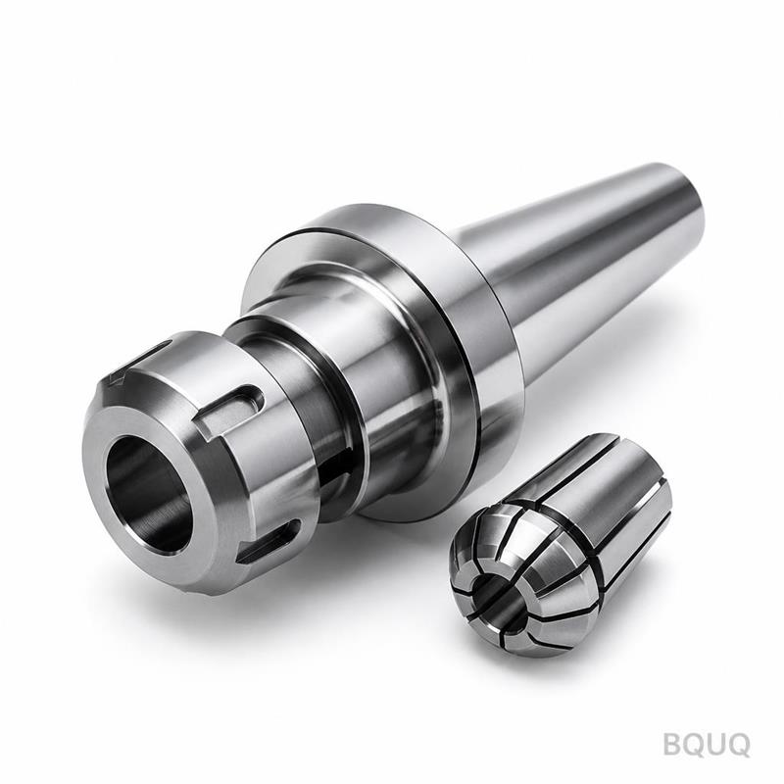
Custom CNC Machined HSK63A Collet Chuck with Drill Bit Tool Holder
OpeningYour tool holder is only as good as its taper fit and runout. We machine HSK63A collet chucks to your exact drawing, not from stock blanks. Every chuck is verified on a CMM before it leaves our
Get a Fast Quote for This Part
Send us your drawing / quantity / material — reply within 24h.
Your tool holder is only as good as its taper fit and runout. We machine HSK63A collet chucks to your exact drawing, not from stock blanks. Every chuck is verified on a CMM before it leaves our floor.
Runout: ≤ 0.005 mm at the nose (TIR)
Taper grade: AT3 or better per DIN 69893
Lead time: 15–20 working days for custom batches
No MOQ – order 1 piece or 1,000
Material: 20CrMnTi or 8620, case-hardened to 58–62 HRC
We are a precision manufacturing factory in Dongguan, China, with 20 years in CNC machining, metal stamping, springs, and heat sinks. Your drawing is our starting point.
Specifications
Parameter
Value
Taper standard
HSK63A (DIN 69893)
Collet type
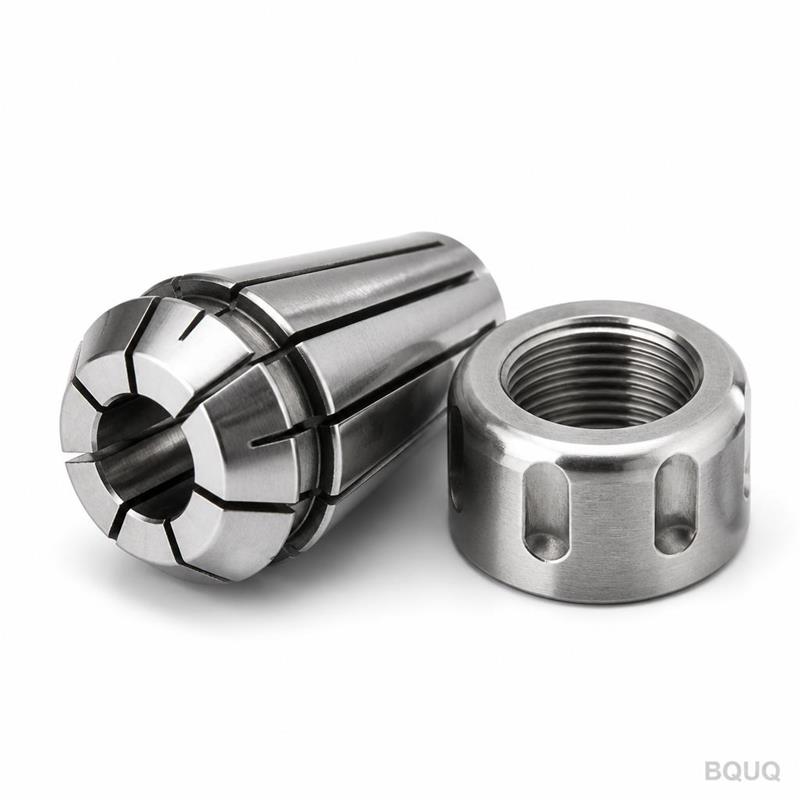
ER32 or ER40 (per your spec)
Material
20CrMnTi, 8620, or 42CrMo4
Hardening
Carburized or induction, 58–62 HRC
Surface finish
Ra 0.4 µm on taper, Ra 0.8 µm elsewhere
Runout (TIR)
≤ 0.005 mm at nose, ≤ 0.010 mm at 100 mm
Balance grade
G2.5 @ 25,000 rpm (optional)
Machining process
CNC turning, 5-axis milling, ID/OD grinding
Tolerance
± 0.005 mm on critical diameters
Inspection
CMM report, runout gauge, hardness test
Batch size
1–500 pcs, no MOQ
Lead time
15–20 days for custom, 7 days for standard
We use Okuma and Mazak CNC lathes, a Hermle 5-axis mill, and Studer grinders for the taper. Each chuck is serialized and matched to its inspection report.
Three Reasons Buyers Send Us Their Drawings
1. Batch-traceable quality.
Every heat number, every batch, every operator is logged. If a part fails in your spindle, we can trace it back to the exact grinding wheel and coolant batch. You get a full traceability sheet with your shipment.
2. Inspection report per batch.
We do not ship without a CMM report. You receive runout values, taper contact percentage, hardness readings, and surface roughness data for each batch. No averages, no sampling – every chuck is measured.
3. One factory for CNC + stamping + spring + heatsink.
Your tool holder is not an isolated part. If your assembly needs a spring collet, a stamped retention knob, or a heat sink for the spindle drive, we make it under one roof. Fewer suppliers, fewer tolerance stacks, one invoice.
Where These Parts Are Used
Custom CNC collet chucks with HSK63A tapers are used in:
High-speed machining centers – 20,000+ rpm spindles where balance and runout matter
Drilling and tapping units – where a drill bit must run true to avoid breakage
Aerospace structural parts – aluminum and titanium frames, where tool life is critical
Mold and die shops – finishing operations on hardened steel
Medical device machining – small-diameter drills for implants and instruments
In all these cases, the collet chuck is the last mechanical link between the spindle and the cutting edge. A 0.01 mm runout error at the chuck becomes a 0.03 mm error at the drill tip. Buyers who need repeatable hole position and size send us their drawings.
Q: What is your MOQ?
A: No MOQ. We make one prototype or a full production run. Many buyers start with 1–2 samples to verify fit and runout, then scale up.
Q: How do you guarantee tolerance and quality?
A: We grind the taper after heat treatment, not before. Every chuck is measured on a CMM with a calibrated probe. Runout is checked with a precision test bar. We send the report with the parts.
Q: What is your lead time for custom chucks?
A: 15–20 working days for a custom drawing. Standard HSK63A ER32 chucks ship in 7 days. If you need faster, we can discuss a partial rush for an additional fee.
Q: Do you provide material certificates?
A: Yes. We supply mill certificates for the raw material, heat treatment reports, and hardness test results. All documents are in English and can be stamped by our QC manager.
Send Your Drawing
Send us your 2D or 3D file. We will review the taper, collet size, and any special balance requirements. You get a firm quote within 12 hours. No hidden costs, no vague promises.
Email: sc@bquq.com
WhatsApp: +86 13713157787
We are a precision manufacturing partner in Dongguan, China. Your custom CNC collet chuck is made to your drawing, verified before shipment, and ready to run in your spindle.