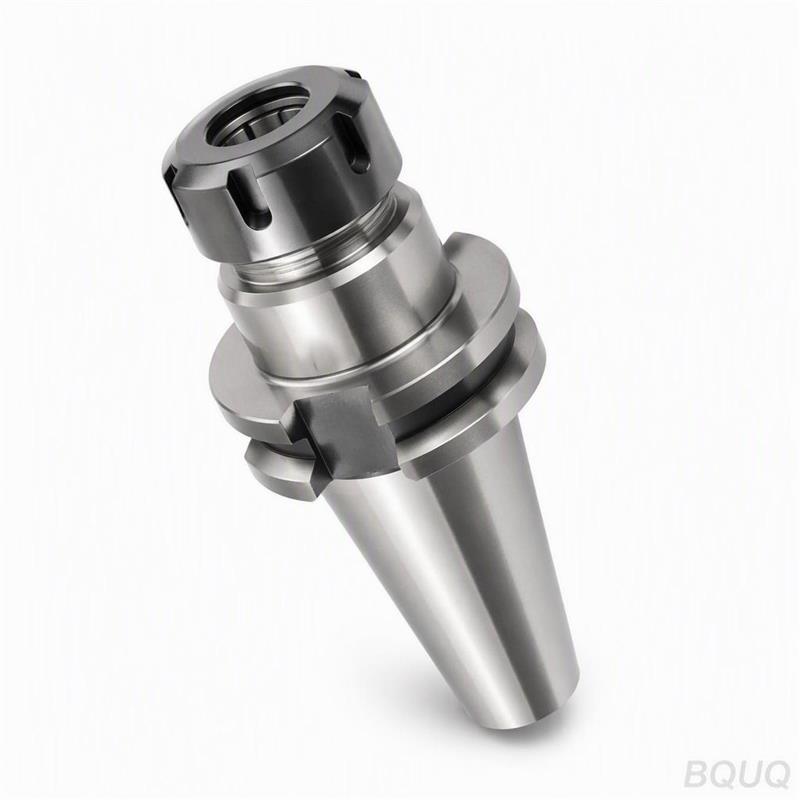
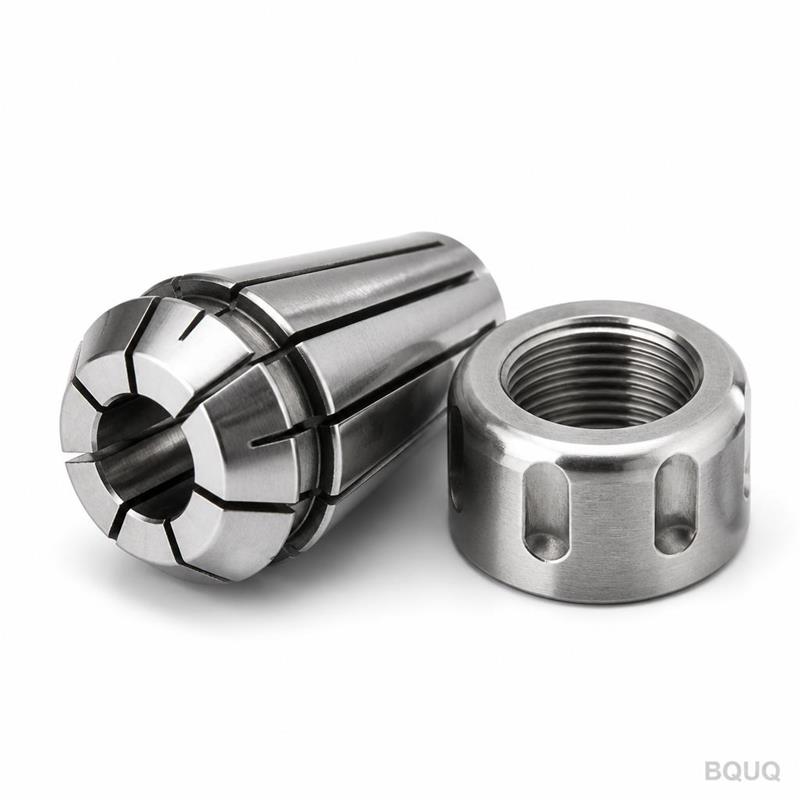
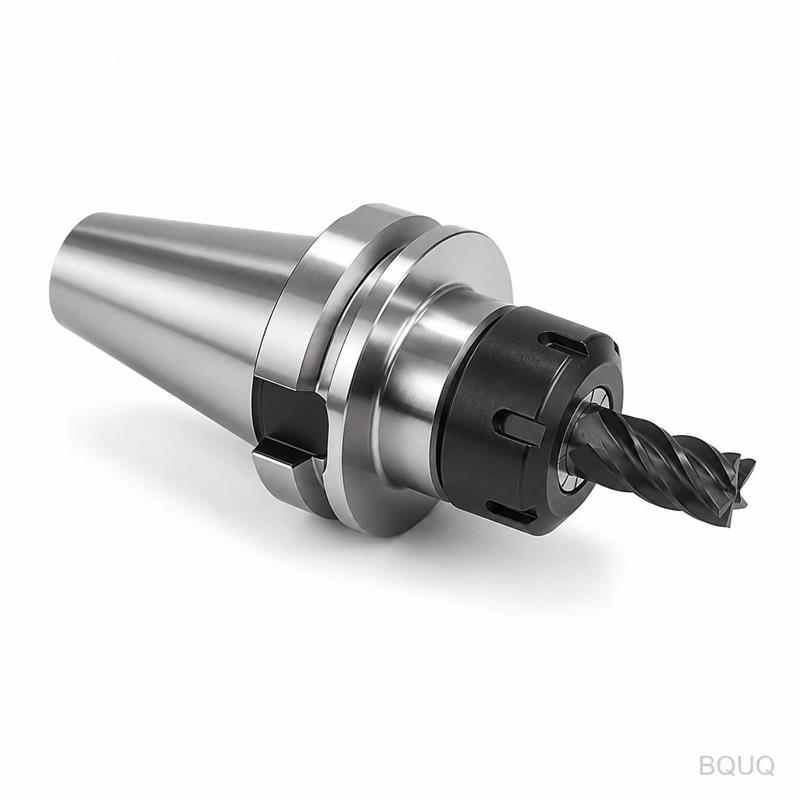
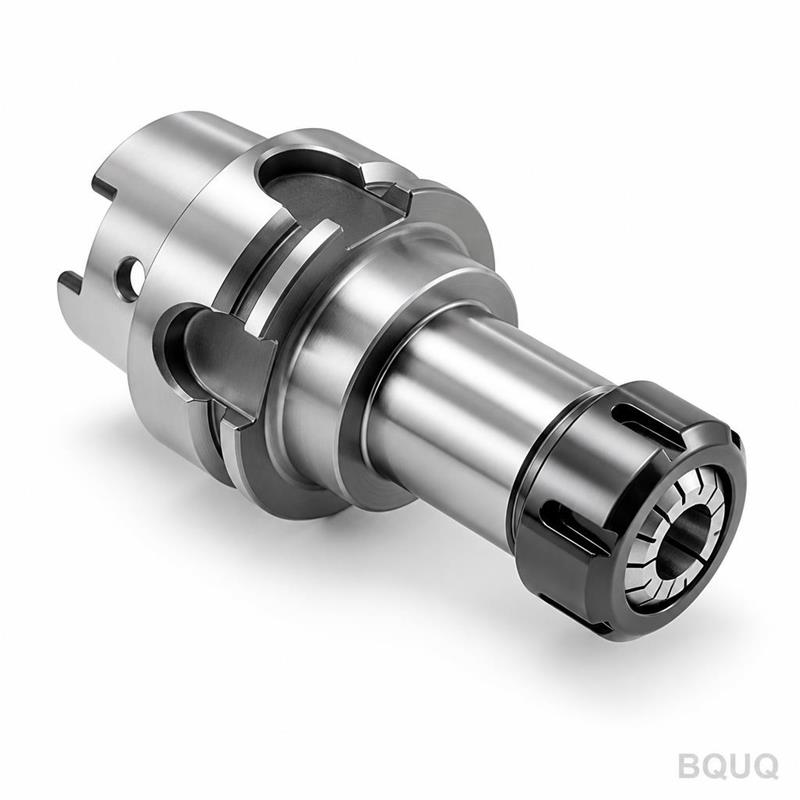
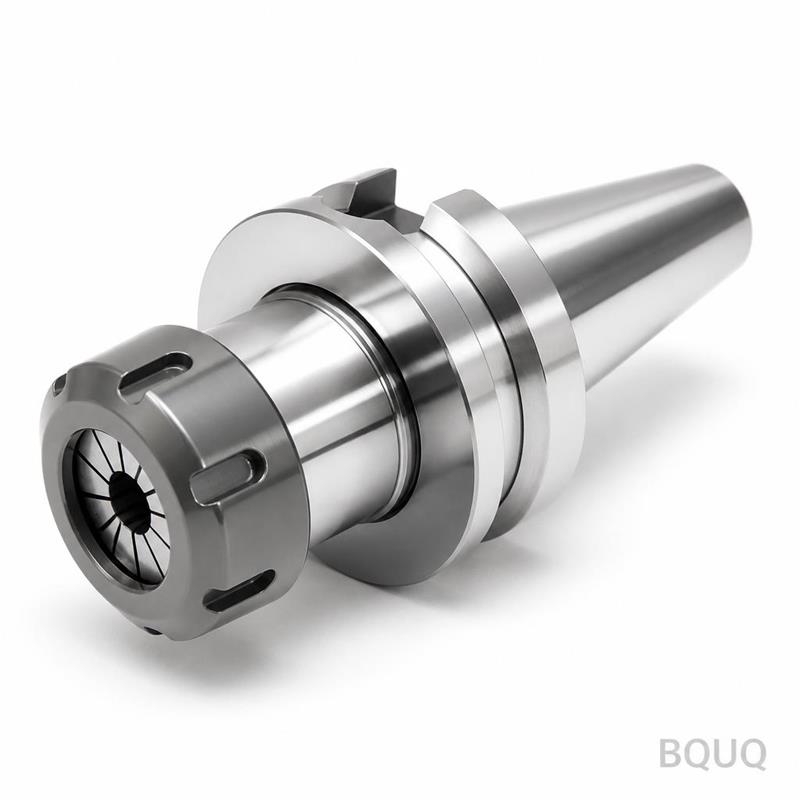
OpeningYour drawing defines the geometry. Our machining defines the truth of that geometry. We produce ISO30 ER20 collet chucks to your exact specifications, not off-the-shelf appr
Precision CNC Machined ISO30 ER20 Collet Chuck Holder Made in China
OpeningYour drawing defines the geometry. Our machining defines the truth of that geometry. We produce ISO30 ER20 collet chucks to your exact specifications, not off-the-shelf approximations. Every un
Get a Fast Quote for This Part
Send us your drawing / quantity / material — reply within 24h.
Your drawing defines the geometry. Our machining defines the truth of that geometry. We produce ISO30 ER20 collet chucks to your exact specifications, not off-the-shelf approximations. Every unit is verified before shipment. We check taper angle, runout, and hardness on calibrated equipment.
At a glance: Taper accuracy within AT3 tolerance. Runout ≤ 0.005 mm at the nose. Lead time 15-20 working days for custom batches. No MOQ. Made in China, shipped worldwide.
Specifications
We run a dedicated CNC turning and milling cell for collet chucks. The process is stable, repeatable, and documented per batch.
100% critical dimension check, CMM report per batch
Batch size
1 to 10,000 pieces
Lead time
15 days for prototypes, 20 days for production
We do not guess. We measure. The inspection report travels with the shipment.
Three reasons buyers send us their drawings
1. Batch-traceable quality. Each heat number and batch is recorded. If a problem appears in your spindle, we trace it to the exact operation and operator. You get a file, not a story.
2. Inspection report per batch. You receive a dimensional report with actual measured values, not just a pass/fail stamp. We show you the numbers for taper angle, runout, and hardness. This is precision manufacturing, documented.
3. One factory for CNC + stamping + springs + heat sinks. Your assembly may need a stamped collar, a spring collet, or a heat sink for the drive unit. We make all of them under one roof. One purchase order, one quality system, one shipping date. Less coordination, fewer surprises.
Where these parts are used
ISO30 ER20 collet chucks are not decorative. They hold cutting tools in spindles that remove metal.
CNC machining centers: Tool changes at 24,000 RPM demand a chuck that grips without vibration.
Automotive transfer lines: High-volume drilling and tapping operations need repeatable tool centering for consistent hole position.
Aerospace fixture manufacturing: Thin-wall aluminum parts require low runout to avoid chatter marks.
Medical device machining: Small-diameter end mills in ER20 collets must run true for fine features.
Die and mold shops: Finishing passes on hardened steel rely on the chuck's rigidity and taper fit.
If your spindle takes ISO30 tooling, this part is the interface between the spindle and the cutting edge. It must be right.
Q: What is the minimum order quantity?
A: No MOQ. We make one piece for prototype validation or 10,000 for production. The unit price drops with quantity, but the quality standard does not.
Q: How do you guarantee tolerance and quality?
A: We use AT3 taper gauges and a CMM for final inspection. Runout is checked with a dial indicator at the nose and at 100 mm. Hardness is verified with a Rockwell tester. The report is included in the shipment.
Q: What is the lead time for a custom CNC collet chuck?
A: 15 working days for prototypes, 20 working days for production batches. If you need faster, tell us at the quote stage. We can split the batch to meet your line stop.
Q: Do you provide material certificates?
A: Yes. We supply mill certificates for the raw material and our own heat treatment report. If you require third-party testing, we arrange it at cost.
Send your drawing
Send us your PDF or STEP file. We reply with a firm quote in 12 hours. We include material options, price breaks, and a delivery date. No vague estimates.