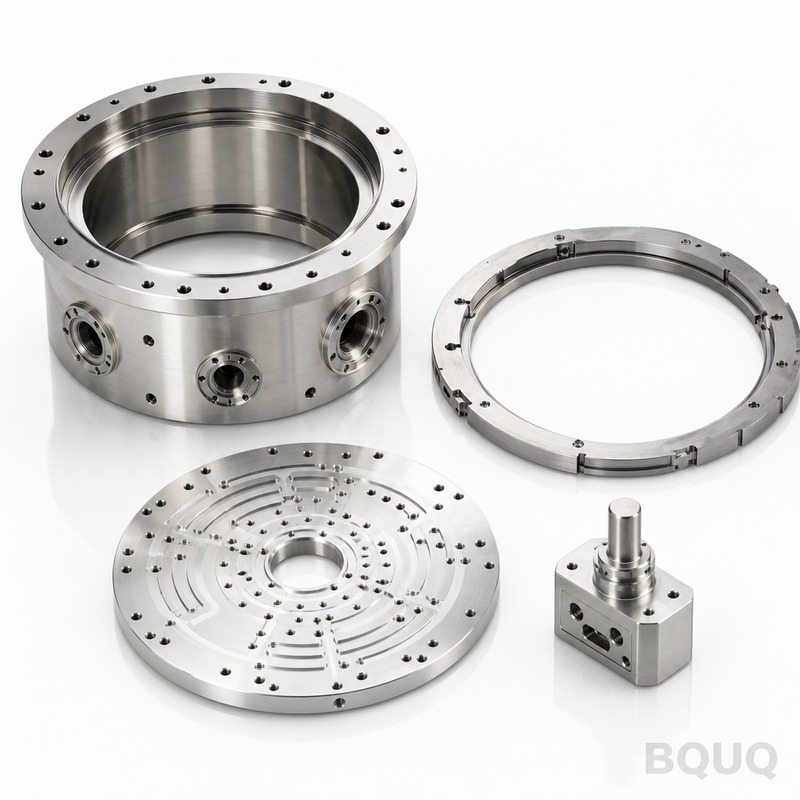
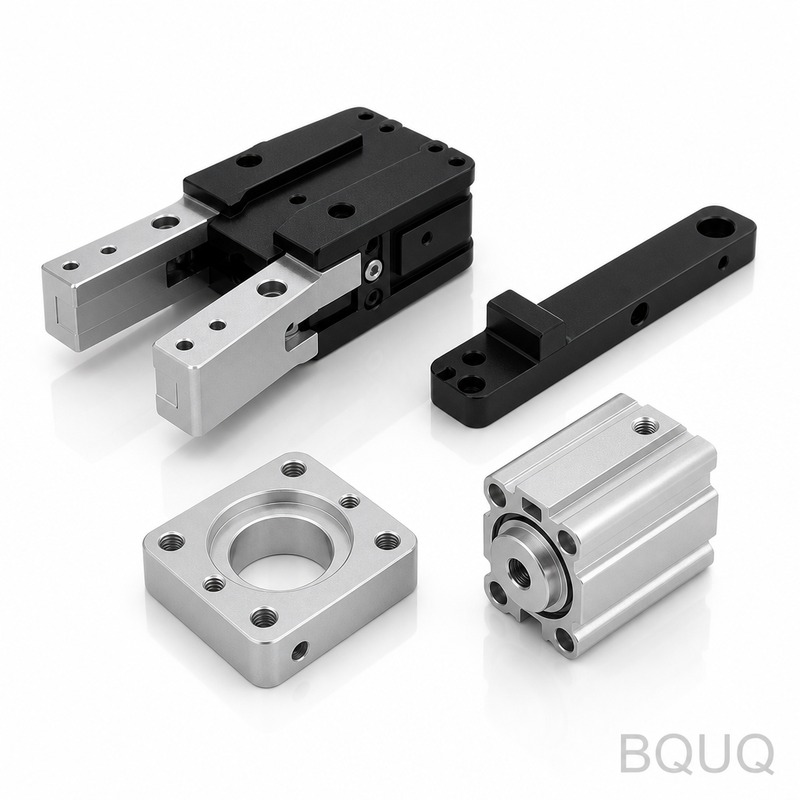
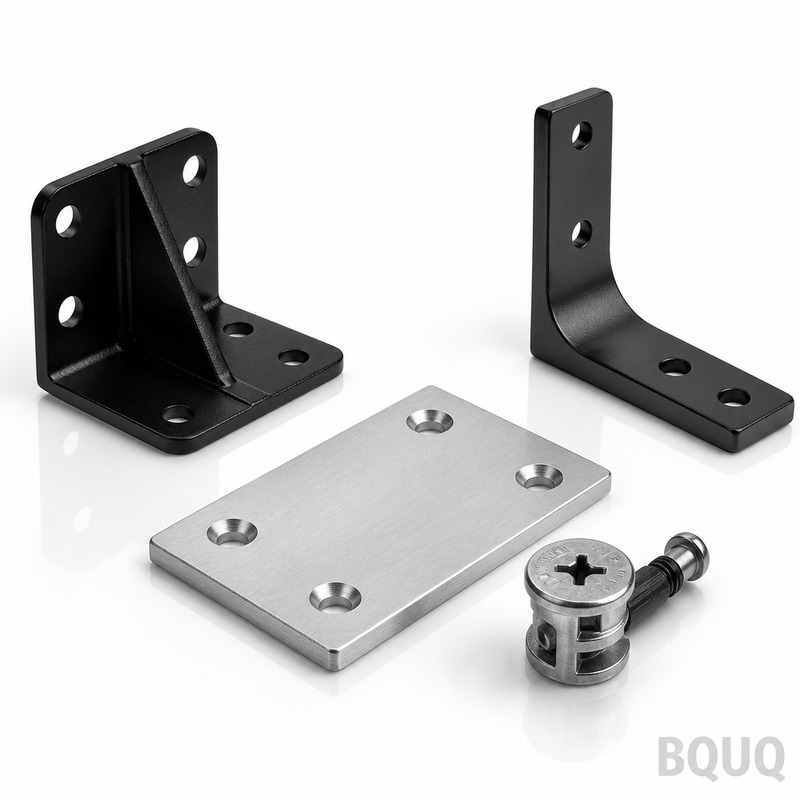
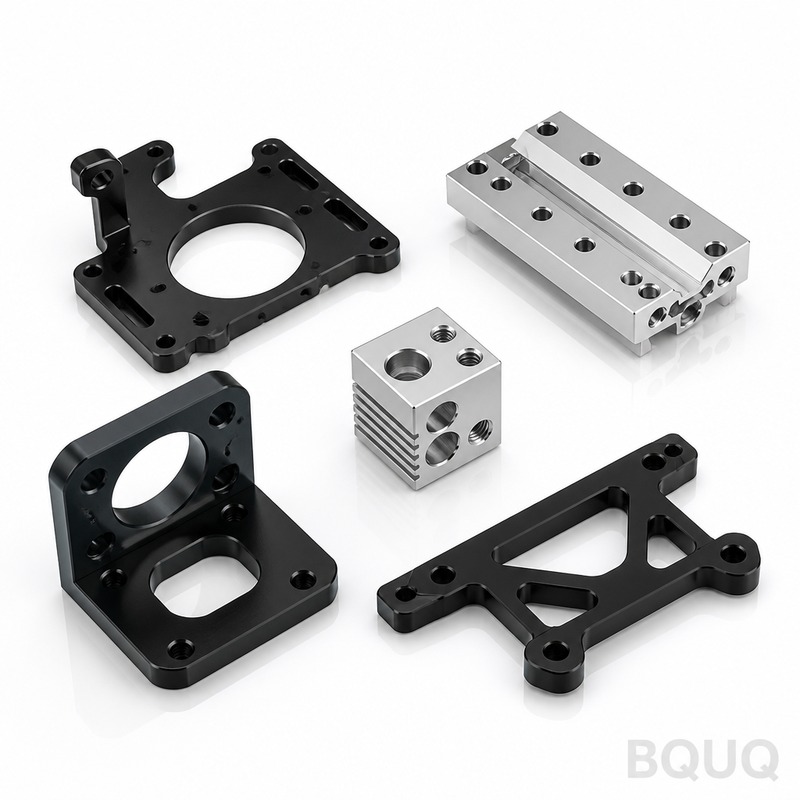
OpeningYour semiconductor chamber design. Our machines. Zero guesswork.We machine chamber parts directly from your 3D model or 2D drawing. Every feature is cut to your specified to
Precision CNC Machined Semiconductor Chamber Parts | Custom No MOQ
OpeningYour semiconductor chamber design. Our machines. Zero guesswork.We machine chamber parts directly from your 3D model or 2D drawing. Every feature is cut to your specified tolerance, then verifi
Get a Fast Quote for This Part
Send us your drawing / quantity / material — reply within 24h.
Your semiconductor chamber design. Our machines. Zero guesswork.
We machine chamber parts directly from your 3D model or 2D drawing. Every feature is cut to your specified tolerance, then verified on a CMM before the box is sealed. If it doesn’t match your print, it doesn’t ship.
Tolerance: ±0.005 mm (0.0002 in) on critical features
Lead time: 7–15 days for standard batches
No MOQ – order one prototype or 1,000 production parts
3-axis, 4-axis, 5-axis CNC mills; CNC lathes with live tooling
Max part size
800 mm x 600 mm x 400 mm (31.5 x 23.6 x 15.7 in)
Tolerance
±0.005 mm standard; ±0.002 mm on request
Surface finish
Ra 0.4 µm machined; Ra 0.2 µm on sealing faces
Surface treatments
Anodizing (clear, black, hard coat), electropolishing, passivation, nickel plating
Batch size
1–5,000 pieces
Inspection
CMM, optical comparator, profilometer, helium leak test on request
Certifications
ISO 9001:2015, material certificates (EN 10204 3.1)
We hold tight tolerances on thin walls, deep pockets, and O-ring grooves. For vacuum applications, we offer helium leak testing down to 1 x 10⁻⁹ mbar·L/s.
Three Reasons Buyers Send Us Their Drawings
1. Batch-traceable quality.
Each part gets a unique serial number. We track material heat, tool paths, and operator ID from raw stock to final inspection. If a problem appears in your cleanroom, we trace it back to the exact batch in minutes. No vague “we’ll check” – we show you the record.
2. Inspection report per batch.
You don’t trust, you verify. Every shipment includes a dimensional report with actual measured values, not just pass/fail marks. Critical features are measured on a CMM with a resolution of 0.001 mm. You get the data, not a promise.
3. One factory for CNC + stamping + springs + heat sinks.
Your chamber part may need a stamped bracket, a custom spring, or a heat sink for thermal management. Most suppliers send those to sub-contractors – we don’t. We run all four lines under one roof in Dongguan. That means one purchase order, one quality system, and one shipping date. Fewer handoffs, fewer excuses.
Where These Parts Are Used
These are not decorative components. They live inside process tools where failure stops production.
Etch chambers: Electrode plates, focus rings, gas distribution baffles – machined from aluminum or ceramic-coated metals to resist plasma erosion.
Deposition systems (PVD/CVD): Showerheads, susceptor rings, and clamping rings with tight flatness for uniform film growth.
Ion implanters: Aperture plates and beam stops that hold position under thermal cycling.
Wafer handling: End effectors, lift pins, and guide rails with smooth finishes to avoid particle generation.
Vacuum systems: Flanges, feedthroughs, and chamber bodies machined for leak-tight sealing.
If your part touches a wafer, a plasma, or a vacuum seal, we treat it with that level of care.
Q: What is your MOQ?
A: No MOQ. We run one-off prototypes for R&D and scale to thousands for production. The unit price drops with quantity, but we don’t force you to buy more than you need.
Q: How do you guarantee tolerance and quality?
A: We cut to your drawing, then verify on a CMM. For critical dimensions, we provide measured values in the inspection report. If a feature is out of spec, we rework or scrap it – it never ships.
Q: What is your lead time?
A: Prototypes: 7–10 days. Production batches: 10–15 days after drawing approval. For repeat orders with no design changes, we can hold safety stock and ship in 3 days.
Q: Do you provide material certificates?
A: Yes. Every batch comes with a material certificate traceable to the mill. We also provide heat treatment and surface finish reports on request.
Send Your Drawing
Stop comparing quotes from middlemen. Send your drawing to the factory that machines it.
We reply with a firm quote within 12 hours – price, lead time, and any design-for-manufacturing suggestions. No hidden fees. No surprises.
Email: sc@bquq.com
WhatsApp: +86 13713157787
Precision manufacturing, made in China, with no MOQ and full traceability. Your chamber parts, machined right the first time.