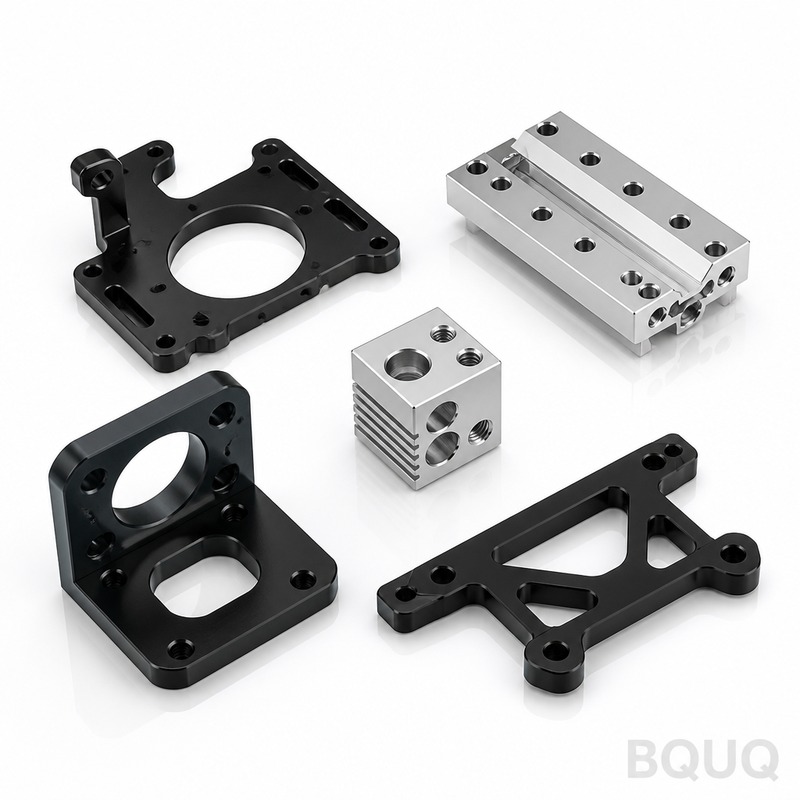
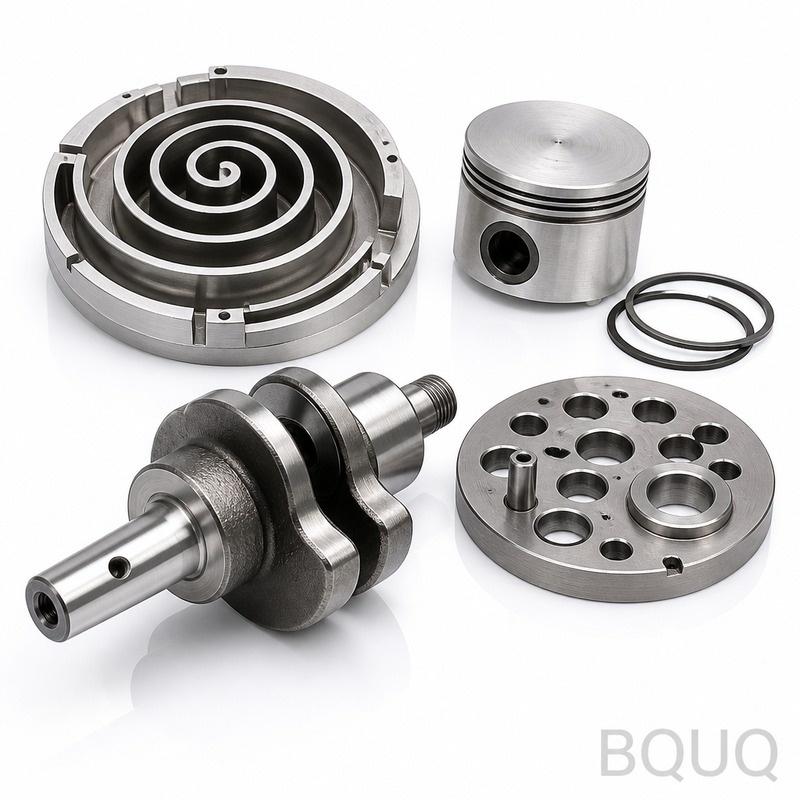
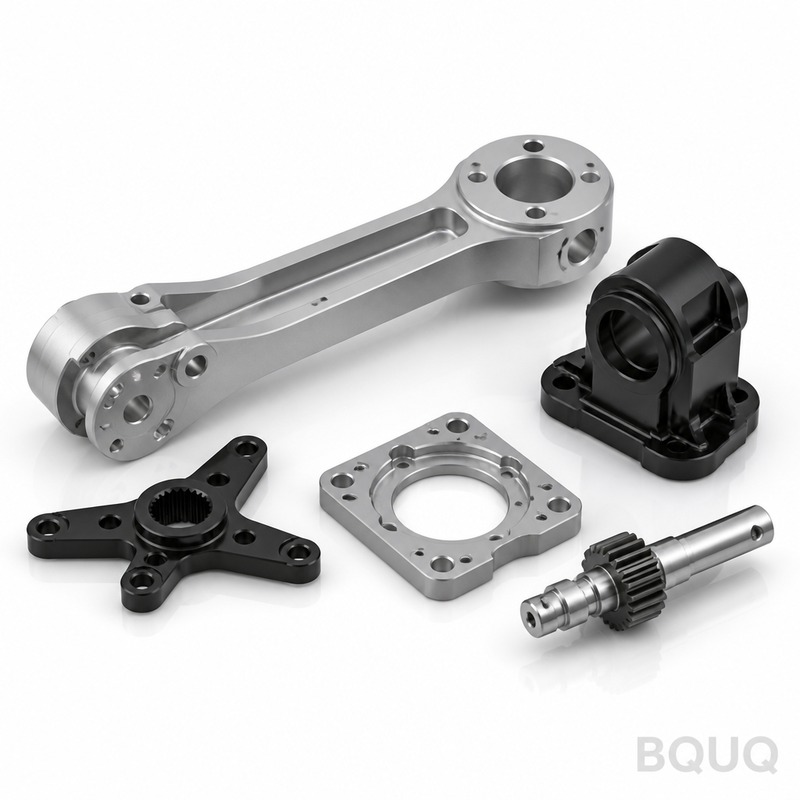
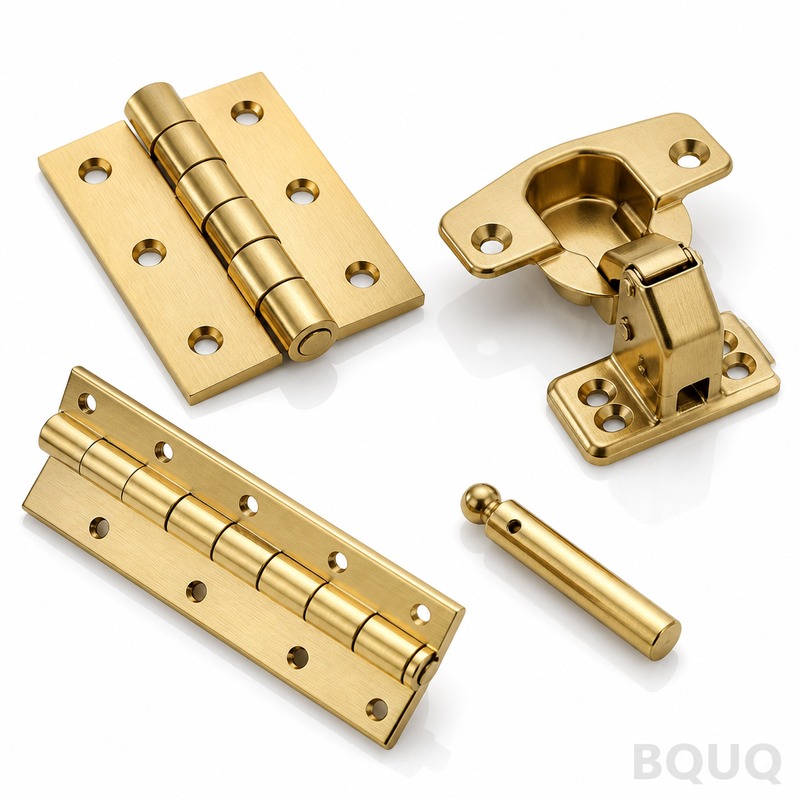
These are BQUQ CNC machined 3D printer parts: motor mounts, extruder carriages, hotend blocks, Z-axis couplers, and frame brackets cut from solid aluminum or steel on our 5-axis DM
BQUQ CNC Machined 3D Printer Parts: Precision Upgrades for Frame & Extruder
These are BQUQ CNC machined 3D printer parts: motor mounts, extruder carriages, hotend blocks, Z-axis couplers, and frame brackets cut from solid aluminum or steel on our 5-axis DMG MORI mills. You ge
Get a Fast Quote for This Part
Send us your drawing / quantity / material — reply within 24h.
These are BQUQ CNC machined 3D printer parts: motor mounts, extruder carriages, hotend blocks, Z-axis couplers, and frame brackets cut from solid aluminum or steel on our 5-axis DMG MORI mills. You get ±0.01 mm positional tolerance, 0.02 mm TIR runout on bore and shaft fits, and 6061-T6 hardness of 95 HRB (or 40 HRC for hardened steel options). We ship most standard designs within 24 hours—faster than your filament spool runs out.
Why Your Voron or Prusa Demands 6061-T6, Not Cast Aluminum
Cast aluminum parts have internal porosity and 70-80 HRB hardness. Under a 300°C hotend, they warp and loosen. Our CNC machined 3D printer parts start as certified 6061-T6 bar stock, stress-relieved before cutting. This gives 95 HRB minimum hardness, zero porosity, and a surface that stays flat after 10,000 thermal cycles. For the X/Y gantry, we also offer 7075-T6 (150 HRB) when you need 20% more stiffness at the same weight.
How ER Collet Chucks on Our Spindles Hold 0.02 mm Runout
3D printer parts fail when the motor shaft bore is off-center. That vibration prints ghosting artifacts. We use ER32 collet chucks on every spindle, not 3-jaw chucks. The collet grips the entire circumference, so bore-to-OD concentricity holds 0.02 mm TIR across the whole batch. Every Z-axis coupler is measured on a Talyrond 365 roundness machine—not a dial indicator—to verify that number before it leaves the floor.
Materials and Heat Treatment We Use for Frame and Motion Parts
We machine four material families daily. For structural brackets: 6061-T6 aluminum (95 HRB). For drop-in hardened steel replacements (like V6 heat blocks): 4140 alloy steel, tempered to 28-32 HRC for wear resistance without brittleness. For lightweight carbon gantry plates: 7075-T6 (150 HRB). For flexible coupling shafts: 303 stainless, passivated. We do not cast, we do not sinter, and we do not use powder-coated mild steel—soft materials move under load.
Parameter
Value (Metric)
Value (Imperial)
Material options
6061-T6, 7075-T6, 4140, 303 SS
Same
Hardness (aluminum)
95 HRB (6061-T6)
95 HRB
Hardness (steel)
28-32 HRC
28-32 HRC
Positional tolerance
±0.01 mm
±0.0004 in
Bore runout (TIR)
0.02 mm
0.0008 in
Surface finish (Ra)
0.8 µm machined, 0.4 µm on sealing faces
32 µin, 16 µin
Threads
M2 to M8, rolled or cut
#0-80 to 5/16-24
Standard lead time
24 hours (single piece)
1 day
Batch lead time (100 pcs)
4-5 days
4-5 days
MOQ
1 piece (no MOQ)
1 piece
Inspection Before Every Shipment: CMM Report on Each Part
Every CNC machined 3D printer part gets a full CMM check on a Zeiss CONTURA. We record the bore diameter, the three critical hole positions, the flatness of the mounting face, and the thread depth. You get a PDF report with the part number, batch ID, and actual measured values—not just a pass/fail stamp. If a hole is 0.005 mm out of position, we scrap it, not ship it. That is why our return rate from eBay and Amazon sellers stays under 0.3%.
Deburring and Surface Finish for Layer-Free Print Paths
Sharp edges on a carriage plate catch the belt or cut your hand. We break every edge to 0.2 mm radius on a vibratory finisher. The mounting faces that touch the linear rail get a fly-cut finish at 0.4 µm Ra—smooth enough that you can feel the difference with your fingernail. No EDM wire marks, no tool chatter. If you need hard anodizing (class II, 50 µm thickness) for scratch resistance on the top plate, we do that in-house in 48 hours.
Batch Consistency: From Prototype to 500-Piece Production Runs
You can order one prototype today and 500 pieces next month without changing a single file. Our CNC programmers lock the tool offsets, and we use the same fixtures for every run. We hold 0.01 mm across the entire batch, so your printer frame stays square when you assemble unit #200. This is precision manufacturing made in China without the usual tolerance drift—we have run 2,000+ identical parts for a US robotics company with zero rejects.
FAQ: What is your MOQ for CNC machined 3D printer parts?
No MOQ—we machine a single piece at the same tolerance as a 500-piece order, using the same fixtures and CMM inspection.
FAQ: Can you customize the bore size or thread location for my extruder?
Yes, send your STEP or IGES file, and we adjust the toolpath within hours; bore size changes are free as long as the wall thickness stays above 1.5 mm.
FAQ: How do you control quality on a 24-hour lead time?
We keep pre-cut blanks in stock, run a first-article CMM check before the batch, and then measure every critical dimension on every part—not just a sample.
FAQ: What is the actual lead time for a custom design?
Standard parts ship in 24 hours; a custom part with new geometry ships in 3 days, including the CMM report and surface finish inspection.
Send your drawing for a firm quote within 12 hours. Email sc@bquq.com or WhatsApp +86 13713157787. We reply with a price, a lead time, and a DFM comment on any risky feature—free of charge.