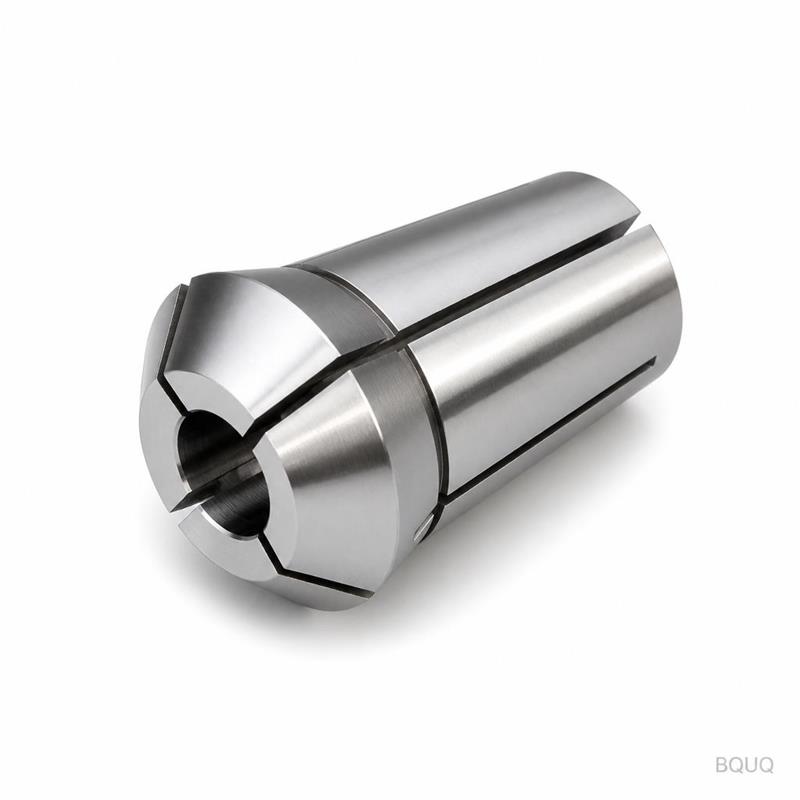
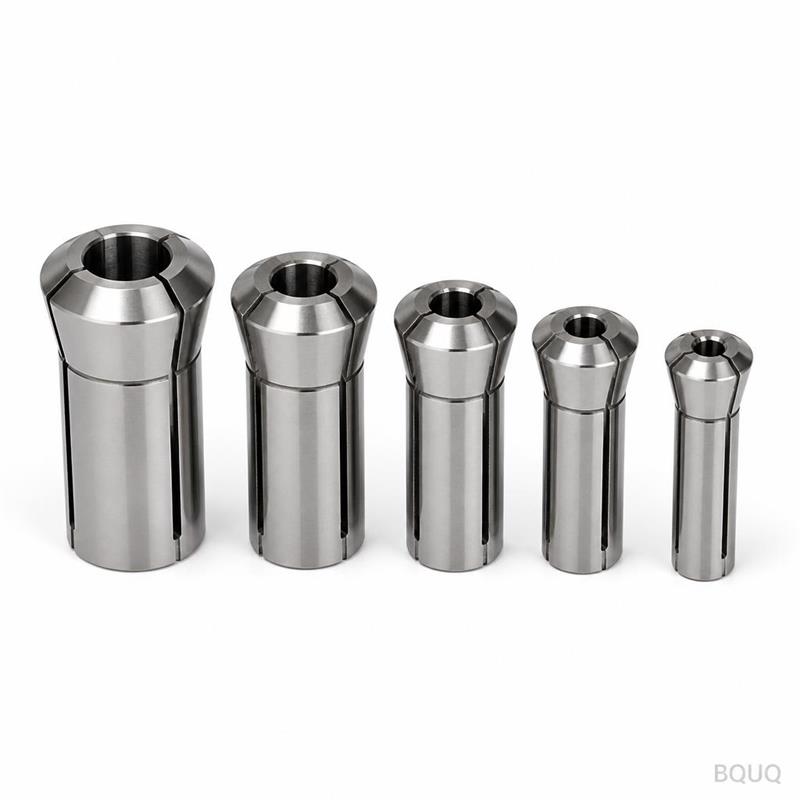
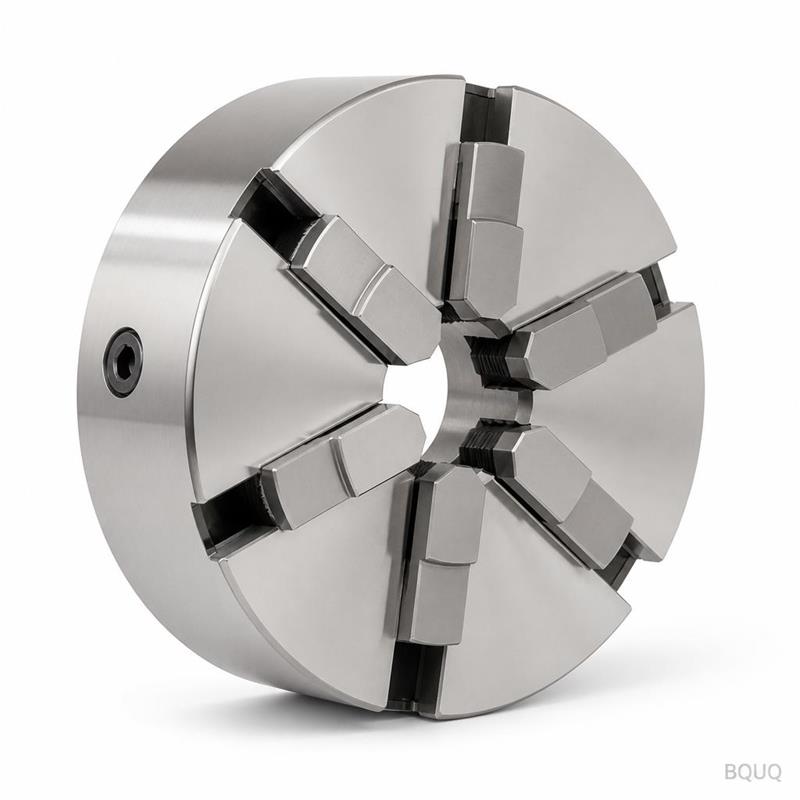
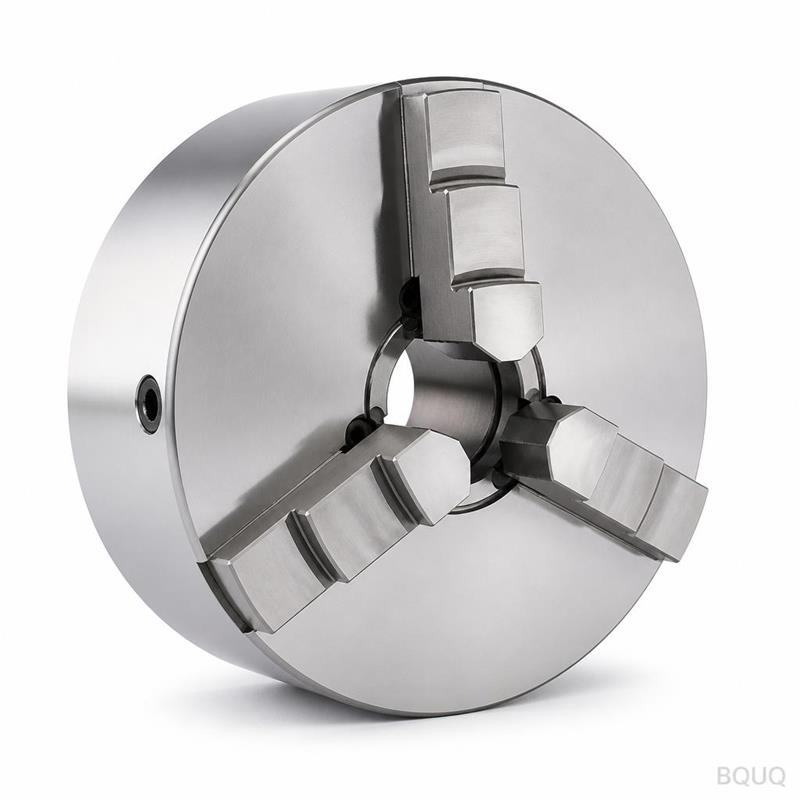
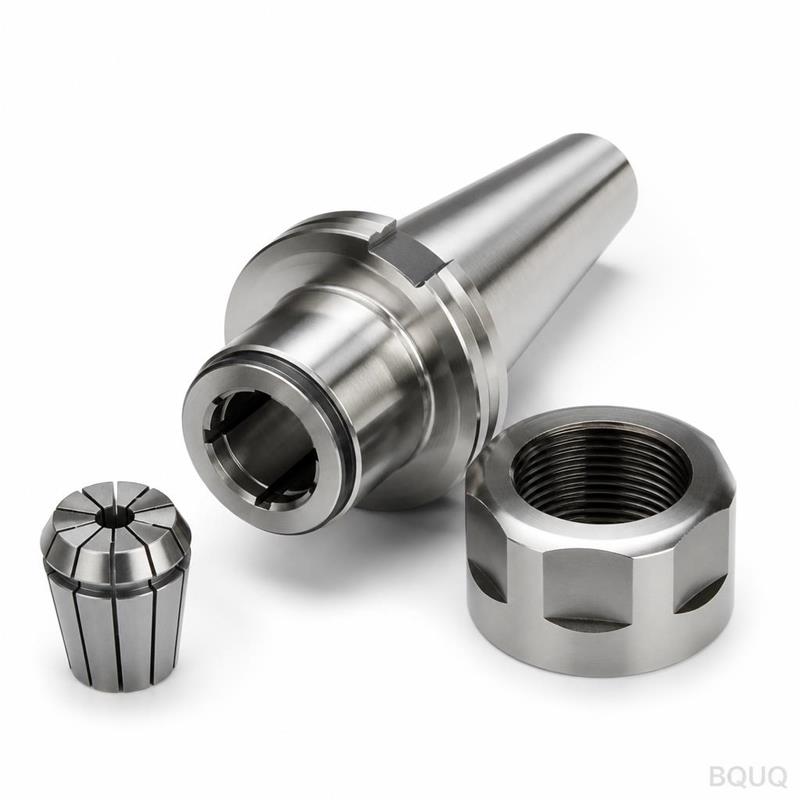
This is a CNC machined 5C collet round precision lathe tooling system—a chuck that holds round stock or tool shanks with a gripping accuracy of 0.005 mm TIR. We harden the body to
BQUQ CNC Machined 5C Collet Round Precision Lathe Tooling | Made in China
This is a CNC machined 5C collet round precision lathe tooling system—a chuck that holds round stock or tool shanks with a gripping accuracy of ≤0.005 mm TIR. We harden the body to 58–60 HRC, grind th
Get a Fast Quote for This Part
Send us your drawing / quantity / material — reply within 24h.
This is a CNC machined 5C collet round precision lathe tooling system—a chuck that holds round stock or tool shanks with a gripping accuracy of ≤0.005 mm TIR. We harden the body to 58–60 HRC, grind the taper to a 0.4 Ra finish, and ship standard sizes in 15 days. This is precision manufacturing from our Dongguan factory, made in China, with no MOQ for standard models.
How We Eliminate Runout in the 5C Taper Seat
Runout starts at the taper. We machine the 5C collet seat on a CNC lathe, then finish it with a jig grinder. The result: a taper angle error of less than 0.002 mm over the full seating length. We measure every chuck with a dial indicator at 25 mm from the nose. Maximum TIR is 0.005 mm. Most competitor chucks run at 0.010–0.015 mm. That difference shows up in your final part roundness and tool life.
Grip Force and Clamping Range for Round Stock
This chuck accepts standard 5C collets from 1 mm to 26 mm diameter, in 0.5 mm increments. The internal draw tube provides 4,500 N of axial pull. That translates to a radial grip force of 9,000 N on a 20 mm bar. You get repeatable clamping to ±0.005 mm across 200 cycles. We test each unit with a calibrated torque wrench to ensure the collet closes without deformation on thin-wall tubing.
Materials and Heat Treatment We Use
We start with 40Cr or S45C steel for the chuck body. After rough turning, we carburize the taper seat to a case depth of 0.8–1.2 mm. Hardness reaches 58–60 HRC on the working surface. The back plate is 20CrMnTi, hardened to 55 HRC. We then deep-freeze the parts at -80°C for 2 hours to stabilize the microstructure. This prevents dimensional drift during high-speed production runs.
Surface Finish and Corrosion Resistance
The taper seat is ground to Ra 0.4 µm. The external cylindrical surface is Ra 0.8 µm. We apply a black oxide finish on the body to resist shop-floor coolant. For stainless environments, we offer a nickel-plated version (5 µm thickness). The front face is lapped flat to 0.003 mm. This flatness ensures the collet sits square, which directly reduces part taper error.
Inspection Before Every Shipment
Every chuck goes through a 12-point inspection. We check taper angle with a sine bar, runout with a 0.001 mm indicator, and hardness with a Rockwell tester. We also run a functional test: clamping a 10 mm ground bar, measuring TIR at 5 positions, and recording the values on a test certificate. That certificate ships with the part. No batch sampling—100% inspection.
Compatibility with Existing 5C Spindles and Drawbars
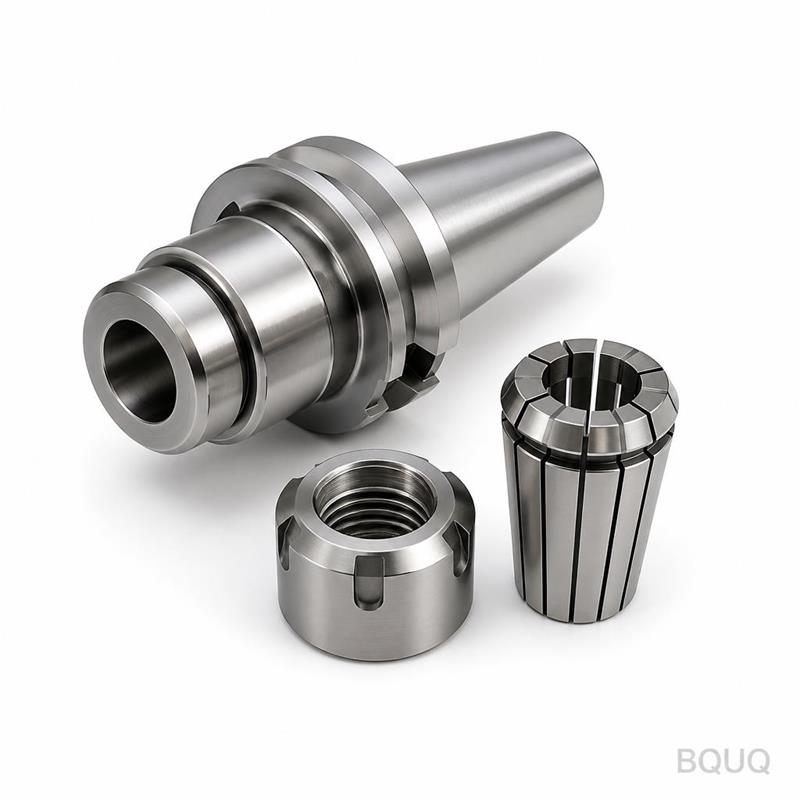
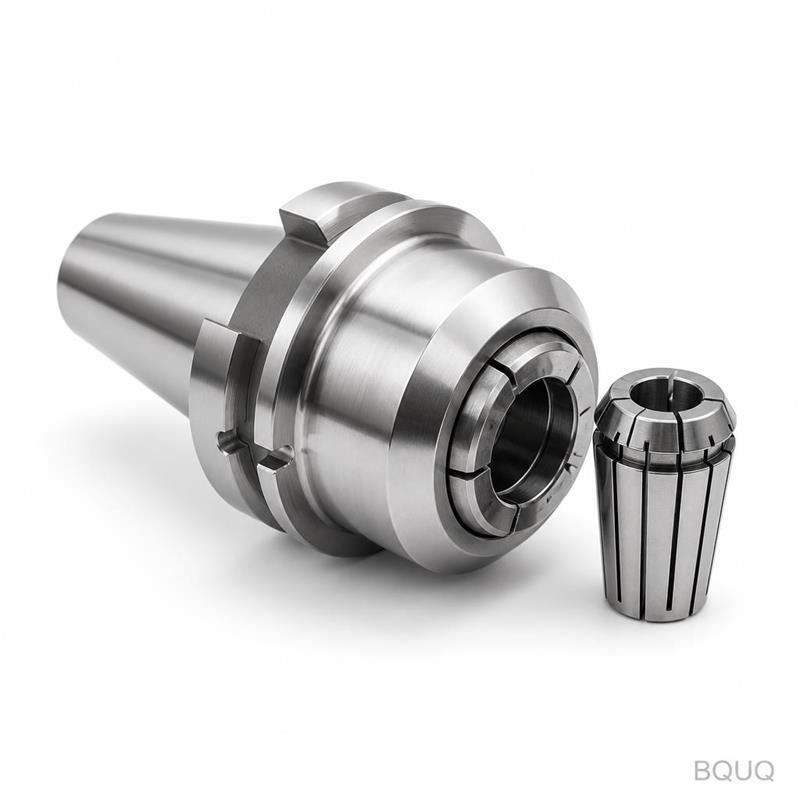
Our chuck mounts to any standard 5C spindle nose with a 1.5 mm pitch thread. The rear thread is 1-1/16" x 12 TPI. It fits Hardinge, Royal, and most Chinese lathe spindles. We include a drawbar adapter for both manual and power drawbars. If your spindle uses a different thread, we can machine a custom back plate in 7 days. Just send your spindle drawing.
Packing, Shipping, and MOQ for Global Engineers
We ship in a wooden case with foam inserts. Each chuck is wrapped in VCI paper to prevent rust during sea freight. Standard sizes ship in 15 days via DHL or FedEx. Bulk orders (over 50 pcs) ship in 25 days by sea. Our MOQ is 1 piece for standard models—no MOQ for custom back plates either. We have shipped to 14 countries in the last quarter, including Germany, USA, and Japan.
Specification
Value
Material
40Cr / S45C steel body
Hardness (taper seat)
58–60 HRC
Hardness (back plate)
55 HRC
Runout (TIR at 25 mm)
≤0.005 mm
Surface finish (taper seat)
Ra 0.4 µm
Surface finish (external)
Ra 0.8 µm
Collet range
1–26 mm (standard 5C)
Grip force (axial)
4,500 N
Tolerance (collet seat angle)
±0.002 mm
Lead time (standard)
15 days
MOQ
1 piece (no MOQ)
What is the minimum order quantity?
No MOQ for standard 5C collet chucks—order one for testing.
Can you machine a custom back plate for my spindle?
Yes, we machine custom back plates in 7 days from your spindle drawing.
How do you control quality on each chuck?
100% inspection with a test certificate shipped with every unit.
What is your lead time for a 10-piece order?
Standard 10-piece orders ship in 15 days; expedited 7-day service is available.
For a firm quote within 12 hours, email sc@bquq.com or WhatsApp +86 13713157787. Send your drawing for a custom back plate or spindle adapter. We respond with a detailed cost breakdown, including material and heat treatment specs. For related reading, check our CNC cutting tool selection guide and CNC machining tolerances guide.