What This Collet Does and Why It Cuts Your Reject Rate This is a 20 type collet machined from hardened round bar stock, designed for automatic lathe spindles that feed bar material
BQUQ CNC Machined Auto Lathe 20 Type Collet With Round Bar Stock
What This Collet Does and Why It Cuts Your Reject Rate This is a 20 type collet machined from hardened round bar stock, designed for automatic lathe spindles that feed bar material. It holds round sto
Get a Fast Quote for This Part
Send us your drawing / quantity / material — reply within 24h.
What This Collet Does and Why It Cuts Your Reject Rate
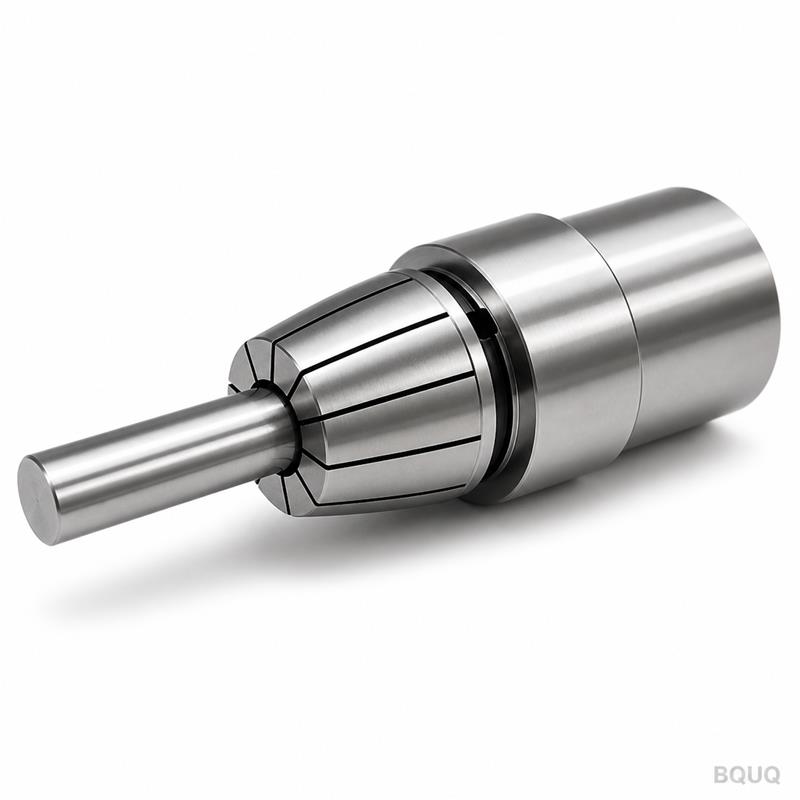
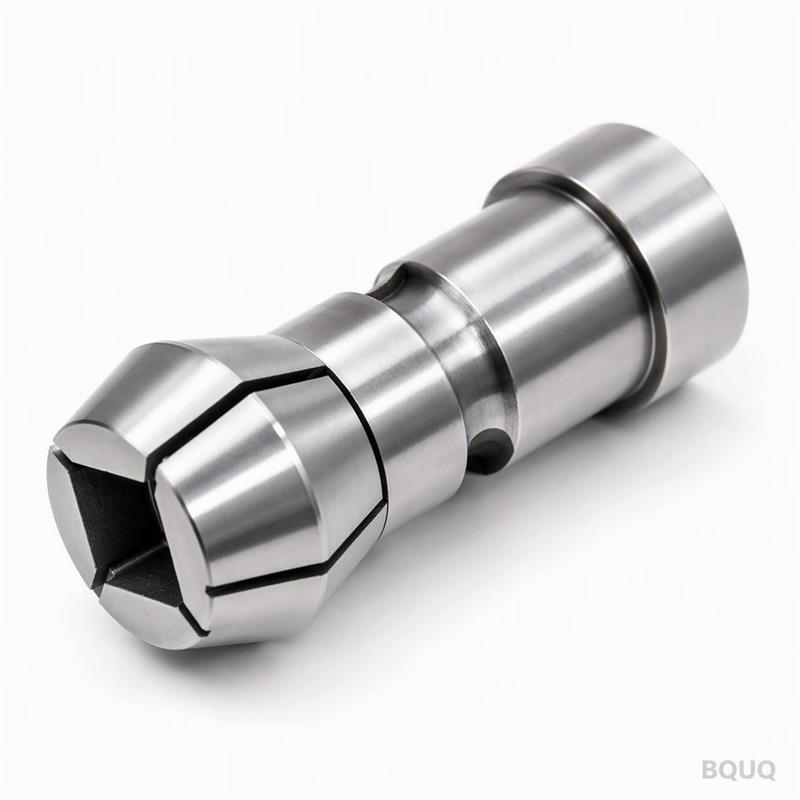
This is a 20 type collet machined from hardened round bar stock, designed for automatic lathe spindles that feed bar material. It holds round stock from 3 mm to 20 mm with a guaranteed concentricity runout of ≤0.005 mm, which directly reduces tool chatter and improves surface finish on your turned parts. We ship from our Dongguan factory in 7 days for standard sizes, and the hardness stays at 58-62 HRC through the full length of the gripping zone.
How the 20 Type Collet Grips Round Bar Without Marking It
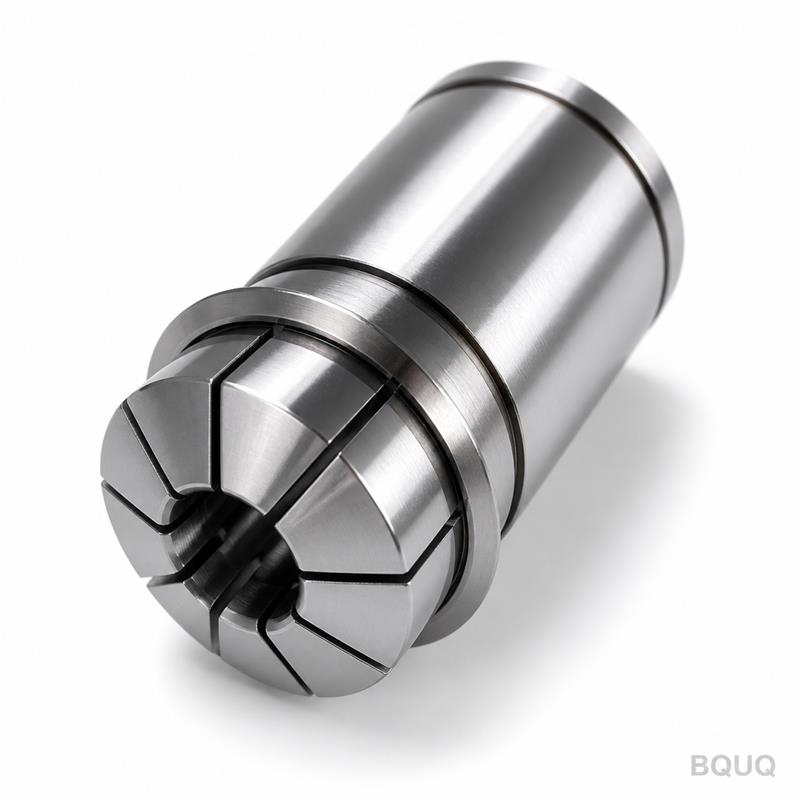
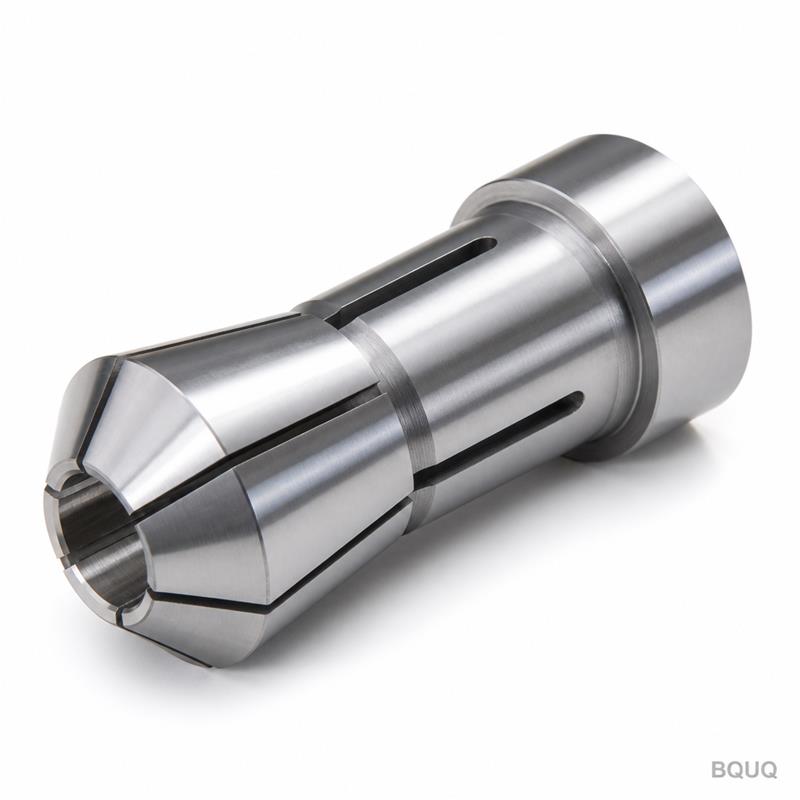
The 20 type collet uses a tapered outer diameter that matches the spindle nose, and three longitudinal slots cut by wire EDM after heat treatment. Those slots flex radially when the draw tube pulls the collet into the taper, creating a uniform 360° grip on the round bar. We machine the inner bore to H7 tolerance, so a 10 mm bar sits with zero play. The gripping force is calculated for each bar diameter, so you do not over-torque and dent soft brass or aluminum rounds.
Materials and Heat Treatment We Use for Long Service Life
We start with 20CrMnTi alloy steel round bar, not cast blanks. The bar is turned, bored, and slotted on our CNC lathes, then carburized to a case depth of 0.6-0.8 mm. Final hardness is 58-62 HRC, and the core stays at 32-36 HRC for toughness. If you need corrosion resistance for stainless bar stock, we offer the same collet in 9Cr18MoV hardened to 54-58 HRC. All collets are stress-relieved before the final bore grind to prevent dimensional drift in your spindle.
Bore Grinding and Runout Control: The Numbers You Can Audit
The inner bore is not just turned — it is ground on a cylindrical grinder with a CBN wheel, after heat treatment. This is the step that keeps runout under 0.005 mm. We measure every collet on a precision mandrel with a dial indicator at 10 mm from the nose. The surface finish inside the bore is Ra 0.4 µm, which prevents the bar from cold-welding to the collet under high feed rates. If you need tighter than 0.005 mm, we can grind to 0.003 mm on request, but that adds 2 days to the lead time.
Why Our Collets Outlast Cheap Cast Alternatives
Most low-cost collets are machined from free-cutting steel and only case-hardened on the surface, which wears out after a few thousand cycles. Our 20 type collet is machined from round bar stock that is fully carburized and hardened through the working section. The slots are cut after hardening, so there is no soft edge. In our own test on a 20 mm brass bar at 4,000 rpm, the collet held the bar without slipping for 12,000 open-close cycles. We also chamfer the front edge to 30° so the bar feeds smoothly without catching on the slot ends.
Specification
Value
Collet type
20 type (DIN 6343 / ER style double taper)
Round bar stock range
3 mm – 20 mm (in 0.5 mm increments)
Material
20CrMnTi alloy steel (or 9Cr18MoV stainless)
Hardness
58-62 HRC (carburized case), core 32-36 HRC
Runout (TIR)
≤0.005 mm at 10 mm from nose
Bore tolerance
H7 for round bar
Surface finish (bore)
Ra 0.4 µm
Slots
3 longitudinal, wire EDM cut after hardening
Lead time
7 days for standard sizes, 9 days for custom bore
MOQ
No MOQ — order one piece for testing
Inspection Before Every Shipment: What We Check and Report
Every collet gets a dimensional report, not just a visual check. We measure the outer taper angle with a sine bar, the bore diameter with a bore gauge, and the runout with a mandrel and dial indicator. The hardness is tested on a Rockwell tester at three points along the body. Each collet is etched with a serial number, and the report is attached to the packing list. If you receive a collet that does not match the report, we replace it within 48 hours — that is our warranty.
Do you have a minimum order quantity for this collet?
No MOQ — you can order a single piece to test in your spindle before committing to a production batch.
Can you machine a custom bore for odd-sized round bar?
Yes, we can bore to any diameter between 3 mm and 20 mm in 0.1 mm steps, and the lead time is 9 days instead of 7.
How do you ensure the collet matches my spindle taper?
We machine the outer taper to the standard 20 type angle (16° included), and we check it with a sine bar on every part — if your spindle is non-standard, send us a drawing or a sample and we will copy it.
What is the real lead time from order to shipment?
Standard sizes ship in 7 days from our Dongguan factory, custom bores in 9 days, and we send the tracking number the same day the courier picks up.
How This Collet Fits Into Your CNC Turning Cell
This collet replaces the stock collet on your automatic lathe (Swiss type or sliding head) that feeds round bar from the spindle. It works with any draw tube that uses a standard 20 type taper. The straight slots give a rigid grip, so you can run at higher feed rates without the bar slipping. If you are using a guide bushing, the collet also aligns the bar for the first machining operation. For more on matching tooling to your spindle, see our CNC cutting tool selection guide. And if you are pushing tolerances below 0.01 mm, check our CNC machining tolerances guide to know what is achievable.
Why Engineers Order This Collet from BQUQ in China
You are buying precision manufacturing, not just a metal part. Our factory has run CNC machining lines for 20 years, and this collet is a standard item we produce weekly, so the process is stable. Because we machine from round bar stock in-house, we control the material grain flow, which gives better fatigue life than collets cut from plate. The price for a 20 type collet is typically 30-40% lower than a European equivalent, with the same runout spec. We are a precision manufacturing facility, made in China, but we ship worldwide by DHL or FedEx — 5 days to the US, 4 days to Europe.
Get a Firm Quote Within 12 Hours — Send Your Drawing or Bar Size
Tell us your bar diameter and spindle type, or send the drawing of your existing collet. We will reply with a firm price, a lead time, and a sample offer if you need to test first. Email us at sc@bquq.com or message us on WhatsApp at +86 13713157787. We answer within 12 hours during the working week, and we will send you the inspection report with the first batch.