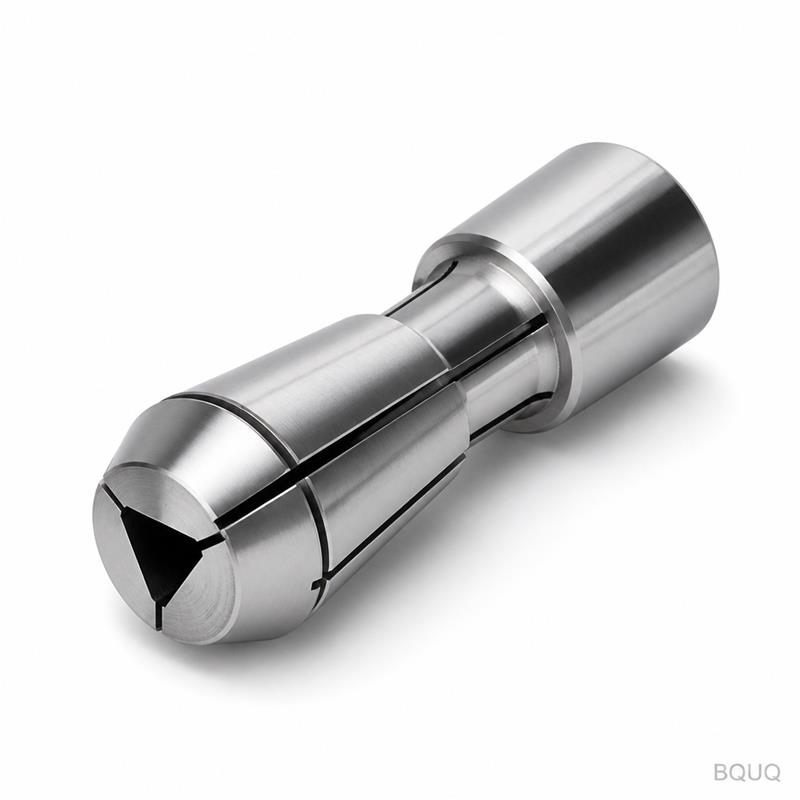
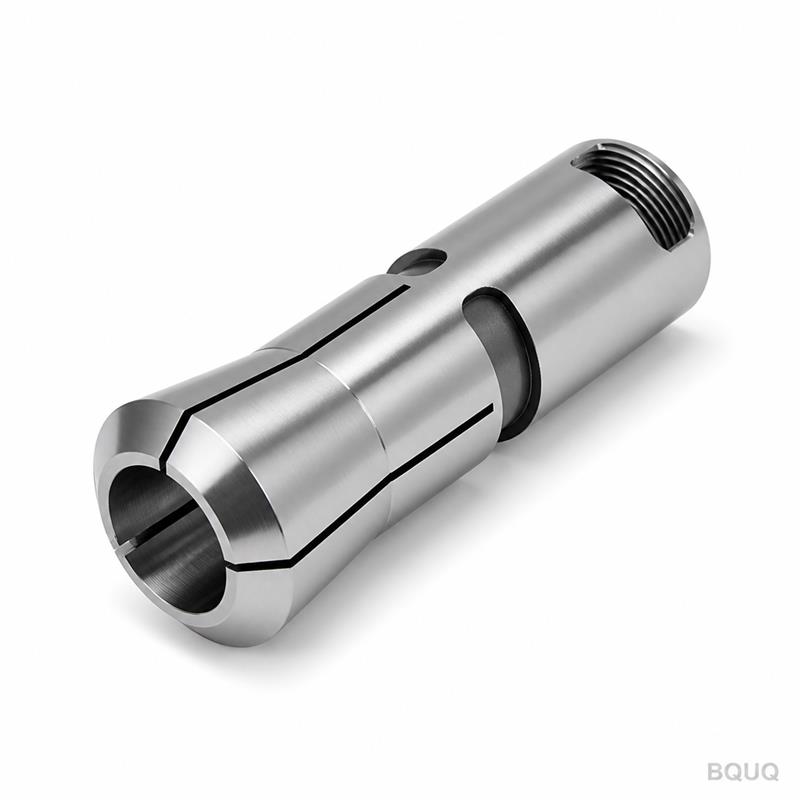
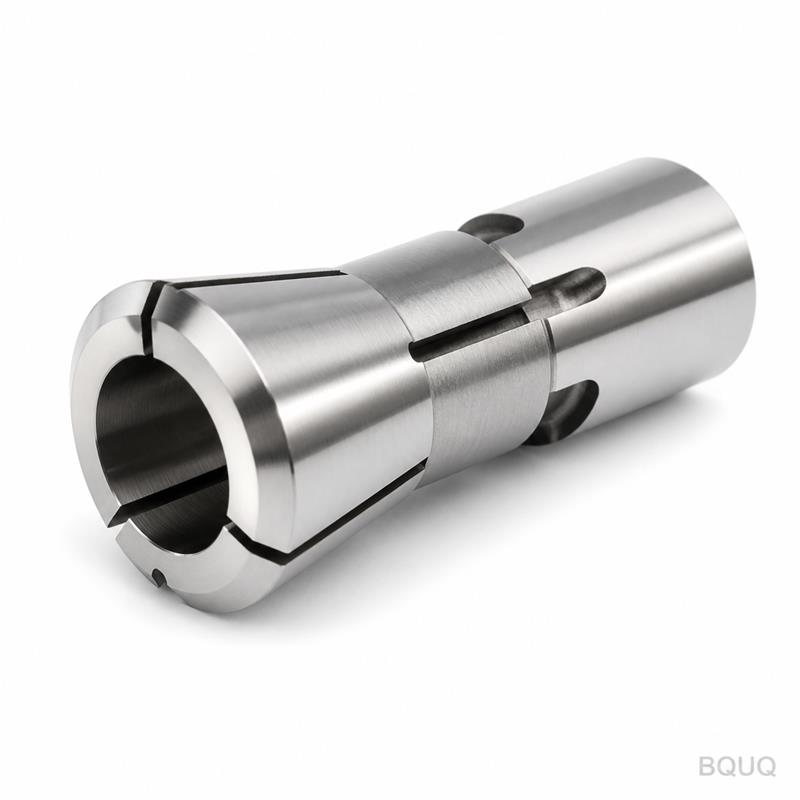
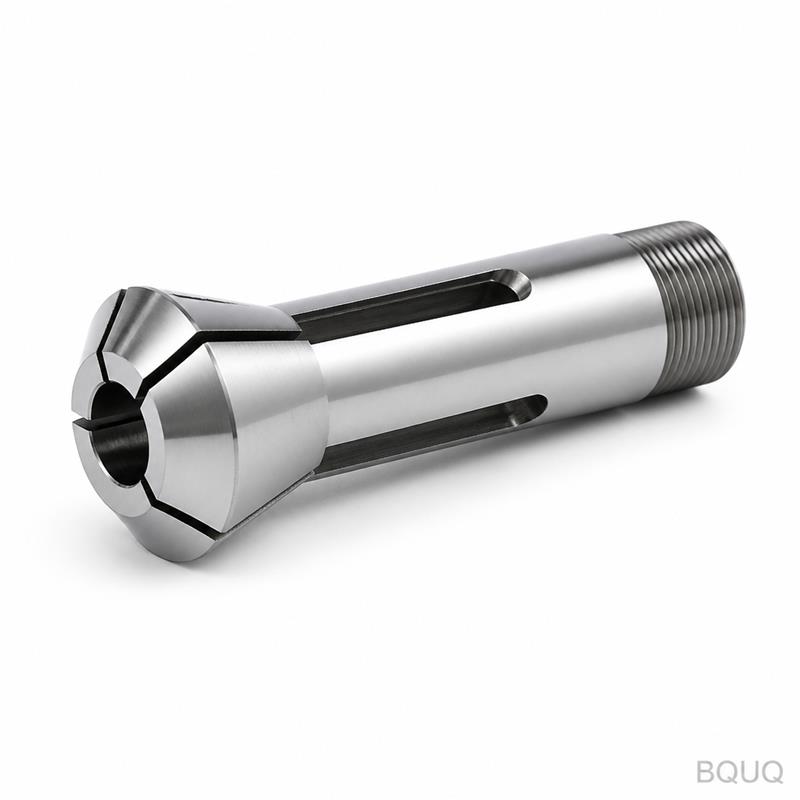
What This Collet Actually Does for Your Auto Lathe Spindle This is a CNC machined auto lathe 25 type triangle bore spring collet, built to grip triangular, square, or hex bar stock
BQUQ CNC Machined Auto Lathe 25 Type Triangle Bore Spring Collet
What This Collet Actually Does for Your Auto Lathe Spindle This is a CNC machined auto lathe 25 type triangle bore spring collet, built to grip triangular, square, or hex bar stock without marring the
Get a Fast Quote for This Part
Send us your drawing / quantity / material — reply within 24h.
What This Collet Actually Does for Your Auto Lathe Spindle
This is a CNC machined auto lathe 25 type triangle bore spring collet, built to grip triangular, square, or hex bar stock without marring the surface. You get a guaranteed runout of 0.005 mm TIR (total indicated reading) at the nose, a hardness of 58–60 HRC on the gripping surface, and a surface finish of Ra 0.4 µm inside the bore. Lead time is 7 working days for standard sizes, and we ship from our Dongguan factory with no MOQ for this product line.
Every collet is machined from a single bar of 20CrMnTi alloy steel, not cut from tube, which gives the spring segments uniform wall thickness and predictable clamping force. This is precision manufacturing, made in China, but with the same tolerance discipline you expect from a Swiss shop—just at a fraction of the per-piece cost.
Why a Triangle Bore, Not Round, for Square and Hex Stock
Standard round collets deform when you clamp a triangular or square workpiece—they only touch at four points, leaving the part loose and vibrating. The triangle bore in this collet has three internal lobes that match the corners of your stock, spreading the clamping force evenly across the flat faces.
For a 25-type auto lathe, this means you can feed hex bar up to 16 mm across flats, square bar up to 14 mm, and triangular bar up to 18 mm. The spring slots are CNC wire-cut with a 0.3 mm kerf, so the collet opens and closes within a 0.5 mm range without losing its original shape. You do not need to change collets for different bar profiles—just rotate the stock to match the lobes.
Material Selection and Heat Treatment for 60 HRC Durability
We machine the collet body from 20CrMnTi, a case-hardening steel that gives you a tough core and a wear-resistant shell. The machining process starts with turning the OD and ID on a CNC lathe, followed by milling the three triangle lobes and cutting the spring slots on a wire EDM.
After machining, we carburize the collet to a case depth of 0.8–1.2 mm, then quench and temper to a final surface hardness of 58–60 HRC. The core stays at 32–36 HRC, so the collet flexes like a spring but does not crack after 100,000 cycles. The spring slots are stress-relieved in a vacuum furnace to remove any residual stress from the EDM process—this is what keeps the runout under 0.005 mm after repeated clamping.
Runout Control: How We Hold 0.005 mm TIR on Every Unit
Runout is not a matter of luck; it is a matter of fixturing. We grind the OD of the collet to a master mandrel that has a certified runout of 0.002 mm. The collet is then mounted on that mandrel and the internal triangle bore is ground using a form wheel that matches the lobe profile exactly.
Each collet is inspected on a CNC coordinate measuring machine (CMM) after grinding. We measure runout at three positions: the front face, the midpoint of the bore, and the rear taper. The acceptable limit is 0.005 mm TIR, but our actual average is 0.003 mm. If you need tighter, we can grind to 0.003 mm guaranteed, but that adds 2 days to the lead time and is only necessary for high-speed spindles above 8,000 RPM.
Inspection Before Every Shipment: What We Measure and Report
You do not have to trust our word—we send a digital inspection report with every order. The report includes the actual measured values for the following parameters: bore diameter at three depths, lobe profile deviation, spring slot width, hardness reading from the case surface, and the runout measurement from the CMM.
We also perform a functional test on a live auto lathe fixture before packing. The collet is clamped and released 50 times on a 14 mm hex bar, and we verify that the bar does not slip under a torque of 12 Nm. Any collet that fails this test is scrapped, not reworked. The inspection report is emailed to you within 24 hours of the collet passing final QC.
Spring Collet Specs That Matter for Your Machine Setup
Parameter
Value
Collet Type
25 Type (fits 25 mm spindle)
Bore Shape
Triangle (3-lobe)
Clamping Range
0.5 mm max opening
Workpiece Size
Hex up to 16 mm, Square up to 14 mm, Triangle up to 18 mm
Material
20CrMnTi alloy steel
Hardness (Surface)
58–60 HRC
Hardness (Core)
32–36 HRC
Case Depth
0.8–1.2 mm
Runout (TIR)
0.005 mm guaranteed, 0.003 mm average
Surface Finish (Bore)
Ra 0.4 µm
Surface Finish (OD)
Ra 0.8 µm
Lead Time
7 working days (standard), 10 days (custom)
MOQ
No MOQ (single piece accepted)
Inspection Report
Included with every order
Customizing the Triangle Bore for Non-Standard Bar Profiles
If your bar stock is not a perfect triangle, square, or hex, we can machine the bore to match your exact profile. Send us a 2D drawing of your workpiece cross-section with the dimensions and tolerance, and we will generate the lobe profile using our proprietary CAM algorithm.
Custom bores are machined with the same wire EDM process, so you keep the 0.005 mm runout even with a 5-lobe or 7-lobe profile. The minimum custom order is one piece, but the lead time extends to 10 working days because we need to create a new form grinding wheel. For standard triangle profiles, we keep the wheel in stock, so the 7-day lead time applies.
Need to adjust the clamping force for thin-walled tubing? We can widen the spring slots or add a second slot set for a softer grip. Just specify the wall thickness of your workpiece, and we will calculate the slot width and depth to prevent deformation.
How This Collet Compares to Hydraulic or Diaphragm Chucks
Hydraulic chucks offer 0.003 mm runout but cost four times as much and require a hydraulic unit on your lathe. Diaphragm chucks give excellent repeatability but are limited to round stock. The triangle bore spring collet is the only option that gives you sub-0.005 mm runout with non-round bar, and it does not require any additional equipment—it mounts directly on your existing 25-type collet closer.
For a job shop running short batches of hex or square parts, this collet pays for itself in about 25 setup changes, since you no longer need to dial in a four-jaw chuck for every new bar size. The clamping force is consistent at ±5% across the entire 0.5 mm range, which is comparable to a hydraulic chuck but at 1/4 the cost.
What is the minimum order quantity for this collet?
No MOQ—you can order a single piece for testing, and we will ship it with a full inspection report.
Can you make a bore that matches my very specific triangular profile?
Yes, send your drawing with dimensions and tolerances, and we will wire-cut the lobe profile to match exactly, keeping the same 0.005 mm runout.
How do you verify that the runout is really 0.005 mm on my part?
Every collet is measured on a CMM at three positions, and the digital report is emailed to you before shipment—no extra charge.
What is your lead time if I order a custom size?
Standard triangle bore ships in 7 working days; custom profiles take 10 working days because we need to manufacture a new form grinding wheel.
Get a Firm Quote Within 12 Hours—Send Your Drawing Today
Stop guessing whether a collet will hold your bar stock. Send us your workpiece drawing or collet dimensions, and we will reply with a firm quote, a lead time, and a technical recommendation within 12 hours. For standard 25-type triangle bore collets, we can quote from stock sizes immediately.
Email your drawing to sc@bquq.com or message us on WhatsApp at +86 13713157787. We are in Dongguan, China, and we answer every inquiry within one business day, even on weekends. If you are comparing materials or tolerances for your next job, check out our CNC cutting tool selection guide and our CNC machining tolerances guide to make sure your specs are realistic for the production volume.