What This Chuck Does and Why It Matters for Your Spindle This is a CNC machined auto lathe 48 type round bore spring collet chuck, built for high-speed Swiss-type and sliding-head
BQUQ CNC Machined Auto Lathe 48 Type Round Bore Spring Collet Chuck
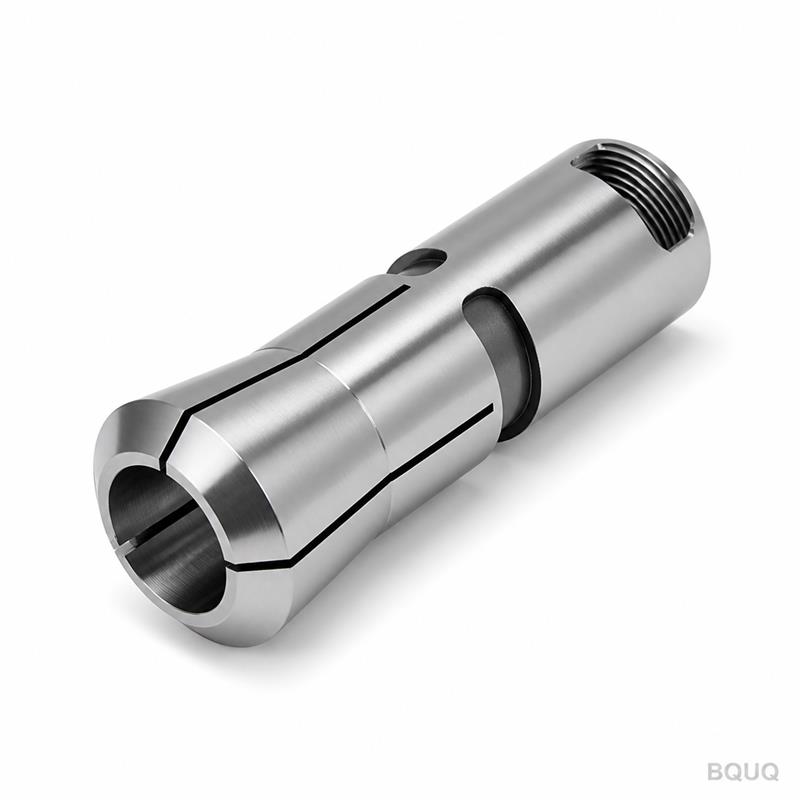
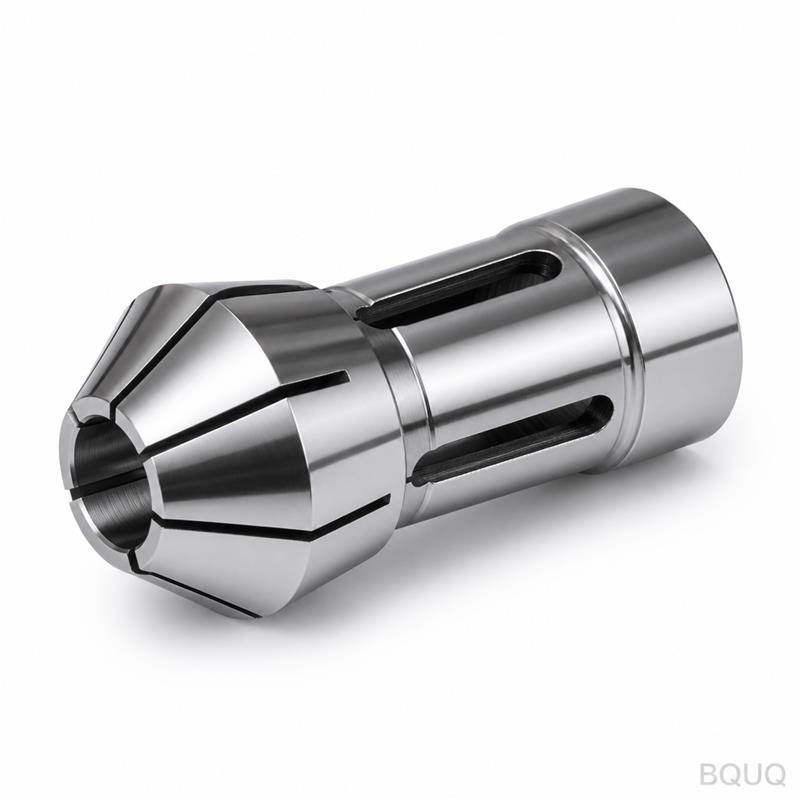
What This Chuck Does and Why It Matters for Your Spindle This is a CNC machined auto lathe 48 type round bore spring collet chuck, built for high-speed Swiss-type and sliding-headstock lathes that us
Get a Fast Quote for This Part
Send us your drawing / quantity / material — reply within 24h.
What This Chuck Does and Why It Matters for Your Spindle
This is a CNC machined auto lathe 48 type round bore spring collet chuck, built for high-speed Swiss-type and sliding-headstock lathes that use the 48-type collet taper. It grips round stock from 3 mm to 42 mm with a guaranteed runout of ≤0.005 mm (TIR) at the nose. You get this precision from a hardened body (58-60 HRC) and a ground bore finish of Ra 0.4 µm, which means your bar stock stays centered even at 8,000 RPM. Lead time is 15 days for standard sizes, and we offer no MOQ—so you can order one piece for a prototype or 500 for production.
How the 48-Type Taper Locks Without Hydraulic Pressure
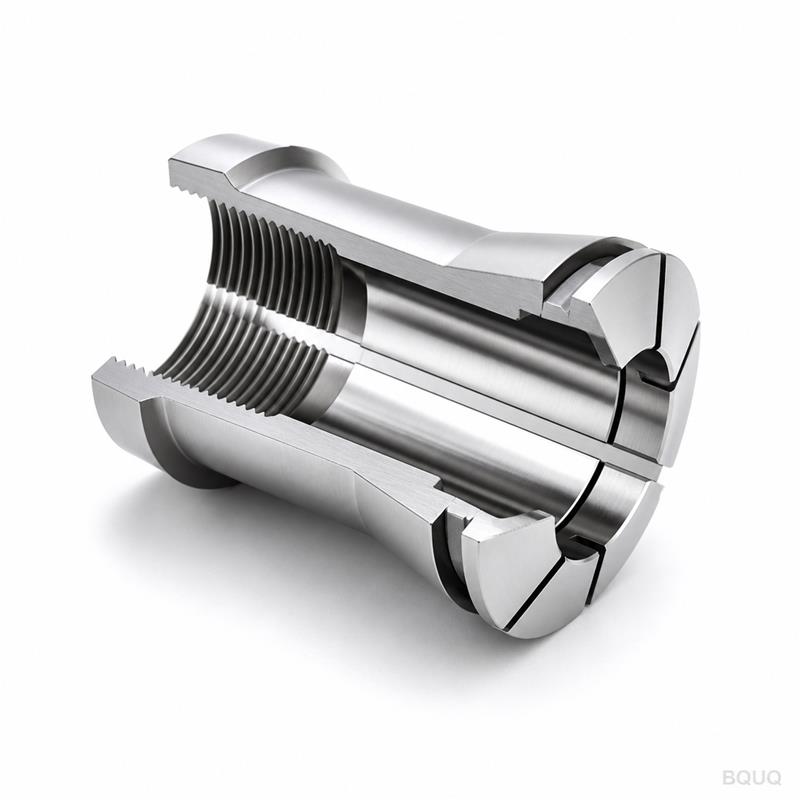
The 48 type collet chuck uses a mechanical spring-closed, push-to-open design. A draw tube pushes a tapered sleeve forward, compressing the spring steel segments inward to clamp the workpiece. Unlike hydraulic chucks, there is no fluid to leak, no seals to wear, and no temperature drift. The round bore is machined from a single piece of 20CrMnTi alloy steel, then carburized and hardened to 58-60 HRC. This gives you repeatable clamping force of 8-12 kN, depending on the collet size, with zero backlash in the taper seat.
Materials and Heat Treatment We Use for the Body and Collet
We start with 20CrMnTi (equivalent to AISI 8620) for the chuck body and collet segments. This alloy is chosen for its core toughness (40-45 HRC after carburizing) and case hardness (58-60 HRC). The carburizing depth is 0.8-1.2 mm, controlled within ±0.1 mm, which prevents surface cracking under repeated clamping cycles. The taper seat is ground with a CBN wheel to a finish of Ra 0.4 µm and a taper angle tolerance of ±0.0015 degrees. The spring segments are heat-treated separately to 48-52 HRC, then tempered to maintain elastic memory—so the collet returns to its original bore diameter after thousands of cycles.
Bore Sizes, Runout, and Grinding Precision You Can Verify
Every round bore is ground after heat treatment, not before. We use an internal cylindrical grinder with a Marposs in-process gauge to hold the bore diameter within ±0.005 mm. The bore is not a straight cylinder—it has a 0.02 mm relief at the back end to reduce friction and allow chips to escape. Runout is measured at the nose with a dial indicator mounted on a precision mandrel; we certify each chuck to ≤0.005 mm TIR. If you need tighter than that, we can lap the bore to ≤0.003 mm, but that adds 2 days to the lead time.
Inspection Before Every Shipment—Not Just a Paper Certificate
Each chuck goes through a 12-point inspection before we pack it. We measure: taper angle, bore diameter at three depths, runout at the nose and 50 mm back, surface finish, hardness (Rockwell C with a portable tester), and spring force (measured with a load cell at the open position). You get a copy of the CMM report and the hardness certificate with the shipment. If any reading falls outside your drawing tolerance, we rework it or scrap it—we never ship a marginal part. In the last 12 months, our reject rate on this product line was 0.4%.
What Our Standard Spec Sheet Looks Like (And What We Can Adjust)
Parameter
Standard Value
Custom Range
Collet taper
48 type (1:10)
1:8, 1:12 on request
Round bore diameter
3-42 mm (step 0.5 mm)
Up to 50 mm with extended body
Body material
20CrMnTi (AISI 8620)
17-4PH stainless optional
Case hardness
58-60 HRC
54-62 HRC per drawing
Core hardness
40-45 HRC
38-48 HRC
Bore tolerance
±0.005 mm
±0.003 mm with lapping
Runout (TIR)
≤0.005 mm
≤0.003 mm
Surface finish (bore)
Ra 0.4 µm
Ra 0.2 µm
Clamping force
8-12 kN
6-15 kN
Lead time (standard)
15 days
7 days for emergency (upcharge)
MOQ
No MOQ
1 piece accepted
How to Order the Right Bore Size (And Avoid a Costly Mistake)
Measure your bar stock's actual diameter with a micrometer, not the nominal size. For example, a 10 mm ground bar often measures 9.98 mm—order a 9.98 mm bore, not 10.00 mm, to get the best grip. If you are using cold-drawn bar, allow +0.02 mm clearance. We machine the bore to your exact drawing number, so send us the dimension in your RFQ. If you are unsure, we can send you a bore gauge set for verification before we start production. This is a standard precision manufacturing step for us—we do it daily for Swiss-type shops across Europe and North America.
What is the minimum order quantity (MOQ) for this collet chuck?
There is no MOQ—we accept a single piece for prototyping or urgent replacement, and the price per piece only drops slightly at 50+ units.
Can you customize the bore diameter and taper for my specific lathe model?
Yes, we machine the bore to your exact drawing within ±0.005 mm, and we can adjust the taper angle, body length, and thread pitch to match any auto lathe 48 type spindle, including Citizen, Star, and Tsugami models.
How do you ensure quality control on a one-off or small batch order?
Every chuck, regardless of quantity, goes through the same 12-point inspection with a CMM report and hardness certificate, and we keep the raw material traceability records for 5 years.
What is the standard lead time and what if I need it faster?
Standard lead time is 15 days from drawing approval; for an urgent order, we can ship in 7 days with a 20% rush fee, and we have a stock of 10 common bore sizes (6, 8, 10, 12, 14, 16, 18, 20, 25, 32 mm) that ship in 3 days.
Get a Firm Quote Within 12 Hours—Send Your Drawing Now
Email your part drawing or bore size to sc@bquq.com, and our engineers will reply with a firm quote, delivery date, and a DFM check within 12 hours. For urgent questions, WhatsApp us at +86 13713157787. We are a 20-year precision manufacturing factory in Dongguan, China, and we know the 48 type chuck inside out—so you get a part that fits your spindle on the first try, not a runaround. Before you finalize your tooling, check our CNC cutting tool selection guide to match the chuck with the right insert geometry, and read our CNC machining tolerances guide to set realistic specs for your next project. Send your drawing today—we will quote it before you finish your coffee.