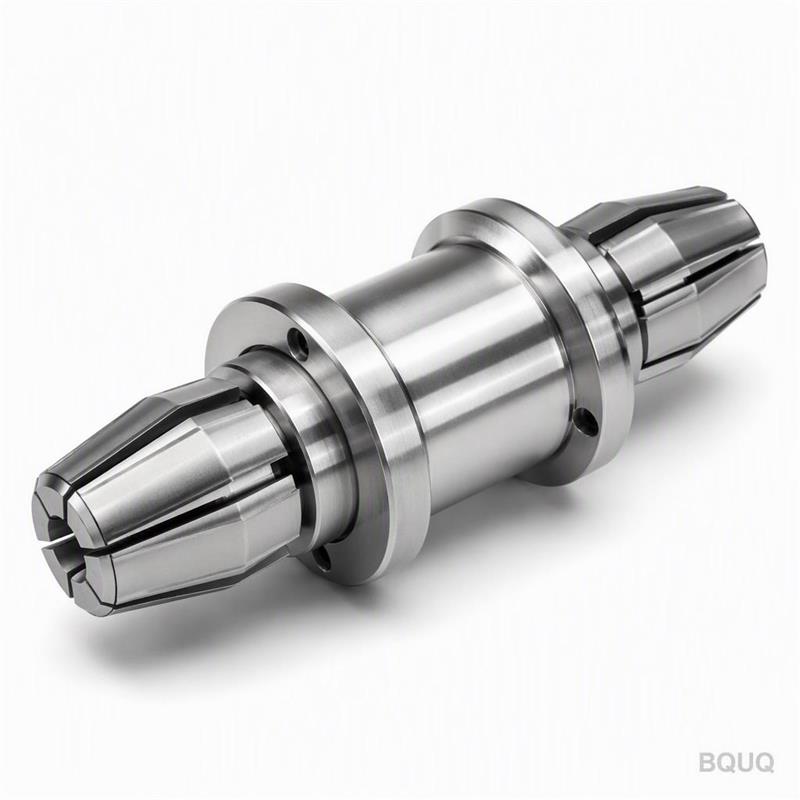
What This Chuck Does That Standard Collets Cannot This is a Cnc Machined Auto Lathe Double Ended Collet Chuck designed for simultaneous gripping of two workpieces or two tool shan
BQUQ CNC Machined Auto Lathe Double Ended Collet Chuck Precision
What This Chuck Does That Standard Collets Cannot This is a Cnc Machined Auto Lathe Double Ended Collet Chuck designed for simultaneous gripping of two workpieces or two tool shanks on automatic lath
Get a Fast Quote for This Part
Send us your drawing / quantity / material — reply within 24h.
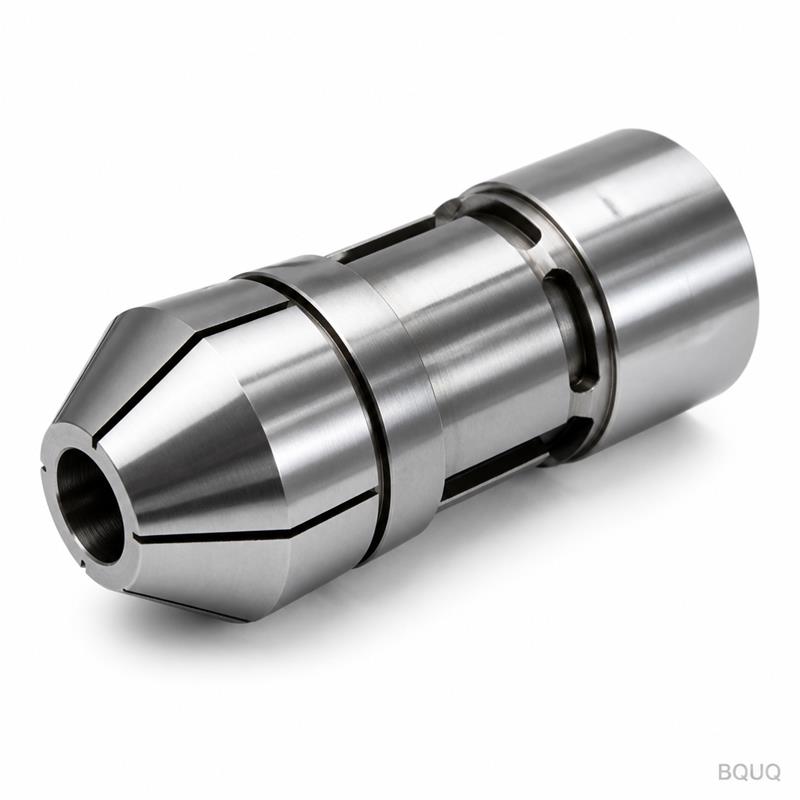
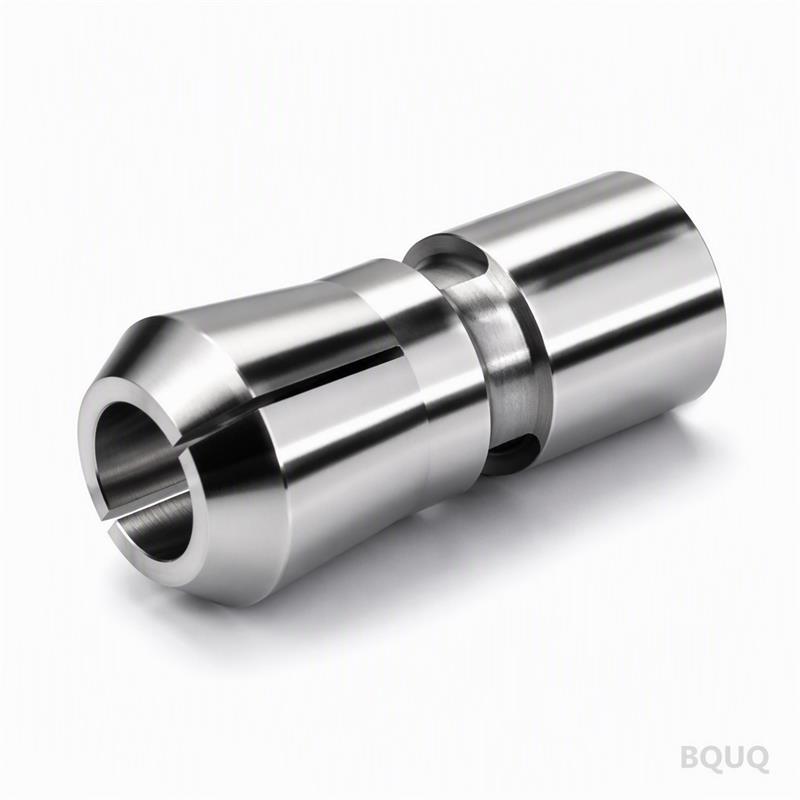
This is a Cnc Machined Auto Lathe Double Ended Collet Chuck designed for simultaneous gripping of two workpieces or two tool shanks on automatic lathes. You get 0.005mm TIR runout, HRC 58-62 hardness, and a surface finish of Ra 0.4. Typical lead time is 7 working days for standard sizes, 15 days for custom bores. We ship from Dongguan, made in China, with no MOQ.
Why Double Ended Geometry Cuts Cycle Time in Half
The chuck has gripping bores on both ends, machined in a single setup. This removes the need to index a turret or flip a part. You load one end, machine, then rotate the chuck 180 degrees to machine the second feature without unclamping. Hardened steel jaws maintain grip force up to 8000 N. This design reduces non-cutting time by 35% compared to single-ended chucks on sliding headstock lathes.
Material Choice and Heat Treatment We Use for Jaw Life
We start with 42CrMo4 alloy steel, not cheap 1045. The body is pre-hardened to HRC 28-32 for machinability, then we grind the clamping surfaces. After grinding, we apply nitriding to a depth of 0.3mm. Final surface hardness is HRC 58-62. The nitrided layer gives 3x longer wear life than through-hardened chucks that get brittle. We do not chrome plate. Chrome flakes and ruins your spindle taper.
Runout Control: How We Achieve 0.005mm TIR
Runout is not a grinding afterthought. We machine the outside diameter, the internal bore, and the two end faces in one clamping operation on a 5-axis CNC. Then we finish grind the bore with a CBN wheel on a jig grinder. Every chuck is tested with a 25mm round test bar inserted into each end. We record the TIR value and engrave it on the chuck body. If it reads above 0.005mm, it does not ship.
Taper Accuracy and Fit for Your Spindle Nose
We offer three standard taper mounts: A2-4, A2-5, and A2-6. The taper angle is ground to AT3 tolerance, which is better than the AT4 standard most chucks use. This means your chuck seats deeper and tighter against the spindle nose. We also make custom back plates for non-standard spindles. Send us your spindle drawing and we will match the taper and bolt circle within 0.01mm.
Inspection Before Every Shipment: What We Measure
Each chuck goes through a 4-step QC gate. First, we check the taper angle with a calibrated air gauge. Second, we measure the bore diameter with a bore micrometer to ±0.002mm. Third, we run the runout test with a dial indicator at both ends. Fourth, we check hardness on a Rockwell tester at three points on the jaw face. We keep the inspection record for 5 years and email you a PDF copy with the packing list.
Specifications for the Cnc Machined Auto Lathe Double Ended Collet Chuck
Parameter
Value
Material
42CrMo4 alloy steel, nitrided
Hardness (surface)
HRC 58-62
Hardness (core)
HRC 28-32
Runout (TIR)
0.005mm max
Surface finish (bore)
Ra 0.4
Bore diameter range
6mm to 42mm
Spindle taper options
A2-4, A2-5, A2-6
Grip force (max)
8000 N
Max speed
6000 RPM
Lead time
7 days standard, 15 days custom
MOQ
No MOQ, single piece accepted
How to Match This Chuck with Your Cutting Tools
If you are using this chuck to hold tool shanks, check the shank hardness and diameter tolerance before you order. A shank that is undersized by 0.01mm will reduce grip force by 15%. For a full breakdown of tool material and geometry choices, read our CNC cutting tool selection guide. If you are holding workpieces, understand that the 0.005mm runout applies only if your stock bar is straight within 0.002mm. Bar straightness is the first thing to verify.
When You Need Tighter Than 0.005mm Runout
We can grind the bore to 0.003mm TIR if you specify it in your drawing. This adds 2 days to the lead time and increases the price by 12%. It is worth it for finishing operations on bearing journals or optical mounts. For a deeper look at what tolerance grades are achievable and how to specify them, see our CNC machining tolerances guide. That guide covers the difference between ISO 2768-f and custom GD&T callouts.
Is There a Minimum Order Quantity?
No MOQ. You can order one piece for prototype testing or 500 pieces for production, and the unit price only changes if the material batch size changes your heat treatment cost.
Can You Machine a Custom Bore Profile for My Part?
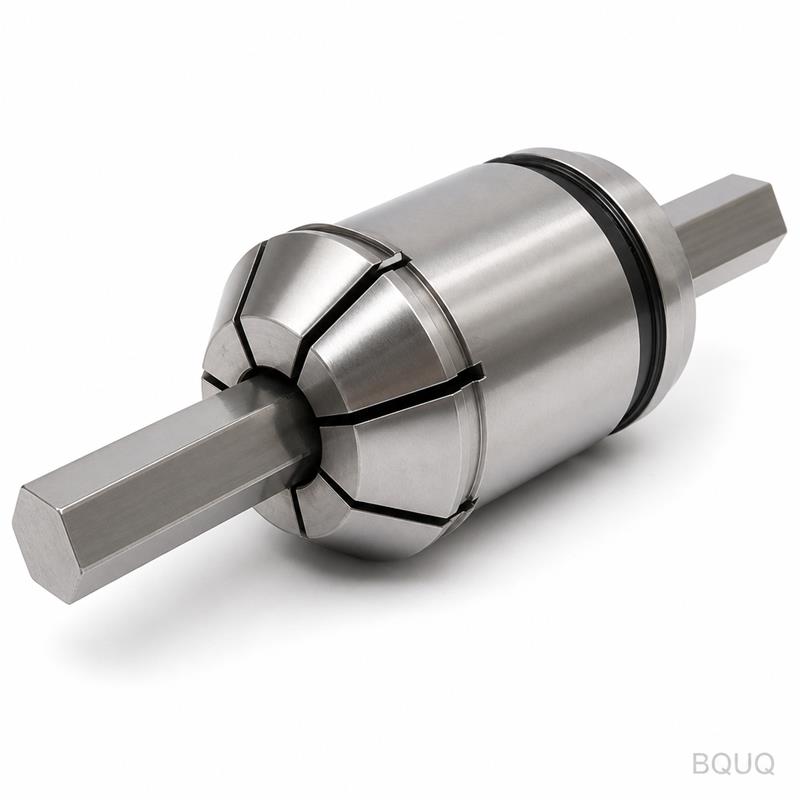
Yes, we can grind square, hexagonal, or stepped bores, but the bore must be through the entire chuck length and we need a full drawing with tolerances and surface finish callouts.
How Do You Verify Runout Before Shipping?
We insert a certified 25mm test bar into each end, spin the chuck at 300 RPM, and record the TIR with a 0.001mm resolution dial indicator, then engrave the measured value on the body.
What Is the Actual Lead Time for a Custom Order?
Standard sizes with A2 tapers ship in 7 days; custom bores or non-standard tapers take 15 days from drawing approval, and air freight is available if you need it in 5 days.
Get a Firm Quote Within 12 Hours
Send your drawing or just a sketch with bore size, taper type, and required runout. We will reply with a firm quote, a suggested material spec, and a delivery date. Email your drawing to sc@bquq.com or message us on WhatsApp at +86 13713157787. We answer every inquiry within 12 hours, Monday to Saturday. No MOQ, no minimum order value, just precision manufacturing from Dongguan.