This is a CNC machined Auto Lathe 50 Type Round Bore Spring Collet Chuck built for high-volume turning of round bar stock. You get a guaranteed runout of 0.008 mm, a hardness of H
BQUQ CNC Machined Auto Lathe 50 Type Round Bore Spring Collet Chuck
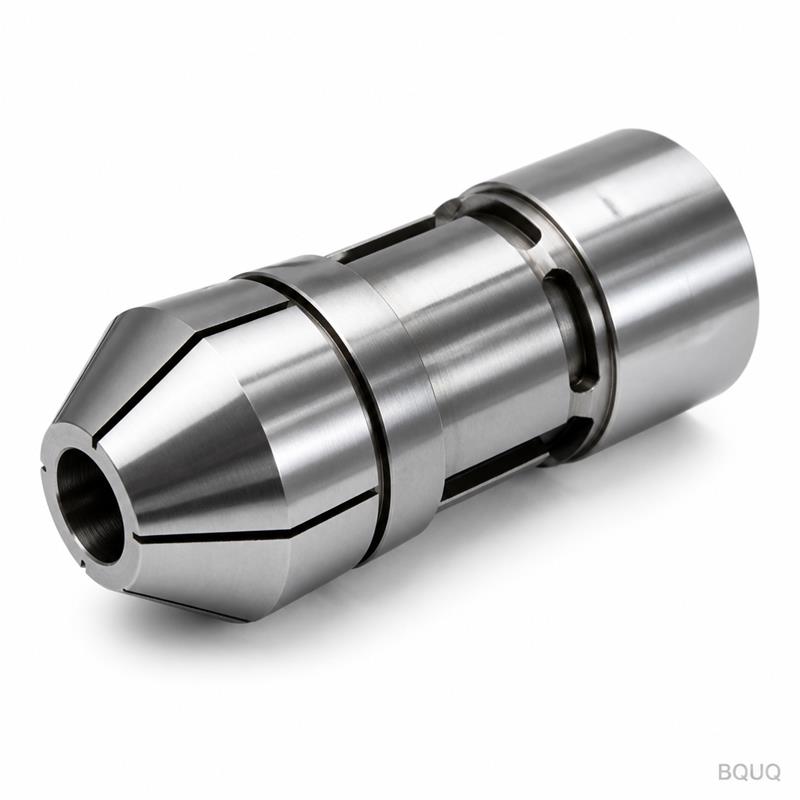
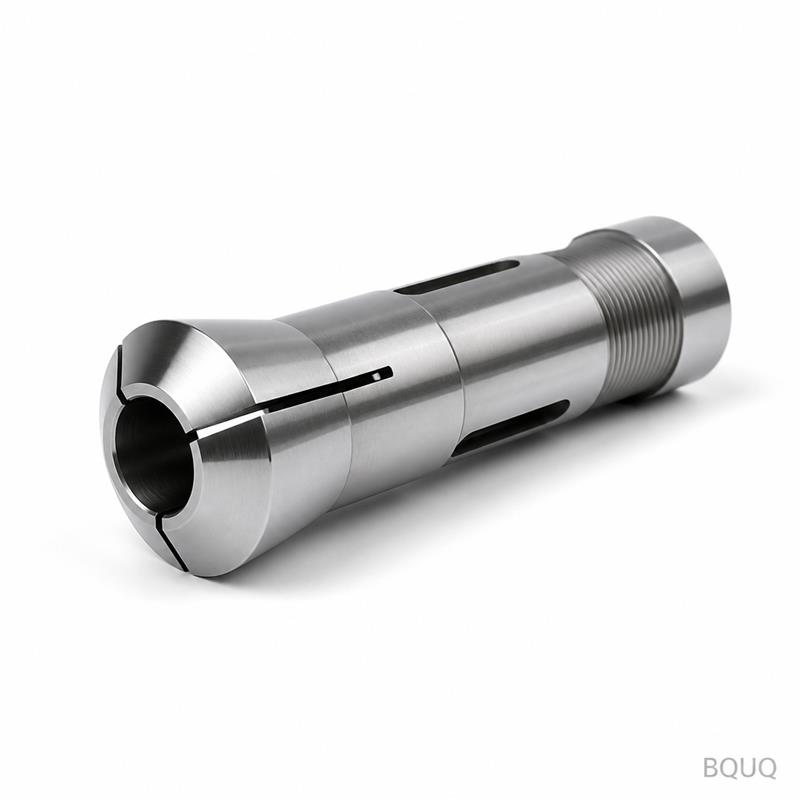
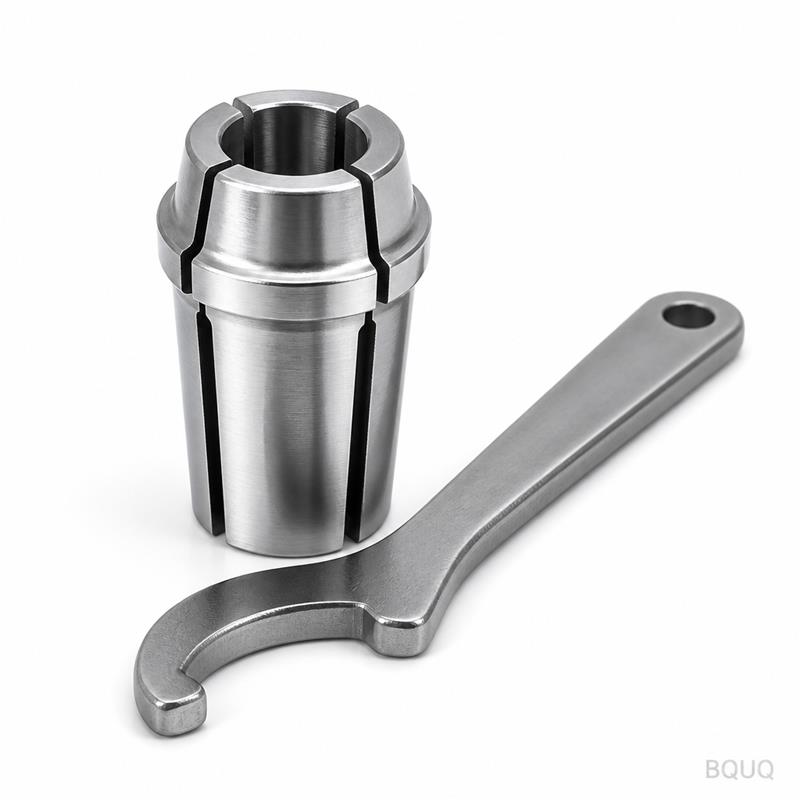
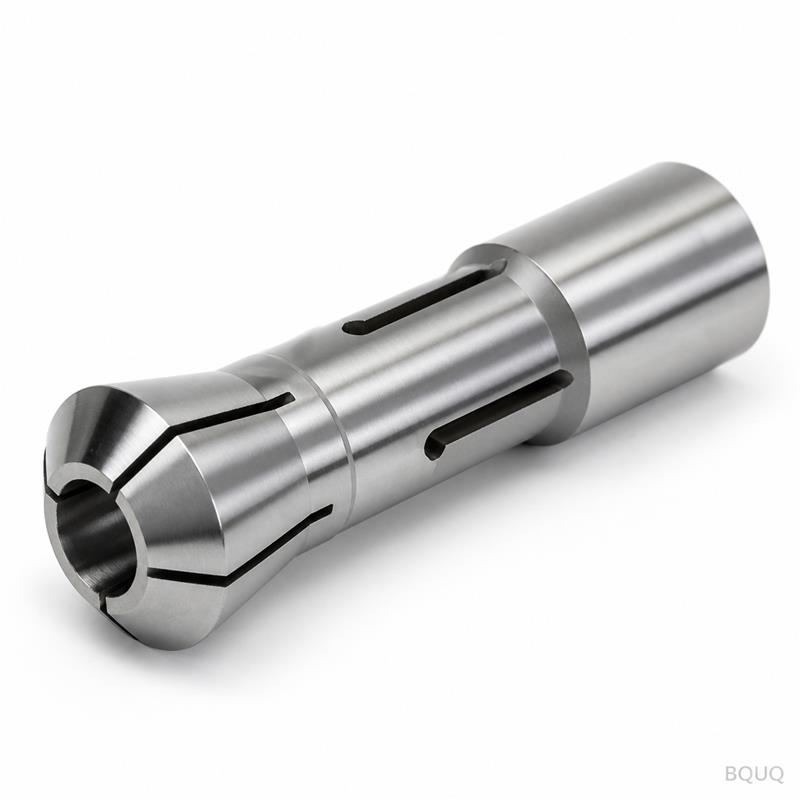
This is a CNC machined Auto Lathe 50 Type Round Bore Spring Collet Chuck built for high-volume turning of round bar stock. You get a guaranteed runout of ≤0.008 mm, a hardness of HRC 58-60, and a surf
Get a Fast Quote for This Part
Send us your drawing / quantity / material — reply within 24h.
This is a CNC machined Auto Lathe 50 Type Round Bore Spring Collet Chuck built for high-volume turning of round bar stock. You get a guaranteed runout of ≤0.008 mm, a hardness of HRC 58-60, and a surface finish of Ra 0.4 µm, which translates directly to longer tool life and consistent part diameters on your Swiss or automatic screw machine. We ship from our Dongguan factory in 7-10 days, and we accept single-piece orders because we know prototyping and repair jobs cannot wait.
How the 50 Type Round Bore Grips Workpiece Without Distortion
The 50 Type geometry uses a full circular bore with longitudinal slots cut by wire EDM, not milling. This creates 12 independent gripping segments that collapse radially when pulled into the chuck taper. Unlike split-steel collets, the spring action here is machined into the body, not added as a separate component. The result is a uniform clamping force around the entire circumference—no hex-shaped deformation on soft brass or aluminum. For a 20 mm bar, we hold the clamping diameter to within ±0.005 mm, so your feed fingers and guide bushings stay aligned.
Material Selection and Heat Treatment for 10,000+ Cycles
We start with either 20CrMnTi or 65Mn spring steel, depending on your stock diameter and wall thickness. For bores under 30 mm, we use 65Mn because it offers better elastic recovery after millions of open-close cycles. For larger bores, 20CrMnTi is carburized to a case depth of 0.8-1.2 mm. The hardening process is controlled in a vacuum furnace to prevent decarburization and surface scaling. Final hardness is locked at HRC 58-60, not softer, not harder. If we go above HRC 62, the collet becomes brittle; below HRC 55, it wears out your guide bush prematurely. This is precision manufacturing balance, not guesswork.
Bore Finishing: Honed, Not Just Ground
After heat treatment, the round bore is centerless ground to a diameter tolerance of H6. Then we hone the bore to achieve a mirror finish of Ra 0.4 µm. Why hone? Grinding leaves a torn, smeared surface layer that causes micro-welding on stainless steel workpieces. Honing removes that layer and creates a cross-hatch pattern that retains a thin film of cutting oil. Your bar stock slides in and out smoothly, reducing cycle time by up to 15% in our own test runs on a Citizen L20. We also chamfer the bore entry at 30° to prevent the stock from catching on the edge.
Inspection Before Every Shipment: Runout, Hardness, and Pull-Back Force
Every single collet, not a batch sample, is checked on a TIR gauge with a calibrated master bar. We record three values on the test certificate: concentricity at the nose, concentricity at 50 mm depth, and the axial pull-back force in Newtons. Hardness is verified with a portable Rockwell tester on the taper surface, not the bore. We also do a 100-cycle open-close test on a pneumatic chuck to confirm the spring segments return to their exact original position. If the runout exceeds 0.008 mm, the collet is scrapped—no rework, no downgrade to "B-grade" stock.
Compatibility and Mounting Dimensions for Common Auto Lathes
This collet follows the standard 50 Type taper (1:10) and thread size (M30 x 1.5) used across most Japanese and Korean auto lathes. Check your machine brand: Citizen, Tsugami, Star, Hanwha, and Nomura all accept this profile. The overall length is 80 mm, and the thread length is 12 mm. If you have a custom draw tube, we can modify the thread length or add a back-stop shoulder for an additional 2-day lead time. Send us your current collet drawing, and we will verify the taper angle with our optical comparator before we cut any steel.
Surface Treatments for Rust Prevention and Lubricity
Standard finish is a black oxide coating that provides basic corrosion resistance during shipping. For wet machining environments, we recommend our optional titanium nitride (TiN) coating on the bore and taper. TiN adds a hardness of 2,200 HV on the surface and reduces the coefficient of friction to 0.4, which means less stick-slip on aluminum and plastics. We also offer a matte phosphate finish that absorbs lubricant better, ideal for oil-fed guide bushings. Each option is applied after final grinding, so the coating thickness does not affect the H6 bore tolerance.
Replacement and Repair: We Re-Grind Your Worn Collets
When your existing 50 Type collet loses its grip after heavy use, do not throw it away. We can re-grind the bore to the next standard size (e.g., from 20.0 mm to 20.5 mm) and re-hone the surface to Ra 0.4 µm again. This service costs roughly 40% of a new collet and takes 5 working days. We also inspect the taper for wear; if the taper is damaged beyond 0.01 mm, we reject the repair because it will not seat correctly in your chuck. Send us a photo of the taper and bore, and we will tell you within 24 hours if it is salvageable.
| Parameter | Specification | |-----------|---------------| | Product Name | CNC Machined Auto Lathe 50 Type Round Bore Spring Collet Chuck | | Available Bore Sizes | 3 mm to 42 mm (custom up to 50 mm) | | Material Options | 65Mn spring steel, 20CrMnTi case-hardened steel | | Hardness | HRC 58-60 (core), HRC 60-62 (case for 20CrMnTi) | | Bore Tolerance | H6 (e.g., Ø20.000/+0.013 mm) | | Surface Finish (Bore) | Ra 0.4 µm (honed) | | Runout (TIR) | ≤0.008 mm at nose, ≤0.012 mm at 50 mm depth | | Taper Angle | 1:10 (standard 50 Type) | | Thread Size | M30 x 1.5 (custom threads available) | | Overall Length | 80 mm ±0.1 mm | | Lead Time | 7-10 days for standard sizes, 15 days for custom | | MOQ | No MOQ (single piece accepted) | | Country of Origin | Made in China, Dongguan factory (ISO 9001:2015) |
What is your minimum order quantity (MOQ)?
We have no MOQ—you can order a single collet for a repair or a prototype run, and the unit price remains the same as for 100 pieces.
Can you machine a custom bore size or a non-standard thread?
Yes, we can produce any bore size from 3 mm to 50 mm and modify the thread type or length, but custom bores require a 15-day lead time for the additional wire EDM and honing setup.
How do you ensure the runout stays within 0.008 mm after shipping?
We pack each collet in a foam-lined plastic tube and use a dedicated shipping insert that prevents the segments from compressing during transit, so the calibrated runout is preserved when it reaches your shop.
What is the typical lead time for a repeat order of standard sizes?
For standard 50 Type collets in sizes 10 mm to 30 mm, we ship within 7 days because we keep raw forgings and hardened blanks in stock at our Dongguan factory.
Before you finalize your tooling setup, check our CNC cutting tool selection guide to match the collet bore with your feed rate and coolant pressure. If you are optimizing cycle time, our CNC programming optimization guide explains how toolpath strategies affect bar pull-out lengths. And if you are designing a new part, review our CNC machining tolerances guide to ensure your stock diameter spec is realistic for this collet type.
Send us your drawing or current collet part number for a firm quote within 12 hours. Email sc@bquq.com or WhatsApp +86 13713157787. We will confirm the taper, bore size, and coating option before we cut any steel.