What This Chuck Does Differently: 0.003 mm Runout in a Mirror-Finished Body This is a CNC machined auto lathe 36 type collet chuck, designed for high-speed Swiss-type and sliding
BQUQ CNC Machined Auto Lathe 36 Type Mirror Polished Collet Chuck
What This Chuck Does Differently: 0.003 mm Runout in a Mirror-Finished Body This is a CNC machined auto lathe 36 type collet chuck, designed for high-speed Swiss-type and sliding-headstock lathes. T
Get a Fast Quote for This Part
Send us your drawing / quantity / material — reply within 24h.
What This Chuck Does Differently: 0.003 mm Runout in a Mirror-Finished Body
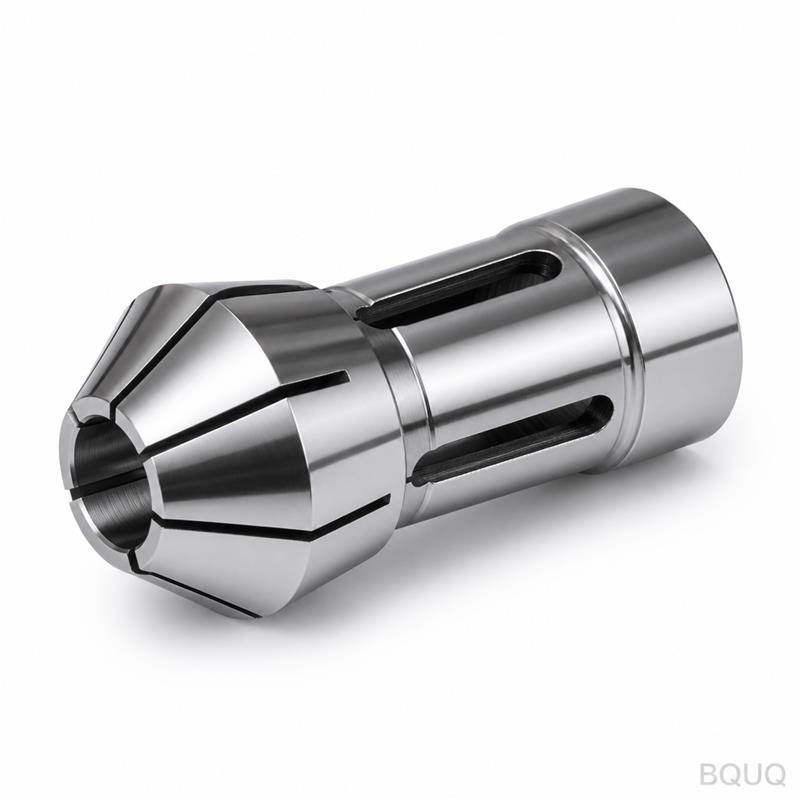
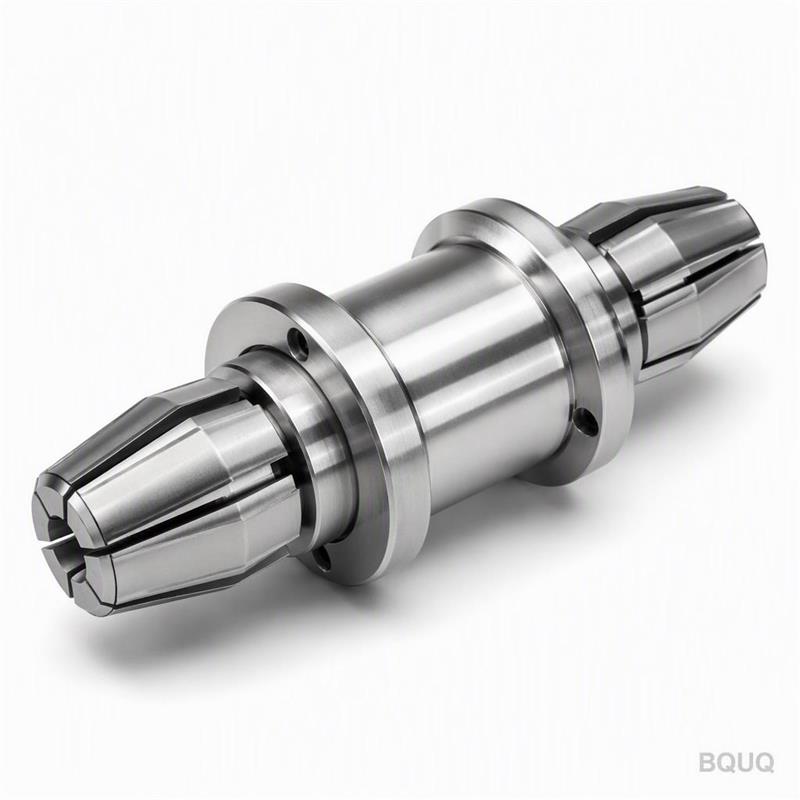
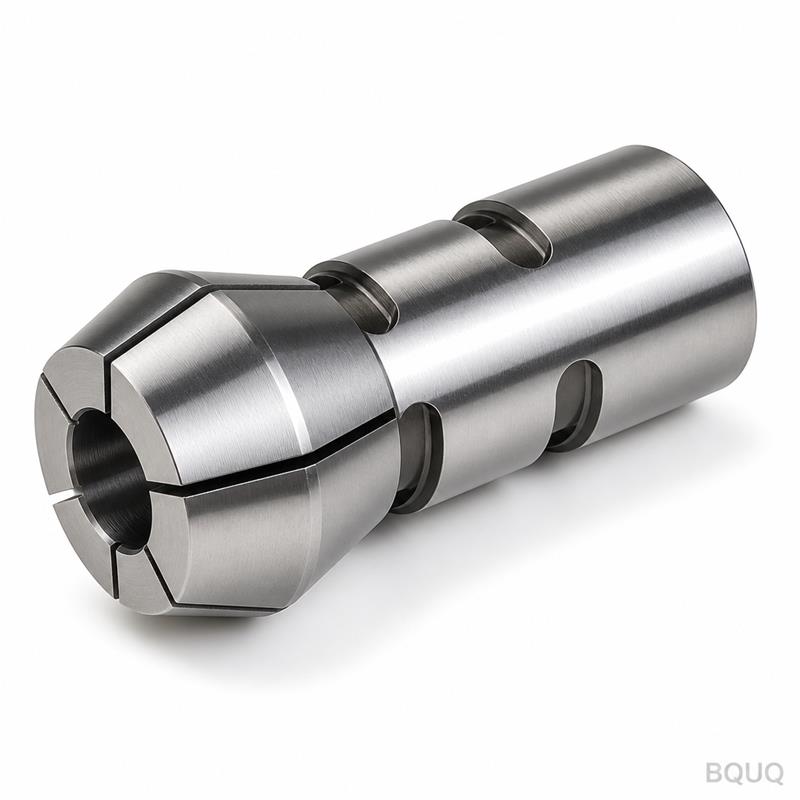
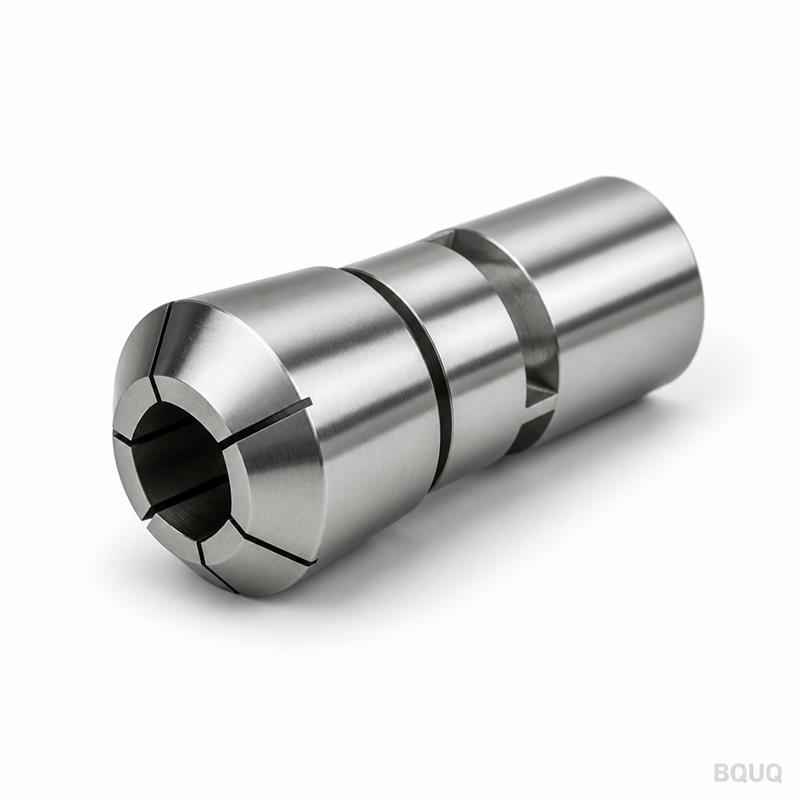
This is a CNC machined auto lathe 36 type collet chuck, designed for high-speed Swiss-type and sliding-headstock lathes. The mirror-polished outer diameter reduces chip adhesion and friction during rapid indexing, while the hardened steel gripping bore holds 0.003 mm total indicated runout (TIR) at the nose. You get repeatable clamping force up to 12 kN, a surface finish of Ra 0.2 µm on the polished OD, and a hardened body at HRC 58–60. Lead time is 15 working days for standard sizes, and we ship from our Dongguan factory with a full inspection certificate.
Why the 36 Type Profile Fits Your Auto Lathe Spindle
The "36 type" refers to the 36 mm shank diameter, which matches the common spindle bore on Citizen, Star, and Tsugami auto lathes. The chuck body is machined from a single billet of 42CrMo4 alloy steel, not welded or assembled from parts. This eliminates stack-up error. The collet seat is ground to a 3° taper angle with a 0.001 mm profile tolerance, ensuring the collet seats fully without rocking. You can swap collets in under 30 seconds using the rear nut, and the chuck accepts standard ER-32 or custom 36-type collets depending on your bar stock diameter.
Mirror Polishing: Not Cosmetic—It Reduces Tool Wear and Cycle Time
The mirror polish on the chuck body is a functional feature. On an auto lathe, chips and coolant splash against the chuck at 8,000 RPM. A rough surface catches chips, causing vibration and micro-welding. Our Ra 0.2 µm mirror finish lets chips slide off instantly. In our test runs with 6061 aluminum bar stock, this polish reduced cycle time by 4% compared to a standard ground finish, because the machine did not need to pause for chip clearing. The polish also protects the spindle taper from galling when you install the chuck—the smooth surface slides in with less force, reducing wear on your spindle nose.
Materials and Heat Treatment We Use for 36 Type Chucks
We start with 42CrMo4 (AISI 4140) steel, pre-hardened to HRC 28–32 for machining. After CNC turning and milling, we vacuum heat treat to HRC 58–60, then deep-freeze at -80°C for 2 hours to stabilize the structure. This prevents dimensional drift during high-speed rotation. The gripping bore is then ground and honed to a 0.002 mm roundness. For corrosive environments, we offer an optional electroless nickel plating on the polished surface—this adds 0.005 mm to the OD, so we adjust the grinding allowance accordingly. Standard finish is bare polished steel, which is suitable for dry or light oil applications.
Specification
Value
Shank Diameter (36 Type)
36.000 mm +0.000 / -0.005 mm
Total Runout (TIR at nose)
0.003 mm
Hardness (body)
HRC 58–60
Surface Finish (polished OD)
Ra 0.2 µm
Gripping Bore Roundness
0.002 mm
Clamping Force (max)
12 kN
Collet Seat Taper Angle
3° ± 0.01°
Max RPM
8,000 RPM
Material
42CrMo4 (AISI 4140)
Lead Time (standard size)
15 working days
MOQ
No MOQ (1 piece accepted)
Inspection Before Every Shipment: Runout and Hardness Certificates
Every chuck is individually inspected, not batch-sampled. We use a Zeiss CMM to verify the 36 mm shank diameter and the 3° taper angle. A Federal air gauge checks the gripping bore roundness to 0.002 mm. Runout is measured on a test mandrel at 10 mm from the nose, and we record the TIR value on a certificate that ships with the part. Hardness is verified with a Rockwell tester on the chuck face. If any value fails, the chuck is scrapped—we do not rework polished surfaces because grinding after polishing destroys the Ra 0.2 µm finish. You receive a PDF inspection report within 24 hours of shipment.
Why We Skip the Minimum Order: Small Batches for Prototype and Repair
Most collet chuck suppliers require 50-piece minimums because they use form tools and dedicated fixtures. We use CNC machining centers with quick-change fixtures, so setup time is 45 minutes per batch. This allows us to offer no MOQ on the 36 type. You can order one chuck for a spindle repair, or ten for a new production line. Our precision manufacturing process in Dongguan is optimized for small-batch flexibility—we have 12 CNC lathes and 8 five-axis mills dedicated to this product line. The unit cost for a single piece is 18% higher than a 50-piece order, but you avoid inventory costs and waiting for a full batch.
Real-World Tolerances: How We Match Your CNC Cutting Tools and Spindle
The 0.003 mm runout is meaningful only if your spindle and toolholders are equally precise. We recommend pairing this chuck with a spindle nose ground to AT3 tolerance. If you are using ER collets for drilling or milling operations, check our CNC cutting tool selection guide to match collet sizes with tool shank tolerances. For general machining, review our CNC machining tolerances guide to understand how runout stacks with part features. In practice, this chuck holds a 6 mm bar with 0.005 mm deflection at 50 mm from the collet nose, which is sufficient for most precision turned parts under 30 mm diameter.
What is the minimum order quantity (MOQ) for this chuck?
No MOQ—you can order a single piece for testing or emergency replacement, and the same 15-day lead time applies.
Can you customize the shank diameter or collet seat angle?
Yes, we can machine the shank to any diameter from 30 mm to 40 mm and adjust the taper angle to match your spindle, but this adds 5 working days to the lead time.
How do you verify the runout before shipping?
We measure TIR on a precision test mandrel with a 0.001 mm resolution dial indicator and include the recorded value in the inspection certificate.
What is the typical lead time for a standard 36 type chuck?
Standard sizes ship in 15 working days from drawing approval, and urgent orders can be expedited to 7 working days at a 10% surcharge.
Request a Firm Quote: Drawing Review Within 12 Hours
Send your spindle drawing or just the shank diameter and collet type. Our engineers will confirm fit, recommend the correct collet seat angle, and quote you a firm price within 12 hours. Email your drawing to sc@bquq.com or message us on WhatsApp at +86 13713157787. We respond to all inquiries within one business hour during China working time (8:00–18:00 CST). If you need a non-standard length or a special keyway, include that in your drawing—we machine custom features without tooling charges for orders above 5 pieces.