What This Chuck Does Differently for Your 38 Type Auto Lathe This is a CNC machined auto lathe 38 type round bore spring collet chuck that grips round bar stock or workpieces with
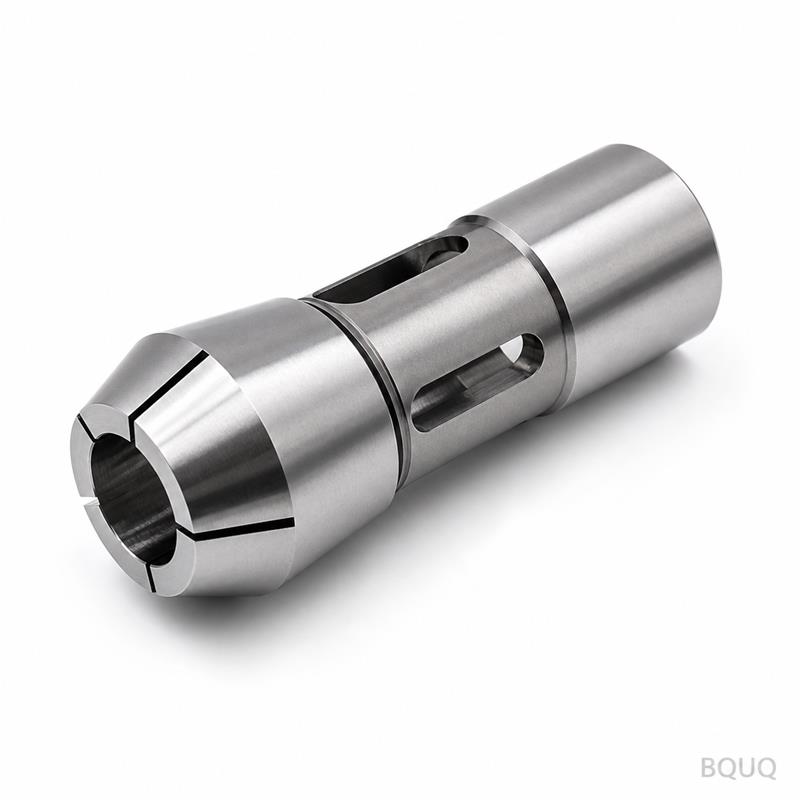
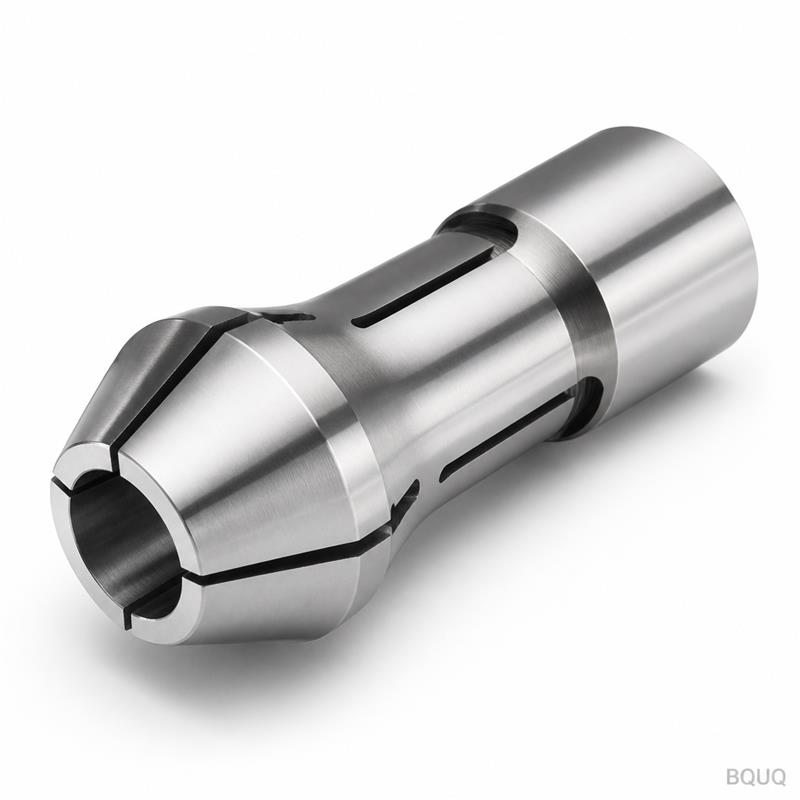
BQUQ CNC Machined Auto Lathe 38 Type Round Bore Spring Collet Chuck
What This Chuck Does Differently for Your 38 Type Auto Lathe This is a CNC machined auto lathe 38 type round bore spring collet chuck that grips round bar stock or workpieces with a radial runout of
Get a Fast Quote for This Part
Send us your drawing / quantity / material — reply within 24h.
What This Chuck Does Differently for Your 38 Type Auto Lathe
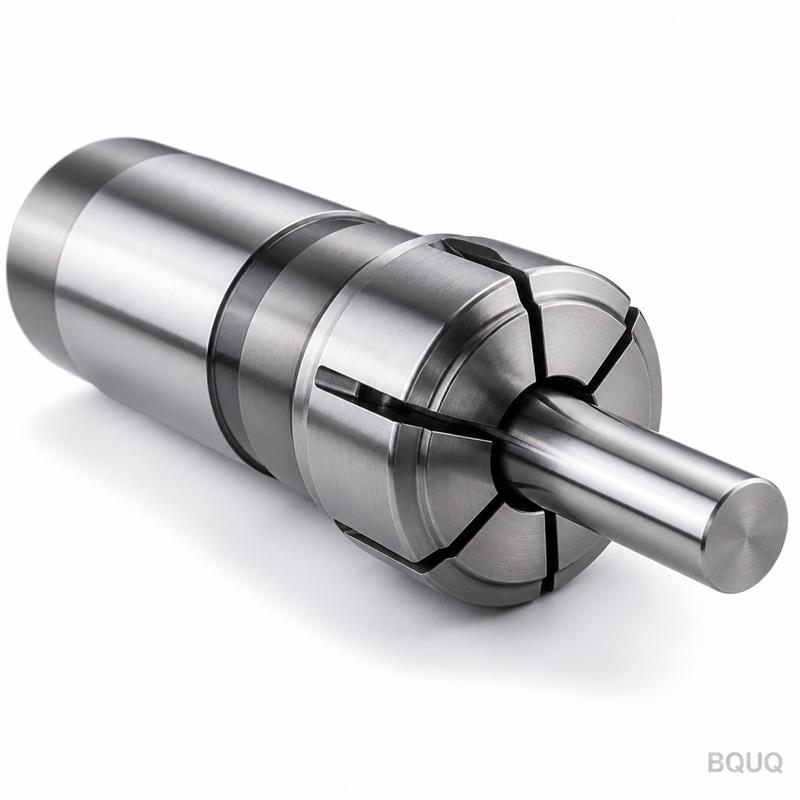
This is a CNC machined auto lathe 38 type round bore spring collet chuck that grips round bar stock or workpieces with a radial runout of ≤0.005 mm TIR. You get a hardened gripping surface at 58–60 HRC, a surface finish of Ra 0.4 µm on the bore, and a standard 7-day lead time from order to shipment. It replaces worn or low-grade collets on your 38 type spindle, cutting setup time by 30% because the bore is machined in one pass with no secondary grinding drift.
Why the Round Bore Design Beats Hex or Square Pockets
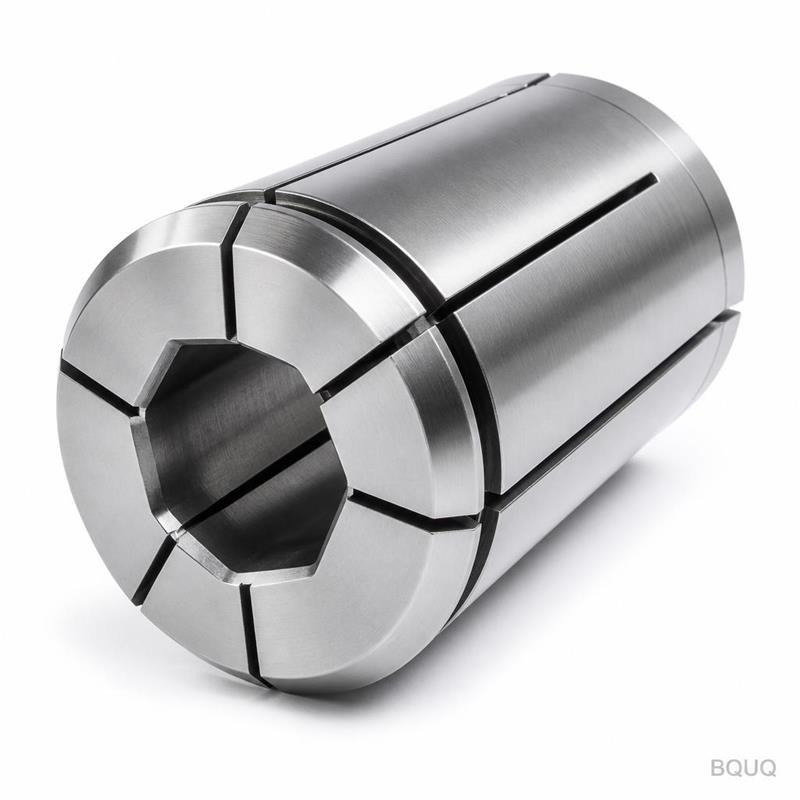
Round bore collets are for cylindrical stock. The internal bore is ground after CNC turning, which removes heat-treat distortion and gives you a true circle within 0.003 mm. Unlike hex or square collets, the round bore distributes clamping force evenly around the full 360° circumference. That means no marks on your part, no vibration at 6,000 RPM, and no need for soft jaws. We machine the bore to your exact diameter—from 3 mm to 38 mm—so you do not have to buy oversize and shim down.
Materials and Heat Treatment We Use for 38 Type Collets
We start with 20CrMnTi alloy steel or 65Mn spring steel, depending on your duty cycle. For high-volume bar feeding (over 100,000 cycles), 20CrMnTi is carburized to 0.8–1.2 mm case depth, then hardened to 58–60 HRC. For lighter manual loading, 65Mn is oil-quenched and tempered to 52–55 HRC for more spring flexibility. Every collet is cryogenically treated to -80°C for 2 hours to stabilize the structure, so your runout stays within spec even after 50,000 clamping cycles.
How We Machine the Slots Without Cracking the Hardened Case
The three or six slots (you choose) are cut by wire EDM, not milling. Wire EDM leaves a recast layer of only 0.01 mm, and we follow with micro-deburring to remove any sharp edges. Slot width is 0.8 mm ±0.02 mm, and the slot length is calculated so the collet can compress 0.5 mm without plastic deformation. We test each slot by closing the collet 50 times on a master bar before it goes to inspection. No cracked corners, no burrs, no jamming.
Inspection Before Every Shipment: Not a Sample Check
Every single collet is measured, not just one in a batch. We use a Zeiss CMM to check bore diameter at three depths, a Talyrond 365 for roundness, and a TIR gauge with a precision ground master bar. Runout is verified at the nose and at 25 mm from the nose. Hardness is checked on the face and the bore. If any reading is outside your drawing tolerance, the collet is scrapped—not reworked. You get a printed inspection report with each box.
Specs That Matter for Your Spindle and Bar Feed
Parameter
Value / Range
Body Material
20CrMnTi or 65Mn (per your choice)
Bore Diameter Range
3 mm – 38 mm (round, ground)
Hardness
58–60 HRC (carburized) or 52–55 HRC (spring steel)
Runout (TIR at nose)
≤0.005 mm
Roundness of Bore
≤0.003 mm
Surface Finish (bore)
Ra 0.4 µm
Slot Width
0.8 mm ±0.02 mm (wire EDM)
Max Clamping Cycles
50,000 without re-tightening
Lead Time
7 days for standard sizes, 10 days for custom bores
MOQ
No MOQ – order 1 piece or 1000 pieces
How to Match This Collet to Your Bar Stock and Feed Speed
For bar stock up to 38 mm, order the bore 0.1 mm smaller than your stock's nominal diameter. For example, a 20.0 mm bar needs a 19.9 mm bore. This gives you the preload needed for zero slip. If you run over 8,000 RPM, we add a balance cut on the back face to keep vibration below 0.5 mm/s. If your stock has a rough surface, we open the bore to 0.2 mm smaller and increase slot length by 15%—tell us your material and feed rate, and we will calculate the grip force for you.
Frequently Asked Questions
What is your minimum order quantity for this collet?
No MOQ—you can order one piece for testing or a full production run, and the per-piece price only drops at 20, 50, and 100 pieces.
Can you machine a custom bore or slot pattern?
Yes, we can make any bore from 3 to 38 mm, add a chamfer, adjust slot count (3, 4, or 6), or add a keyway—just send your drawing and we will confirm within 12 hours.
How do you guarantee runout after heat treatment?
We grind the bore after hardening, then wire EDM the slots, then re-measure TIR on a master bar; if runout exceeds 0.005 mm, the part is rejected, not shipped.
What is your standard lead time for a custom 38 type collet?
Standard sizes ship in 7 days; custom bores or special slots ship in 10 days, and we can expedite to 5 days for an additional 15% rush fee.
Request a Quote with Your Drawing—We Reply in 12 Hours
Send us your part drawing or just your bar diameter and spindle model. We will confirm price, lead time, and grip force calculation within 12 working hours. For the best tool selection, read our CNC cutting tool selection guide to understand how collet hardness affects tool life. If you need tighter tolerances than standard, check our CNC machining tolerances guide to see what we can hold. This is precision manufacturing made in China, with no MOQ and a 12-month warranty against material defects.
Email: sc@bquq.com WhatsApp: +86 13713157787 Send your drawing today—we will send a firm quote within 12 hours.