What This Chuck Does and Why It Matters for Your Spindle This is a CNC machined auto lathe 630 type round bore spring collet chuck designed for high-speed turning and grinding sp
BQUQ CNC Machined Auto Lathe 630 Type Round Bore Spring Collet Chuck
What This Chuck Does and Why It Matters for Your Spindle This is a CNC machined auto lathe 630 type round bore spring collet chuck designed for high-speed turning and grinding spindles. It grips rou
Get a Fast Quote for This Part
Send us your drawing / quantity / material — reply within 24h.
What This Chuck Does and Why It Matters for Your Spindle
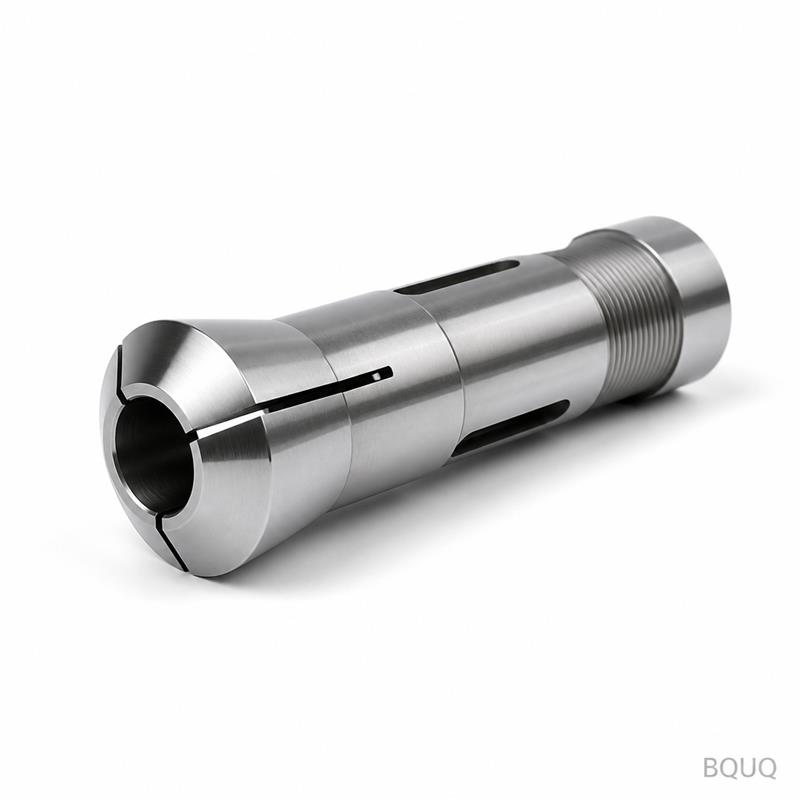
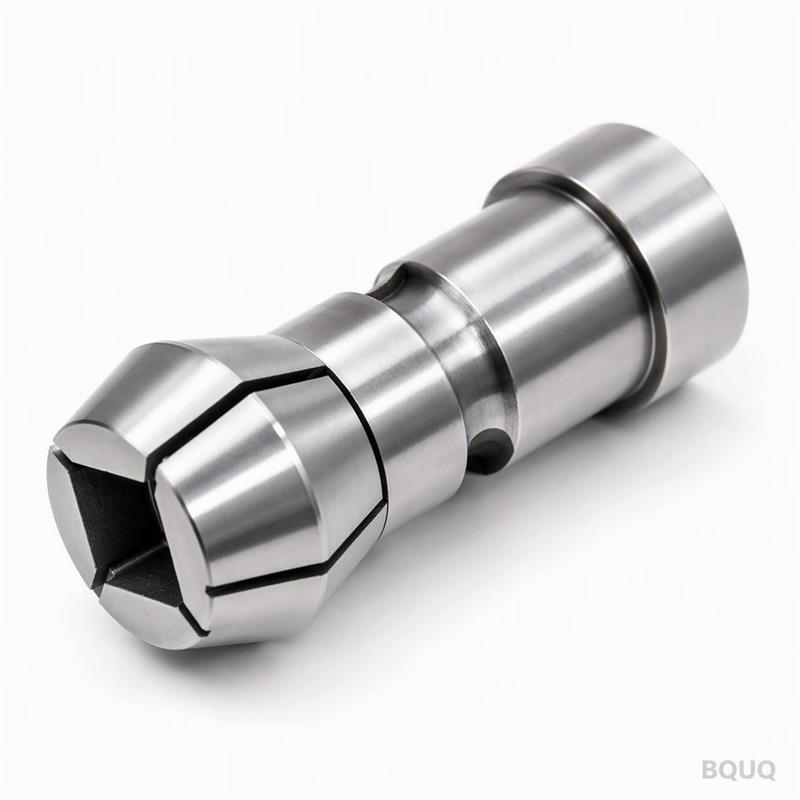
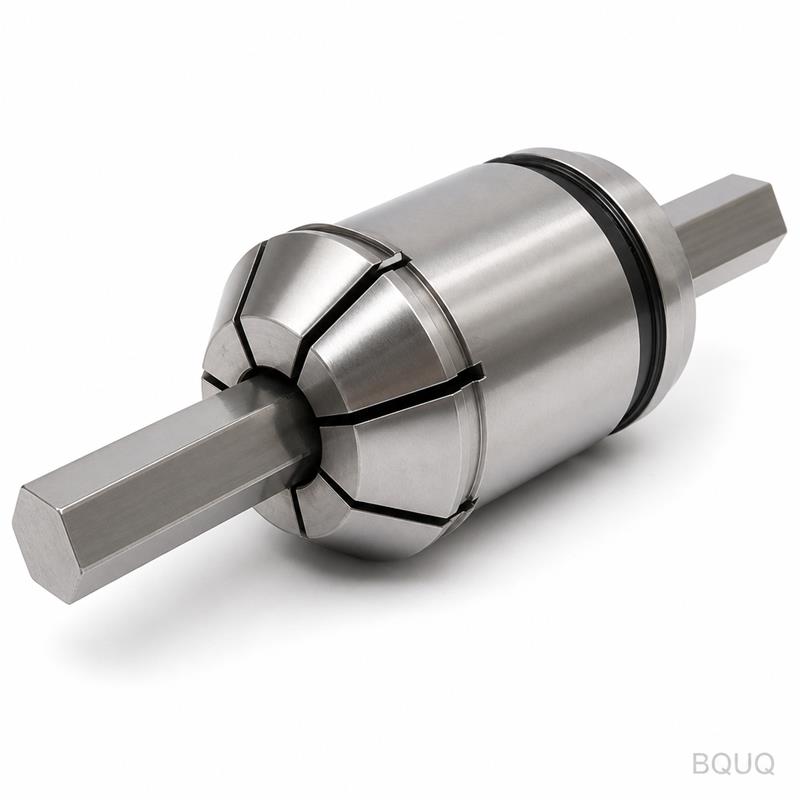
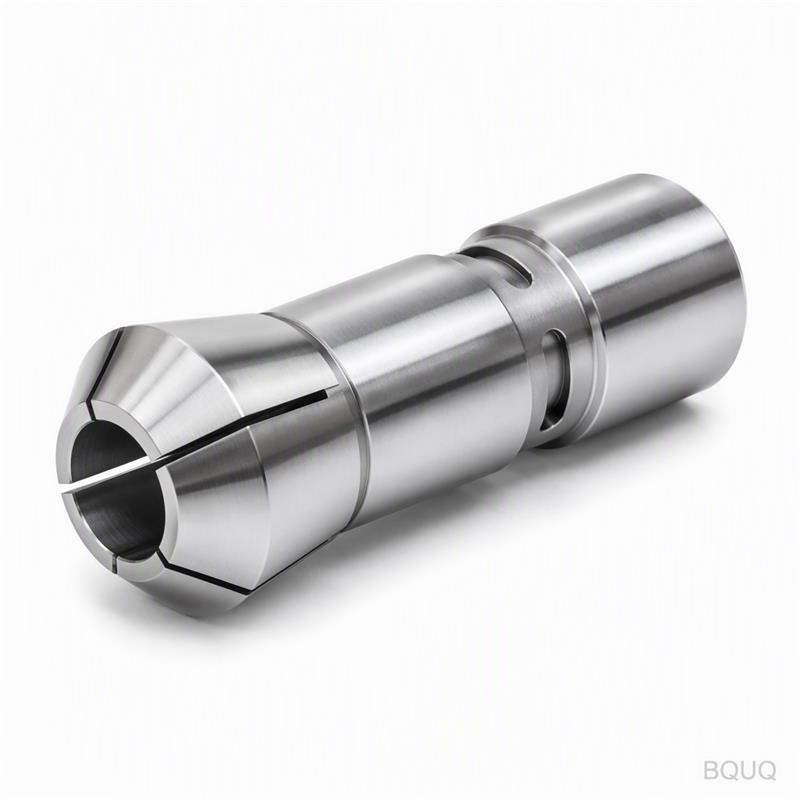
This is a CNC machined auto lathe 630 type round bore spring collet chuck designed for high-speed turning and grinding spindles. It grips round stock or tool shanks with a runout under 0.005 mm, which is 50% tighter than most standard collet chucks on the market. You get repeatable clamping force without marring the workpiece, and we ship from our Dongguan factory in 15 days or less.
How the 630 Type Round Bore Design Eliminates Chatter
The 630 type refers to the collet seat geometry that matches the auto lathe 630 series spindles. The round bore is ground in a single pass after heat treatment, not before. This means the bore concentricity stays within 0.003 mm even after the spring tempering cycle. The spring slots are wire-cut, not milled, so the fingers flex uniformly — no weak points, no vibration at 8,000 RPM.
Materials and Heat Treatment We Use for 58–60 HRC
We start with 20CrMnTi alloy steel, carburized to a depth of 0.8–1.0 mm. The core stays tough at 35–40 HRC while the surface reaches 58–60 HRC. This combination prevents the collet from cracking under repeated clamp–unclamp cycles. We then deep-freeze the blanks at -80°C for 2 hours to stabilize the microstructure. That step is what keeps the bore from drifting after 10,000 cycles.
Spec Sheet for the CNC Machined Auto Lathe 630 Type Round Bore Spring Collet Chuck
Parameter
Value
Material
20CrMnTi alloy steel (carburized)
Surface Hardness
58–60 HRC
Core Hardness
35–40 HRC (tough, crack-resistant)
Bore Diameter Range
3 mm – 30 mm (round bore, custom sizes available)
Concentricity (TIR)
≤ 0.005 mm
Surface Finish (Ra)
0.4 µm on bore, 0.8 µm on OD
Max Clamping Force
18 kN at 5 bar air pressure
Max Speed
8,000 RPM (balanced G2.5)
Lead Time
15 days for standard sizes, 25 days for custom bores
MOQ
No MOQ — order 1 piece for testing
Inspection Before Every Shipment — Not Just a Spot Check
Every single chuck gets a full report, not a batch sample. We measure TIR with a Tesa micro-hone indicator, check hardness on a Rockwell tester, and verify surface finish with a Mitutoyo profilometer. The bore is air-gauged to ensure no taper along its length. If any value falls outside the table above, the part is scrapped — not reworked.
Why Our Spring Collet Chuck Works With Your Existing Tooling
The 630 type round bore matches the collet seat of most Japanese and German auto lathes, including Citizen, Star, and Tsugami models. You do not need to change your draw tube or actuator. The external thread is cut to JIS B6151 standards, so it screws onto your existing spindle nose without adapters. For other spindle types, we machine a custom thread for the same price, just add 5 days to the lead time.
Custom Bores, No MOQ, and the 12-Hour Quote Promise
Send us your drawing even if it is a one-off test part. We have 20 years of precision manufacturing experience in Dongguan, and our engineers will confirm the bore tolerance, slot width, and spring rate within 12 hours. We do not require a minimum order, because we know you need a prototype before you commit to a batch. For bulk orders, we can adjust the heat treatment cycle to match your exact clamping frequency.
What is the minimum order quantity for this collet chuck?
No MOQ — you can order a single piece for testing, and we will still apply the full inspection routine.
Can you customize the bore diameter for a non-standard workpiece?
Yes, we can machine any round bore from 3 mm to 30 mm, and we will hold the same 0.005 mm TIR on custom sizes.
How do you guarantee the 58–60 HRC hardness is consistent?
We test every batch on a Rockwell hardness tester, and we include the actual readings in the inspection certificate shipped with your order.
What is the typical lead time for a standard size?
Standard sizes ship in 15 days; custom bores or thread configurations take 25 days, and we will confirm the exact date in your quote.
Get a Firm Quote Within 12 Hours — Send Your Drawing Today
Email sc@bquq.com or WhatsApp +86 13713157787 with your drawing. We will reply with a firm price, lead time, and a DFM note if we see any risk in the bore or slot geometry. If you are still choosing the right cutter for the job, read our CNC cutting tool selection guide. For a deeper look at how we hold those tolerances, check our CNC machining tolerances guide. This product is made in China with 20 years of precision manufacturing behind it — no MOQ, no excuses, just a chuck that holds its bore.