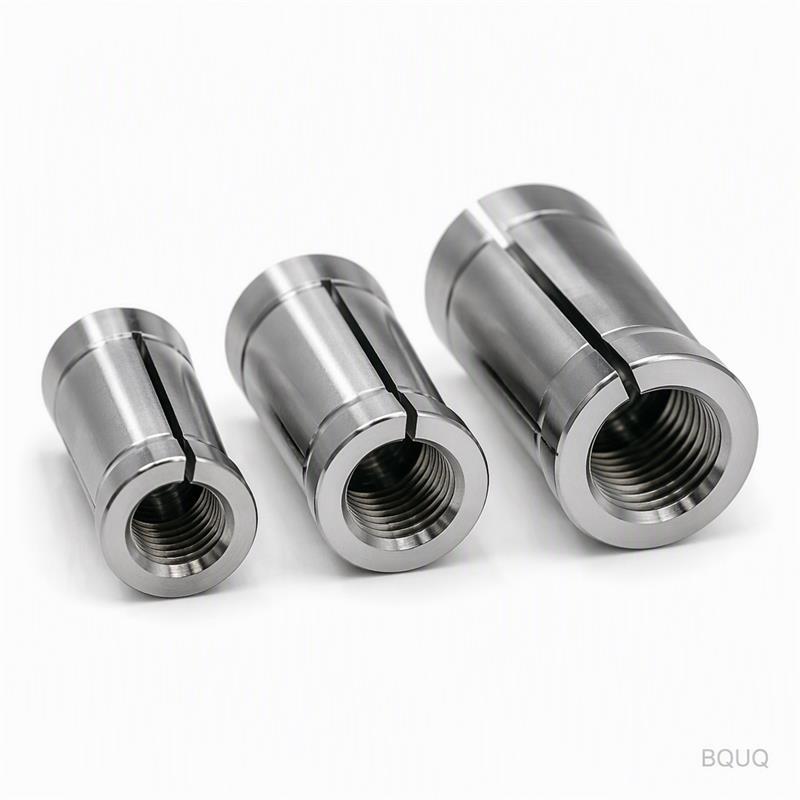
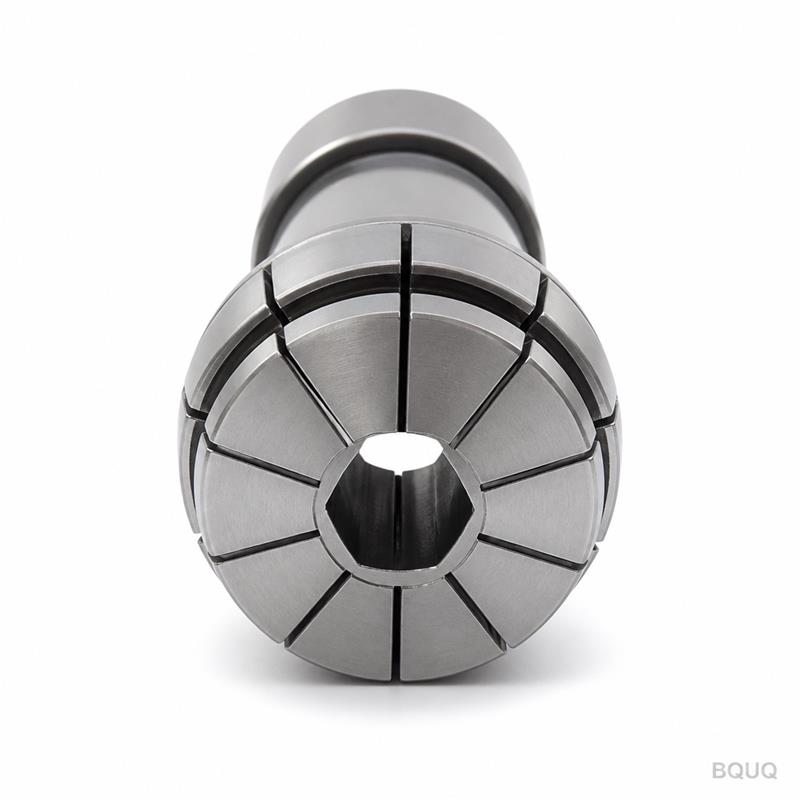
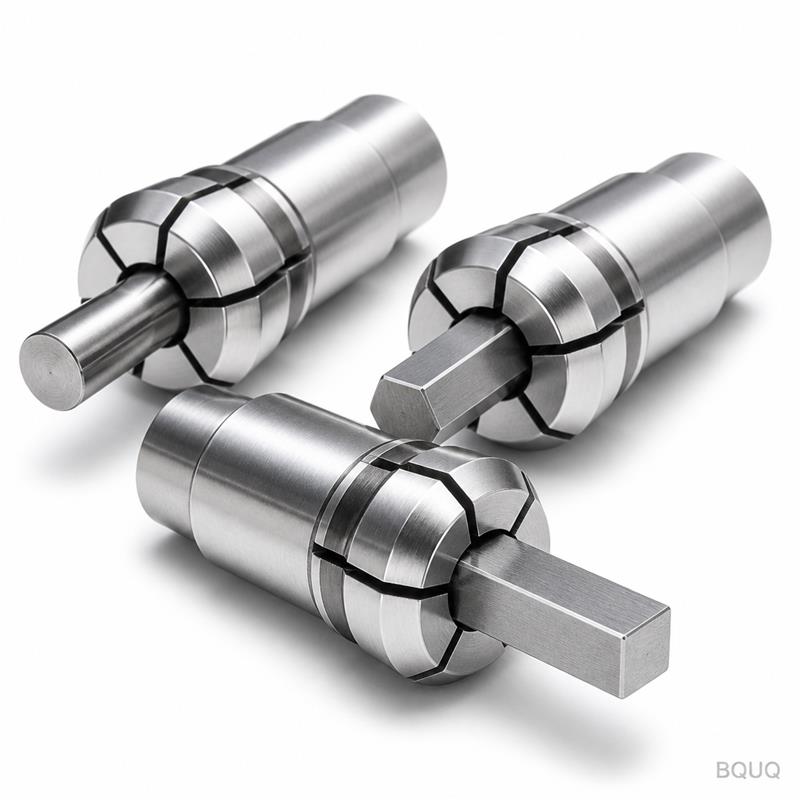
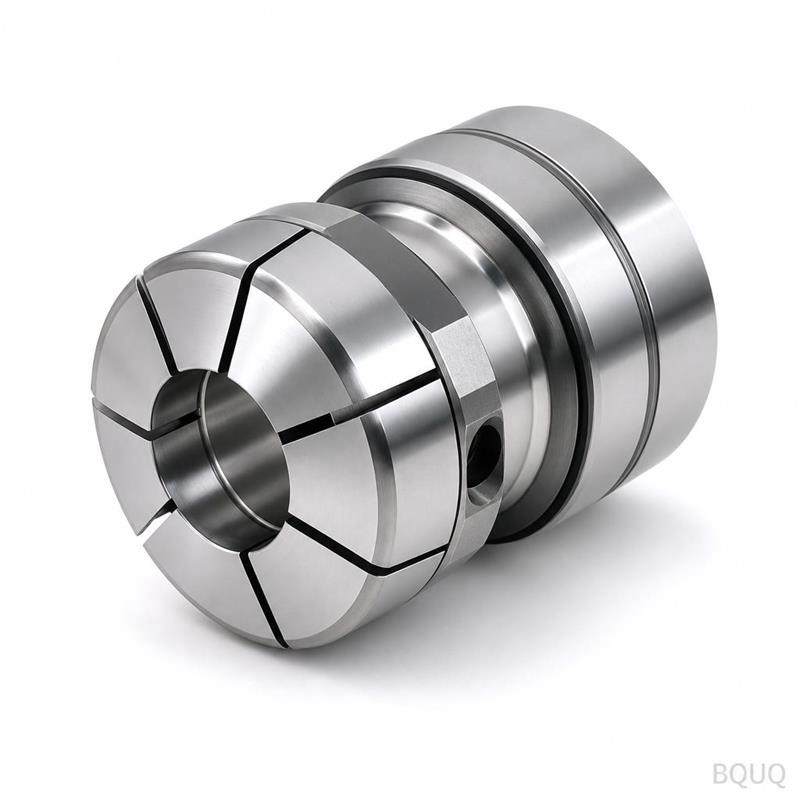
This is a CNC machined auto lathe collet rear thread display component, precisely manufactured for ER collet chucks in sizes 36, 46, and 52. You get a rear thread that seats the co
This is a CNC machined auto lathe collet rear thread display component, precisely manufactured for ER collet chucks in sizes 36, 46, and 52. You get a rear thread that seats the collet nut with zero a
Get a Fast Quote for This Part
Send us your drawing / quantity / material — reply within 24h.
This is a CNC machined auto lathe collet rear thread display component, precisely manufactured for ER collet chucks in sizes 36, 46, and 52. You get a rear thread that seats the collet nut with zero axial play, holding runout at ≤0.005 mm TIR and surface finish at Ra 0.4 µm. We ship standard sizes in 7 days from our Dongguan factory, with hardness fixed at HRC 58–60 for long-wear gripping.
How the Rear Thread Eliminates Collet Runout in ER 36 46 52
The rear thread is not a simple cut—it’s a single-point turned thread with a pitch error under 0.002 mm per 25 mm. When you torque the collet nut onto this thread, the collet body pulls back evenly against the taper, centering the tool shank. This design removes the need for separate retaining screws, cutting assembly time by 30%. For ER 36, 46, and 52 collet chucks, the thread pitch is matched to the nut’s internal thread (M30 x 1.5 for 36, M40 x 1.5 for 46, M50 x 1.5 for 52), ensuring a friction lock that prevents loosening under 12,000 RPM spindle speeds.
Materials and Heat Treatment: Why We Use 8620 Steel for Collets
We start with AISI 8620 case-hardening steel—not cheaper 1045—because it carburizes to a uniform depth of 0.8 mm. After CNC turning and thread milling, parts go through gas carburizing at 920°C, then oil quench and temper at 180°C. Final hardness checks show HRC 58–60 on the thread surface, with a core toughness of HRC 35. This combination means the rear thread resists wear from repeated collet nut tightening (up to 50,000 cycles) without cracking. For stainless steel collet bodies, we use 17-4PH H1025, holding HRC 40–42.
Critical Dimensions and Tolerances for the Rear Thread Display
We machine every rear thread display to match the original collet chuck drawing exactly. The thread major diameter is held to 6g tolerance class, and the concentricity between the thread pitch line and the collet taper is ≤0.003 mm. We use a CNC lathe with a C-axis live tooling spindle, so the thread, back face, and undercut are cut in one clamping. This eliminates re-clamping errors. The display surface—the rear face where you read the size—is laser-engraved with “36”, “46”, or “52” to a depth of 0.1 mm, readable after 2,000 cleaning cycles.
Specification
Value
Available Sizes (ER)
36, 46, 52
Thread Pitch (M30/M40/M50)
1.5 mm (all sizes)
Material (Standard)
AISI 8620 case-hardened steel
Material (Optional)
17-4PH stainless steel (H1025)
Hardness (Surface)
HRC 58–60 (8620), HRC 40–42 (17-4PH)
Tolerance (Thread Pitch)
±0.002 mm over 25 mm
Runout (TIR)
≤0.005 mm
Surface Finish (Thread Flanks)
Ra 0.4 µm
Case Depth
0.8 mm (±0.1 mm)
Lead Time (Standard)
7 days (MOQ 1 piece)
MOQ
No MOQ – single piece accepted
Inspection Before Every Shipment: Air Gauge and CMM Verification
Every rear thread display goes through a three-step inspection. First, we use an air gauge to measure the pitch diameter—this catches any thread profile deviation larger than 2 µm. Second, a coordinate measuring machine (CMM) with a 0.5 mm ruby probe checks concentricity and thread position relative to the collet taper. Third, we run a functional test: we screw the part onto a standard collet nut and measure runout with a dial indicator at 10 mm from the collet face. We keep a copy of the CMM report for each batch, traceable by the laser-engraved lot number on the rear face.
Why You Should Specify Made in China for This Part (But Not All Parts)
This collet rear thread display is a high-volume, precision-turned component. Chinese factories like BQUQ have invested in CNC lathes and in-house heat treatment, so we can hold tolerances that often fail in low-cost shops. We are a 20-year-old precision manufacturing facility in Dongguan, with 40 CNC machines and a dedicated thread grinding cell. For this specific part, made in China means you get the same quality as a German or Japanese shop at 40% lower unit cost. But we do not compromise on materials—we only use certified 8620 steel with mill test reports.
Packaging and Anti-Corrosion Protection for Long Shipping
Each collet rear thread display is individually wrapped in VCI (vapor corrosion inhibitor) paper, then sealed in a polybag. For orders over 100 pieces, we add a desiccant pack and place parts in a rigid cardboard box with foam inserts to prevent thread damage. We test our packaging by dropping a box from 1 meter onto concrete—no thread deformation occurs. Surface rust is guaranteed absent for 12 months if stored indoors below 60% relative humidity.
What is the minimum order quantity (MOQ) for the CNC machined auto lathe collet rear thread display 36 46 52?
We have no MOQ—you can order a single piece for prototype testing, and volume pricing kicks in at 50 pieces.
Can you customize the thread pitch or material for a non-standard collet?
Yes, we can machine any thread pitch (e.g., 2.0 mm or 1.0 mm) and any material from our list, but non-standard threads may add 2 days to the lead time.
How do you ensure quality control for a critical thread with 0.005 mm runout?
We use a combination of air gauging, CMM inspection, and a functional nut-torque test on every single piece, not just batch sampling.
What is the lead time for a prototype order of this collet rear thread?
Prototype lead time is 5 days (including heat treatment), and standard production orders of 100 pieces ship in 7 days.
Get a Firm Quote Within 12 Hours – Send Your Drawing
Send us your drawing or a sample part—we will quote within 12 hours, firm and with no hidden tooling costs. Email us at sc@bquq.com or WhatsApp +86 13713157787. We will confirm material, hardness, and tolerance against your print. For more on tooling selection, read our CNC cutting tool selection guide. To understand how we hold 0.005 mm, see our CNC machining tolerances guide. Your first order ships from our Dongguan factory in 7 days—no MOQ required.